81 Seagate DR PH20
81 Seagate DR PH20
81 Seagate DR PH20
81 Seagate DR PH20
81 Seagate DR PH20
81 Seagate DR PH20
81 Seagate DR PH20
81 Seagate DR PH20
81 Seagate DR PH20
81 Seagate DR PH20
81 Seagate DR PH20
81 Seagate DR PH20
81 Seagate DR PH20
81 Seagate DR PH20
81 Seagate DR PH20
81 Seagate DR PH20
81 Seagate DR PH20
81 Seagate DR PH20
81 Seagate DR PH20
81 Seagate DR PH20
81 Seagate DR PH20
81 Seagate DR PH20
81 Seagate DR PH20
81 Seagate DR PH20
81 Seagate DR PH20
81 Seagate DR PH20
81 Seagate DR PH20
81 Seagate DR PH20
81 Seagate DR PH20
81 Seagate DR PH20
81 Seagate DR PH20
81 Seagate DR PH20
SEE ALL PHOTOS
81 Seagate DR PH20
81 Seagate DR PH20
81 Seagate DR PH20
81 Seagate DR PH20
81 Seagate DR PH20
81 Seagate DR PH20
81 Seagate DR PH20
81 Seagate DR PH20
81 Seagate DR PH20
81 Seagate DR PH20
81 Seagate DR PH20
81 Seagate DR PH20
81 Seagate DR PH20
81 Seagate DR PH20
81 Seagate DR PH20
81 Seagate DR PH20
81 Seagate DR PH20
81 Seagate DR PH20
81 Seagate DR PH20
81 Seagate DR PH20
81 Seagate DR PH20
81 Seagate DR PH20
81 Seagate DR PH20
81 Seagate DR PH20
81 Seagate DR PH20
81 Seagate DR PH20
81 Seagate DR PH20
81 Seagate DR PH20
81 Seagate DR PH20
81 Seagate DR PH20
81 Seagate DR PH20
81 Seagate DR PH20
Courtesy of Michael Lawler, PA, Douglas Elliman Florida,LLC, 239-261-3939
For Sale

81 Seagate DR PH20

81 Seagate DR PH20, NAPLES, FL 34103

$24,990,000
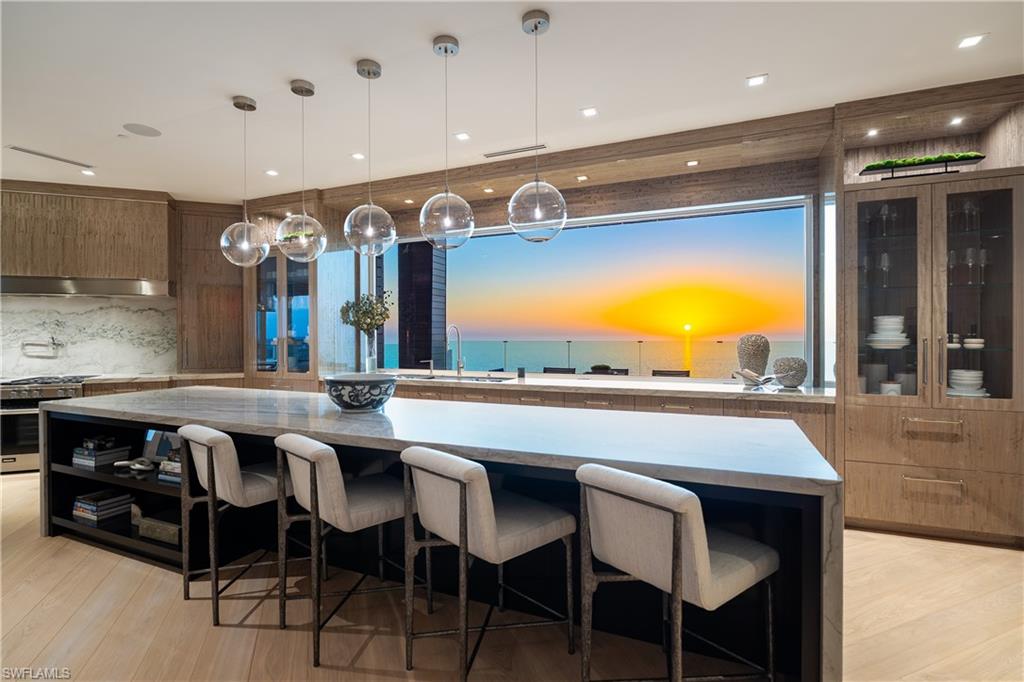
Uncompromising in quality and truly one of a kind, this extraordinary penthouse offers a masterfully designed layout with four distinct corners of covered and open air outdoor living, capturing breathtaking 360 degree views across all of Naples. Blending the ease of condominium living with the privacy of a single family home, the residence features an enclosed private three car garage and secure elevator access that opens directly into your own private foyer. Encompassing nearly 13,000 square feet of refined interiors, the thoughtfully designed floor plan includes five guest suites, a dedicated office, and an expansive primary wing perfectly suited to accommodate a variety of lifestyles while delivering the highest level of comfort and sophistication. Every detail has been meticulously curated, from the herringbone oak flooring and custom eucalyptus cabinetry to reeded accent walls and statement lighting throughout. The gulf facing kitchen is a true showpiece, highlighted by a dramatic 12 foot picture window, an oversized center island with a thick quartzite waterfall edge and full height backsplash, and top tier
appliances all seamlessly connecting to the southwest facing terraces. Here, a fully equipped summer kitchen and bar create an unparalleled setting for entertaining against a backdrop of sweeping coastline views. The primary wing is a private sanctuary unlike any other, offering dual covered terraces, an outdoor hot tub, a spacious bedroom retreat, bespoke walk in closets, a sauna, a fitness room, and dual spa inspired baths, including a freestanding soaking tub perfectly positioned to take in endless water views. Among the most exceptional penthouses in Naples, this residence represents a rare opportunity to own a fully reimagined architectural statement where striking design is rivaled only by the panoramic beauty of the Gulf and beyond.
5
beds

7
baths

12,933 Sq.Ft. LIVING AREA

image

Schedule a Showing

I would love to show you our beautiful property. Please select your preferred date and time below. I will be in touch shortly to confirm your appointment.

Schedule a Showing

I would love to show you our beautiful property. Please select your preferred date and time below. An agent will be in touch shortly to confirm your appointment.
Thank you for your interest in 81 Seagate DR PH20, NAPLES, FL 34103. We are reviewing your request and will be in touch shortly!

Features & Amenities

Interior

  • total bedrooms5
  • Total bathrooms7
  • full bathrooms6
  • half bathroom1
  • Laundry room Washer/Dryer Hookup, Laundry in Residence, Laundry Tub
  • Flooring Carpet, Tile, Wood
  • APPLIANCES Gas Cooktop, Dishwasher, Disposal, Double Oven, Dryer, Freezer, Ice Maker - Stand Alone, Microwave, Pot Filler, Refrigerator/Freezer, Washer, Wine Cooler
  • other interior Features Bar, Fireplace, Foyer, Laundry Tub, Pantry, Wired for Sound, Tray Ceiling(s), Walk-In Closet(s), Wet Bar

Area & Lot

  • Status For Sale
  • Living Area12,933 Sq.Ft.
  • Total Area16,624 Sq.Ft.
  • MLS® ID226010075
  • TypeCondo
  • YEAR BUILT2002
  • NeighborhoodPark Shore
  • Architecture StylesPenthouse, High Rise (8)
  • Water FrontageNone
  • View DescriptionBay, Gulf, Gulf and Bay

Exterior

  • STORIES1
  • Garage Space3.0
  • water SourceCentral
  • PoolCommunity
  • roofBuilt-Up
  • lot featuresZero Lot Line
  • parkingCovered, Attached
  • HEAT TYPECentral Electric, Zoned
  • AIR CONDITIONINGCentral Electric, Zoned
  • SubstructureConcrete Block
  • HOA AmenitiesBarbecue, Beach Access, Bike Storage, Billiard Room, Cabana, Park, Pool, Community Room, Fitness Center, Guest Room, Internet Access, Trash Chute, Underground Utility, Car Wash Area
  • security FeaturesSmoke Detector(s), Gated Community
  • other exterior FeaturesOpen Porch/Lanai, Screened Balcony, Screened Lanai/Porch

Financial

  • Sales Price$24,990,000
  • Real Estate Tax $90,001/yr
  • HOA $138,504/yr

Mortgage Calculator

Estimate your monthly mortgage payment, including the principal and interest, property taxes, and HOA. Adjust the values to generate a more accurate rate.
All estimates are provided for informational purposes only. Actual amounts may vary.
$0,000 Your Payment 20 15 65
$0,000 Your Payment

Park Shore

Waterfront Homes, Bay Views & Prestigious Highrise Towers overlooking The Gulf of America

Explore

Work with Johnathan

With over 17 years of knowledge and experience, John is fully dedicated to providing the highest level of service in meeting your Real Estate needs and goals. Contact John today!

Follow Johnathan on Instagram