60 SW 13 St # 4212
60 SW 13 St # 4212
60 SW 13 St # 4212
60 SW 13 St # 4212
60 SW 13 St # 4212
60 SW 13 St # 4212
60 SW 13 St # 4212
60 SW 13 St # 4212
60 SW 13 St # 4212
60 SW 13 St # 4212
60 SW 13 St # 4212
60 SW 13 St # 4212
60 SW 13 St # 4212
60 SW 13 St # 4212
60 SW 13 St # 4212
60 SW 13 St # 4212
60 SW 13 St # 4212
60 SW 13 St # 4212
60 SW 13 St # 4212
60 SW 13 St # 4212
60 SW 13 St # 4212
60 SW 13 St # 4212
SEE ALL PHOTOS
60 SW 13 St # 4212
60 SW 13 St # 4212
60 SW 13 St # 4212
60 SW 13 St # 4212
60 SW 13 St # 4212
60 SW 13 St # 4212
60 SW 13 St # 4212
60 SW 13 St # 4212
60 SW 13 St # 4212
60 SW 13 St # 4212
60 SW 13 St # 4212
60 SW 13 St # 4212
60 SW 13 St # 4212
60 SW 13 St # 4212
60 SW 13 St # 4212
60 SW 13 St # 4212
60 SW 13 St # 4212
60 SW 13 St # 4212
60 SW 13 St # 4212
60 SW 13 St # 4212
60 SW 13 St # 4212
60 SW 13 St # 4212
Courtesy of Douglas Elliman
Sold

60 SW 13 St # 4212

60 SW 13 St # 4212, Miami, FL 33130

$737,000
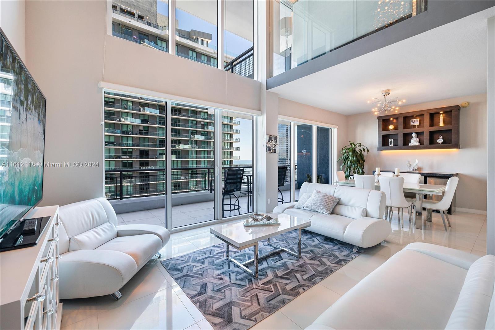
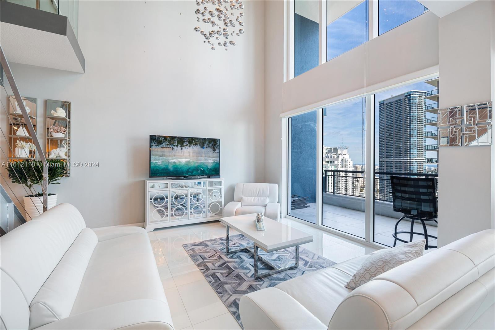
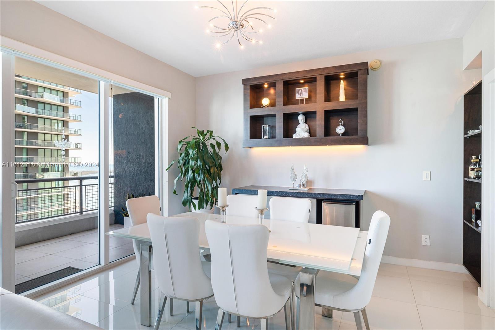
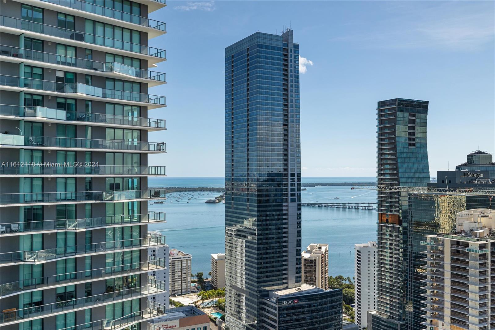
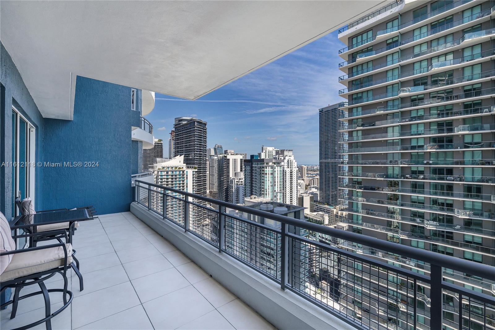
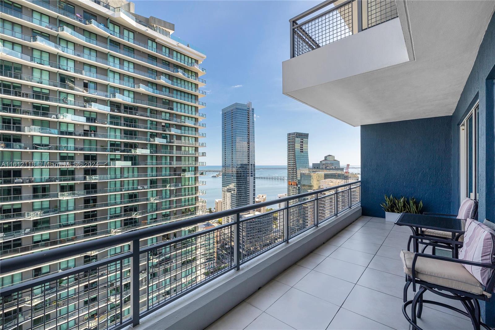
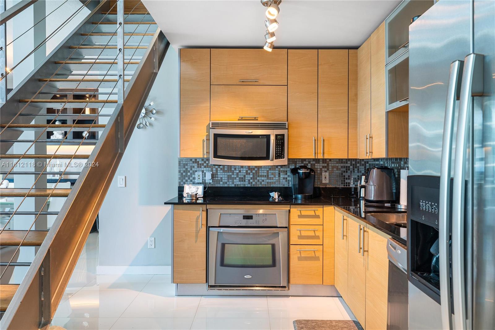
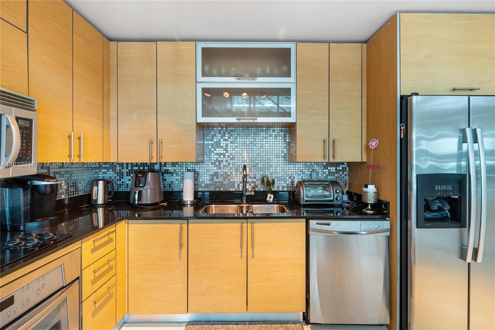
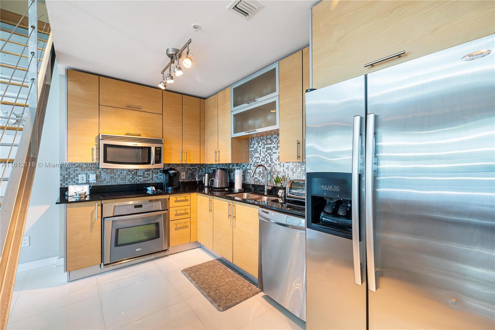
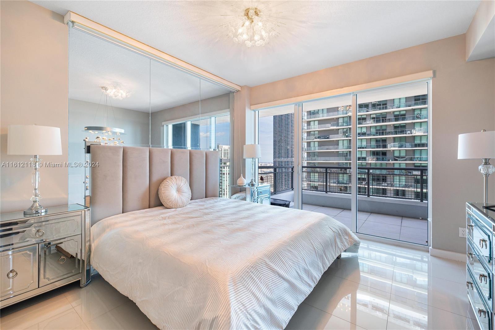
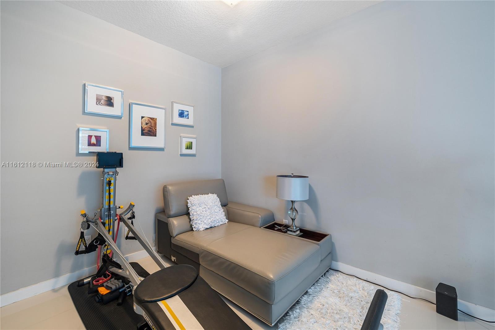
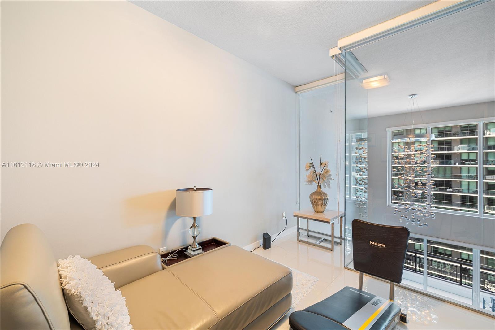
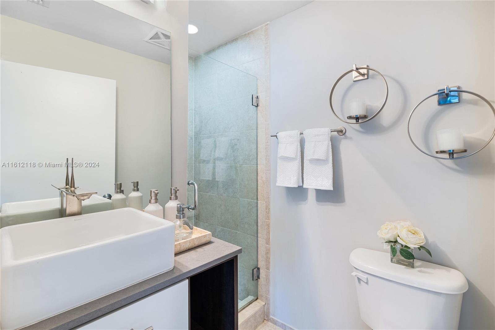
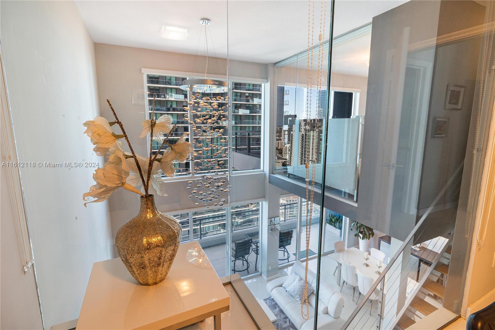
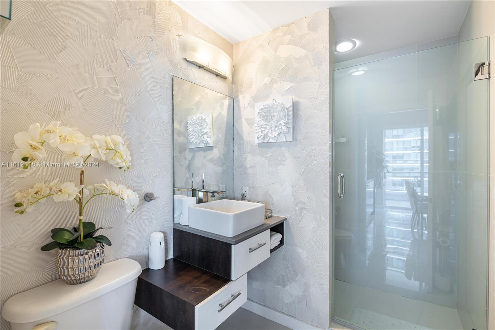
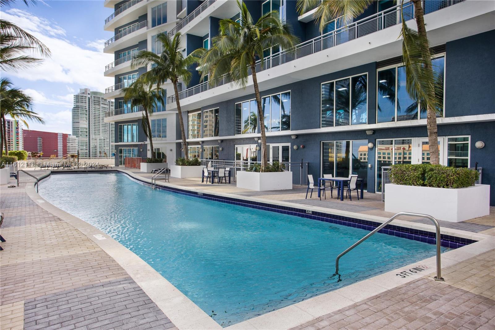
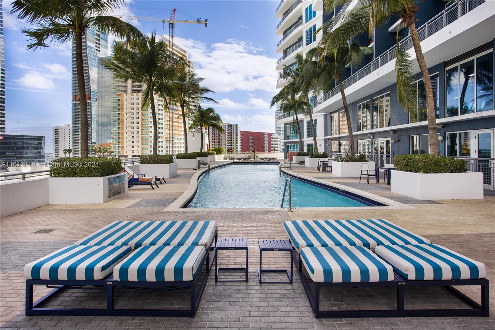
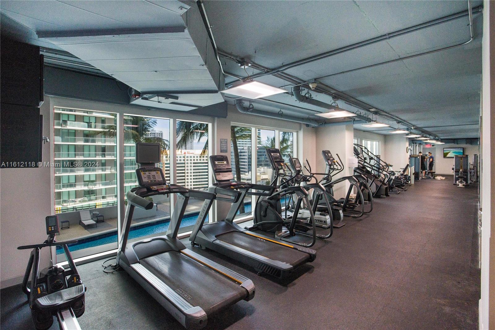
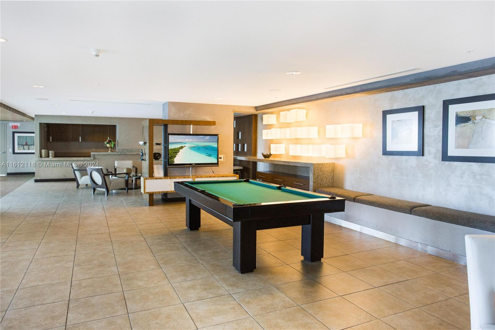
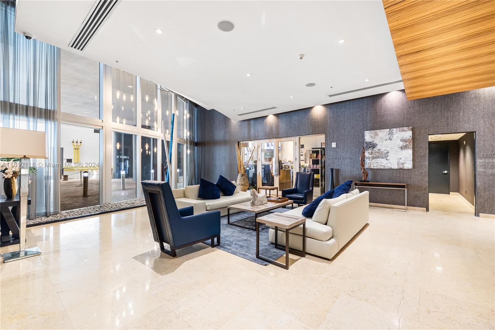
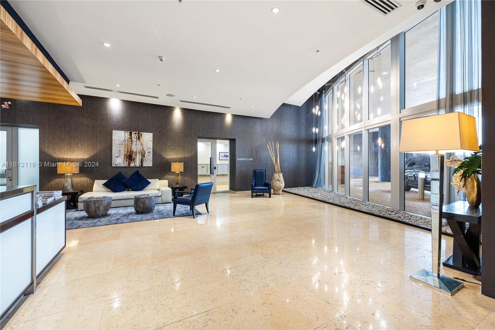
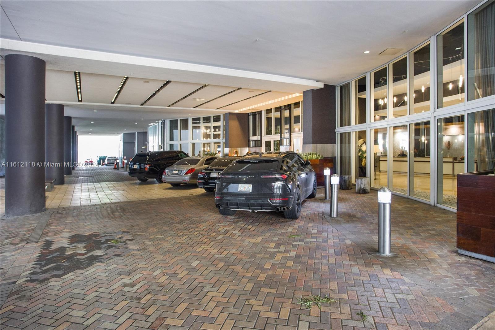
Fully remodeled loft with double height ceilings and floor to ceiling windows at Infinity Brickell! This 2 Bed, 3 Full Bath unit sits on a high floor with mesmerizing views of the city and Biscayne Bay! Features include an extra-large patio downstairs & an additional balcony upstairs, tile floors, both bedrooms are enclosed on second level for privacy, updated baths and a built in bar. Conveniently located in the heart of Brickell, next to shops, restaurants, supermarkets, bars, public transportation and more. Enjoy exclusive access to the sundeck provided only for residents from the 40th floor and up. Top tier amenities include a pool, gym, spa, roof jacuzzi, party room, a coffee shop & Japanese restaurant on site. Unit comes with 1 parking space

2
beds

3
baths

1,255 Sq.Ft. LIVING AREA

Features & Amenities

Interior

  • total bedrooms2
  • Total bathrooms3
  • full bathrooms3
  • Flooring Tile
  • APPLIANCES Dishwasher, Dryer, Ice Maker, Microwave, Electric Range, Refrigerator, Self Cleaning Oven, Washer
  • other interior Features First Floor Entry, Built-in Features

Area & Lot

  • Status Sold
  • Date Sold February 4, 2025
  • Living Area1,255 Sq.Ft.
  • MLS® IDA11612118
  • TypeCondo
  • YEAR BUILT2008
  • Architecture StylesHigh Rise
  • View DescriptionBay, Skyline
  • Elementary SchoolSouthside
  • Middle SchoolShenandoah
  • High SchoolWashington; Brooker T

Exterior

  • STORIES56
  • Garage Space1.0
  • parking1 Space, Covered
  • HEAT TYPECentral, Electric
  • AIR CONDITIONINGCentral Air, Electric
  • HOA AmenitiesBilliard Room, Elevator(s), Exercise Room, Pool
  • security FeaturesSmoke Detector, Doorman, Elevator Secure, Lobby Secured
  • other exterior FeaturesEast Of Us 1, Open Balcony

Financial

  • Sales Price$737,000
  • Real Estate Tax $7,216/yr
  • HOA $1,537/mo
View Virtual Tour

Work with Johnathan

With over 17 years of knowledge and experience, John is fully dedicated to providing the highest level of service in meeting your Real Estate needs and goals. Contact John today!

Follow Johnathan on Instagram
