5715 Clarendon DR
5715 Clarendon DR
5715 Clarendon DR
5715 Clarendon DR
5715 Clarendon DR
5715 Clarendon DR
5715 Clarendon DR
5715 Clarendon DR
5715 Clarendon DR
5715 Clarendon DR
5715 Clarendon DR
5715 Clarendon DR
5715 Clarendon DR
5715 Clarendon DR
5715 Clarendon DR
5715 Clarendon DR
5715 Clarendon DR
5715 Clarendon DR
5715 Clarendon DR
5715 Clarendon DR
5715 Clarendon DR
SEE ALL PHOTOS
5715 Clarendon DR
5715 Clarendon DR
5715 Clarendon DR
5715 Clarendon DR
5715 Clarendon DR
5715 Clarendon DR
5715 Clarendon DR
5715 Clarendon DR
5715 Clarendon DR
5715 Clarendon DR
5715 Clarendon DR
5715 Clarendon DR
5715 Clarendon DR
5715 Clarendon DR
5715 Clarendon DR
5715 Clarendon DR
5715 Clarendon DR
5715 Clarendon DR
5715 Clarendon DR
5715 Clarendon DR
5715 Clarendon DR
Courtesy of Brianna Tarantino, Douglas Elliman Florida,LLC, 941-735-6059
Sold

5715 Clarendon DR

5715 Clarendon DR, NAPLES, FL 34113

$2,050,000
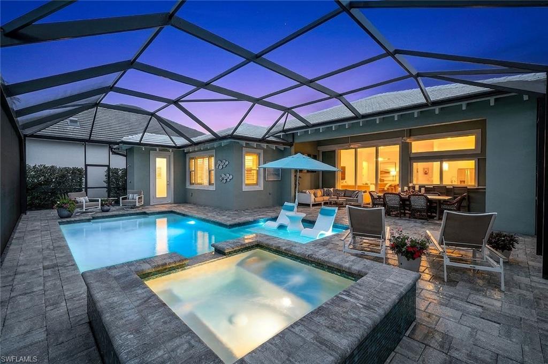
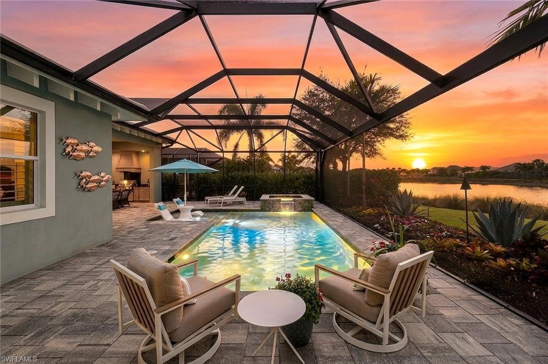
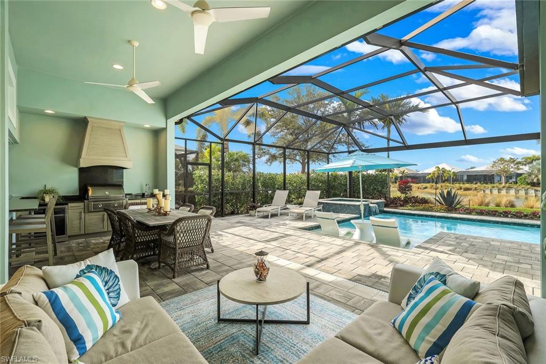
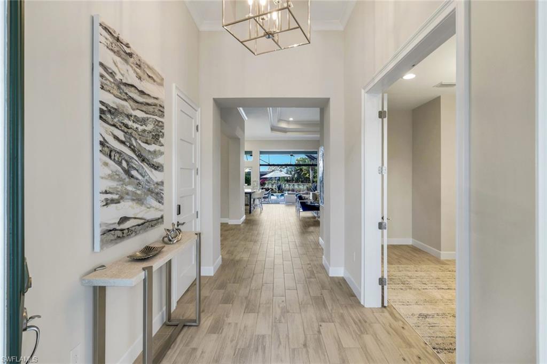
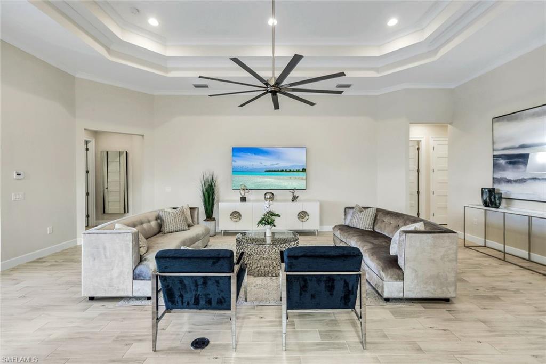
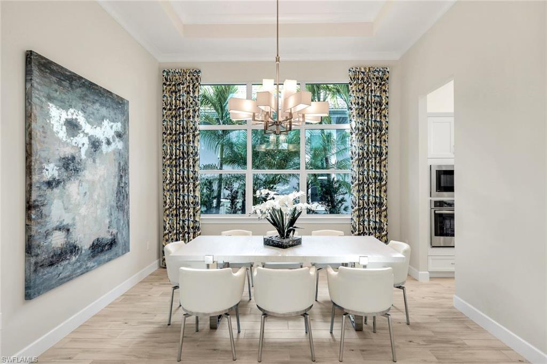
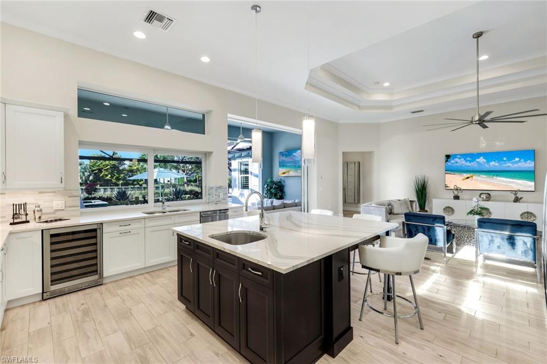
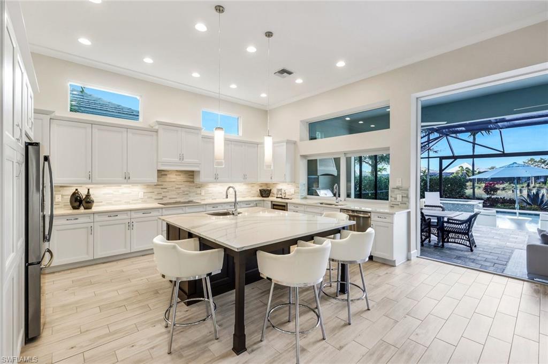
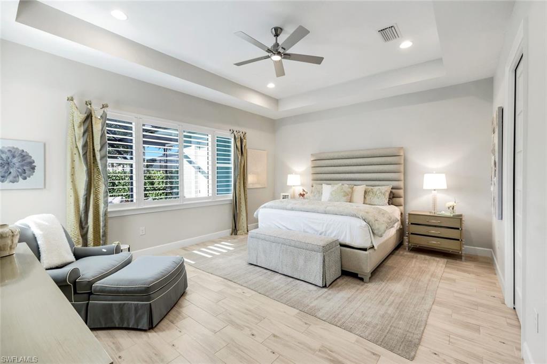
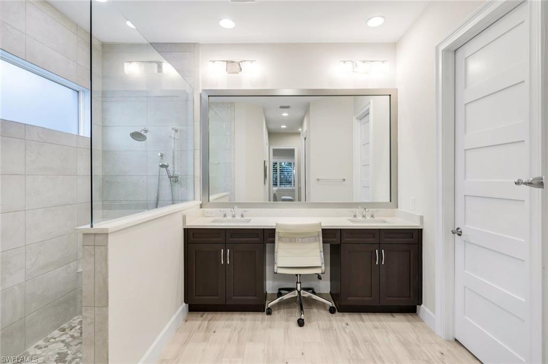
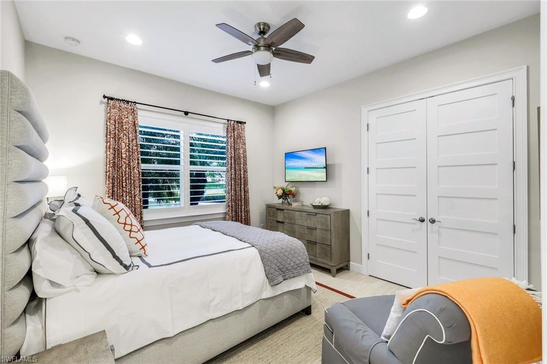
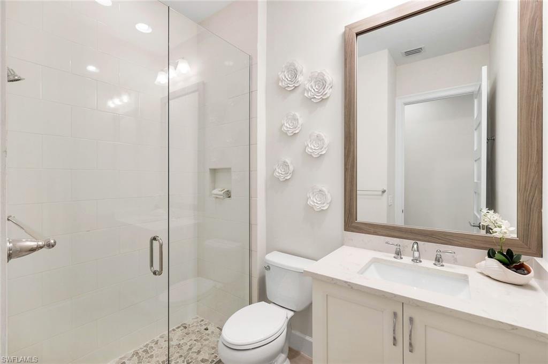
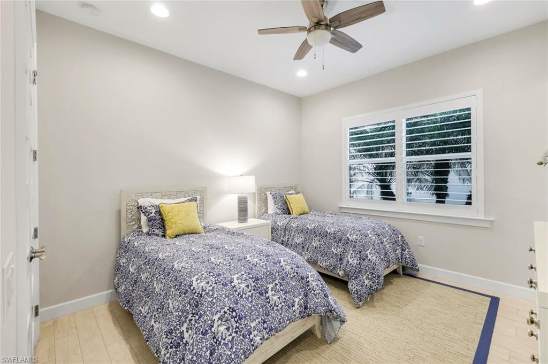
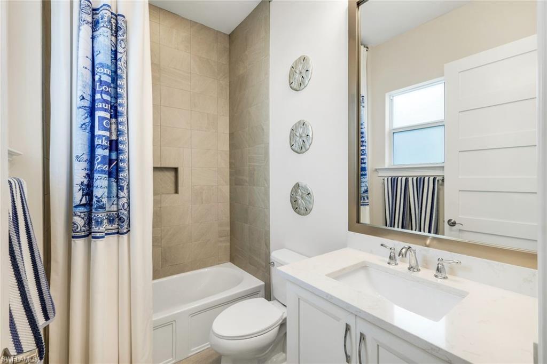
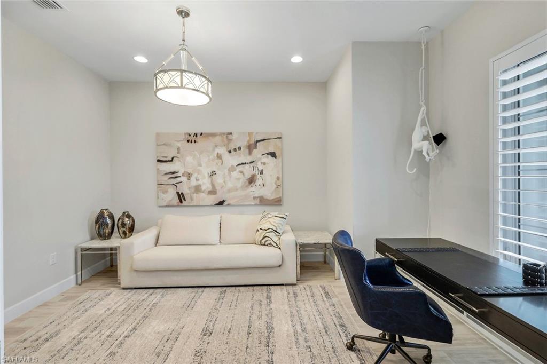
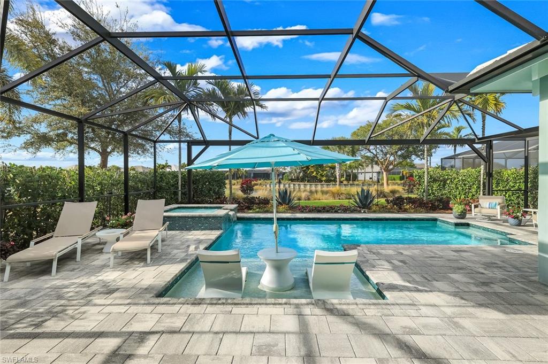
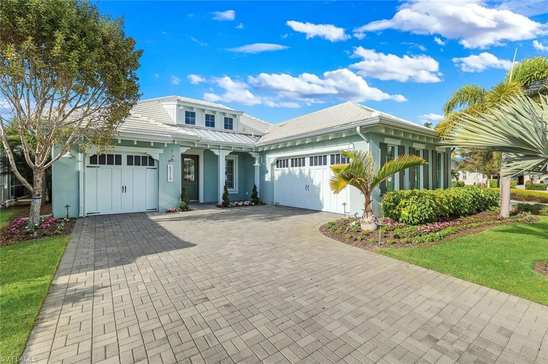
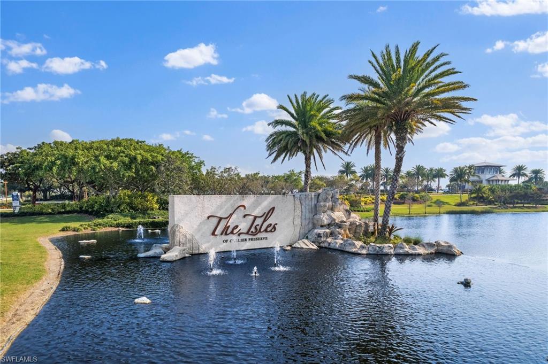
Welcome to 5715 Clarendon Drive, an exceptional furnished lakefront residence with coveted northwest sunset exposure in the Isles of Collier Preserve. Built in 2018 and offering nearly 2,900 square feet, this beautifully maintained home features 3 bedrooms plus a den, 3.5 baths, and a spacious three-car garage. Designed for effortless indoor-outdoor living, the bright open great room showcases expansive windows and sliding glass doors that frame long lake views and stunning evening skies. The main living areas flow seamlessly to the screened lanai, where a resort-style pool and spa, outdoor kitchen, and multiple seating areas create the perfect setting for entertaining or relaxing in privacy. Offered tastefully furnished and move-in ready, this home delivers the ultimate Naples lifestyle from day one.

3
beds

4
baths

2,887 Sq.Ft. LIVING AREA

10,890 Sq.Ft. lot

Features & Amenities

Interior

  • total bedrooms3
  • Total bathrooms4
  • full bathrooms3
  • half bathroom1
  • Laundry room Washer/Dryer Hookup, Laundry in Residence, Laundry Tub
  • Flooring Tile
  • APPLIANCES Electric Cooktop, Dishwasher, Disposal, Dryer, Grill - Gas, Microwave, Refrigerator/Freezer, Refrigerator/Icemaker, Self Cleaning Oven, Wall Oven, Washer
  • other interior Features Laundry Tub, Smoke Detectors, Tray Ceiling(s), Volume Ceiling, Window Coverings

Area & Lot

  • Status Sold
  • Date Sold October 8, 2026
  • Living Area2,887 Sq.Ft.
  • Total Area4,106 Sq.Ft.
  • Lot Area10,890 Sq.Ft.
  • MLS® ID226008833
  • TypeResidential
  • YEAR BUILT2018
  • Architecture StylesContemporary, Single Family
  • Water FrontageLake
  • View DescriptionLake
  • Elementary SchoolAVALON ELEMENTARY SCHOOL
  • Middle SchoolMANATEE MIDDLE SCHOOL
  • High SchoolLELY HIGH SCHOOL

Exterior

  • STORIES1
  • Garage Space3.0
  • water SourceCentral
  • PoolCommunity, Below Ground, Concrete, Equipment Stays, Electric Heat, Salt Water, Screen Enclosure
  • roofTile
  • lot featuresRegular
  • parkingDriveway Paved, Attached
  • HEAT TYPECentral Electric
  • AIR CONDITIONINGCeiling Fan(s), Central Electric
  • SubstructureConcrete Block
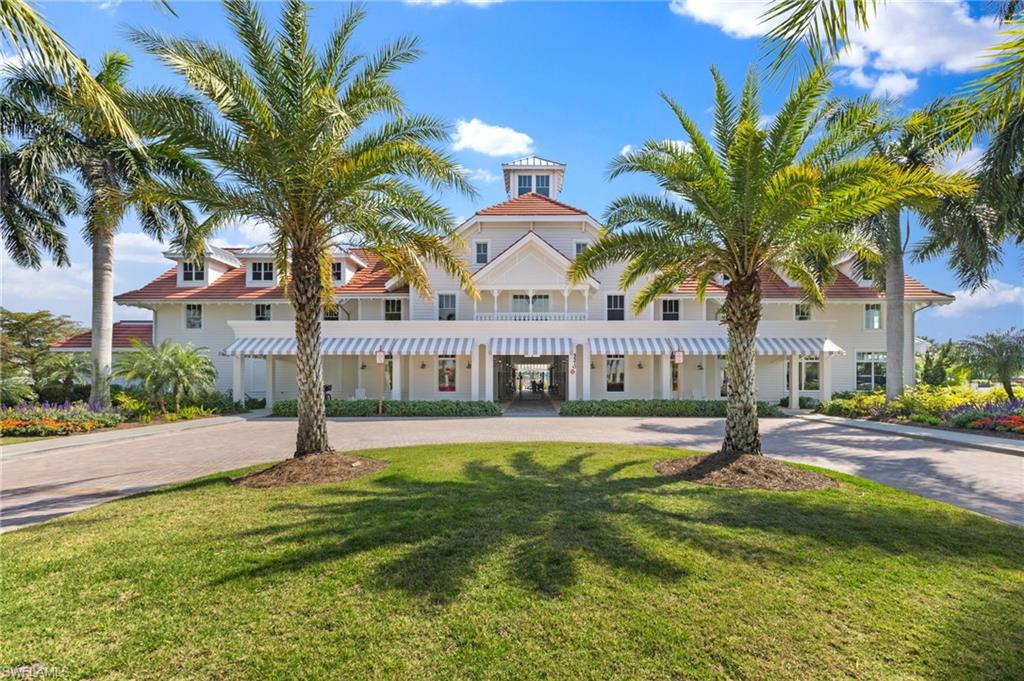
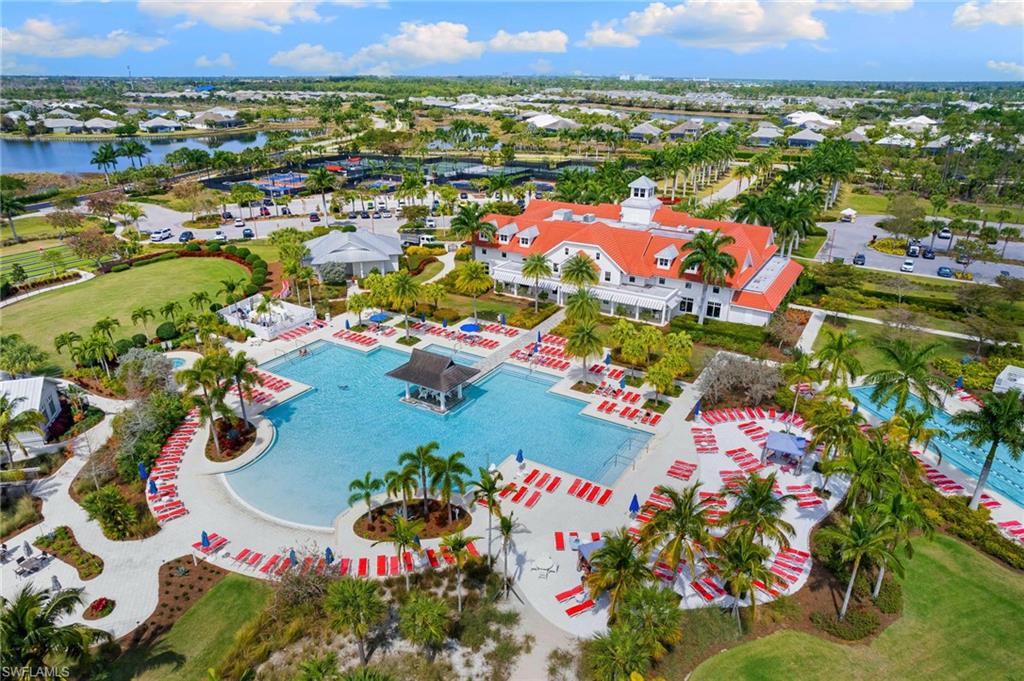
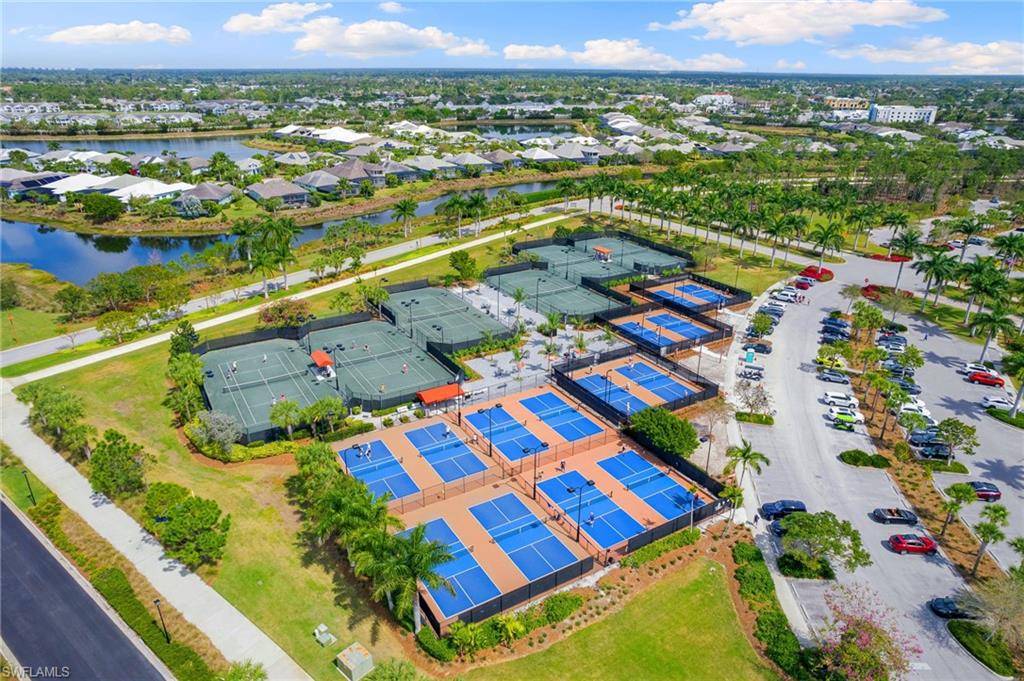
  • HOA AmenitiesBasketball Court, Bike And Jog Path, Bocce Court, Cabana, Clubhouse, Pool, Community Room, Dog Park, Fitness Center, Hobby Room, Pickleball, Restaurant, Sidewalk, Streetlight, Underground Utility
  • security FeaturesSecurity System, Smoke Detector(s), Gated Community
  • other exterior FeaturesScreened Lanai/Porch, Built In Grill, Outdoor Shower

Financial

  • Sales Price$2,050,000
  • Real Estate Tax $16,724/yr
  • HOA $8,188/yr
View Virtual Tour

Work With Johnathan Shirey, P.A.

Acquiring within a premier new development requires more than access to inventory. It requires comparative insight, disciplined selection, and a strategy aligned with both lifestyle and long-term goals. I provide private buyer advisory for leading waterfront, branded, and luxury new-construction opportunities across Naples and select South Florida markets.

Follow Johnathan on Instagram