532 Pine Grove LN
532 Pine Grove LN
532 Pine Grove LN
532 Pine Grove LN
532 Pine Grove LN
532 Pine Grove LN
532 Pine Grove LN
532 Pine Grove LN
532 Pine Grove LN
532 Pine Grove LN
532 Pine Grove LN
532 Pine Grove LN
532 Pine Grove LN
532 Pine Grove LN
532 Pine Grove LN
532 Pine Grove LN
532 Pine Grove LN
532 Pine Grove LN
532 Pine Grove LN
532 Pine Grove LN
532 Pine Grove LN
532 Pine Grove LN
532 Pine Grove LN
532 Pine Grove LN
532 Pine Grove LN
532 Pine Grove LN
532 Pine Grove LN
532 Pine Grove LN
532 Pine Grove LN
532 Pine Grove LN
532 Pine Grove LN
532 Pine Grove LN
532 Pine Grove LN
532 Pine Grove LN
532 Pine Grove LN
532 Pine Grove LN
532 Pine Grove LN
532 Pine Grove LN
532 Pine Grove LN
532 Pine Grove LN
532 Pine Grove LN
532 Pine Grove LN
532 Pine Grove LN
532 Pine Grove LN
532 Pine Grove LN
532 Pine Grove LN
532 Pine Grove LN
SEE ALL PHOTOS
532 Pine Grove LN
532 Pine Grove LN
532 Pine Grove LN
532 Pine Grove LN
532 Pine Grove LN
532 Pine Grove LN
532 Pine Grove LN
532 Pine Grove LN
532 Pine Grove LN
532 Pine Grove LN
532 Pine Grove LN
532 Pine Grove LN
532 Pine Grove LN
532 Pine Grove LN
532 Pine Grove LN
532 Pine Grove LN
532 Pine Grove LN
532 Pine Grove LN
532 Pine Grove LN
532 Pine Grove LN
532 Pine Grove LN
532 Pine Grove LN
532 Pine Grove LN
532 Pine Grove LN
532 Pine Grove LN
532 Pine Grove LN
532 Pine Grove LN
532 Pine Grove LN
532 Pine Grove LN
532 Pine Grove LN
532 Pine Grove LN
532 Pine Grove LN
532 Pine Grove LN
532 Pine Grove LN
532 Pine Grove LN
532 Pine Grove LN
532 Pine Grove LN
532 Pine Grove LN
532 Pine Grove LN
532 Pine Grove LN
532 Pine Grove LN
532 Pine Grove LN
532 Pine Grove LN
532 Pine Grove LN
532 Pine Grove LN
532 Pine Grove LN
532 Pine Grove LN
Courtesy of Olesya Marta, PA, Douglas Elliman Florida,LLC, 239-297-2960
Pending

532 Pine Grove LN

532 Pine Grove LN, NAPLES, FL 34103

$5,275,000
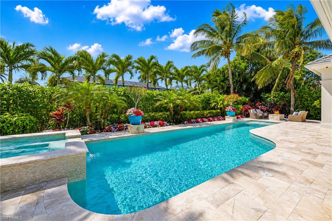
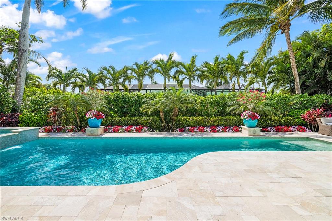
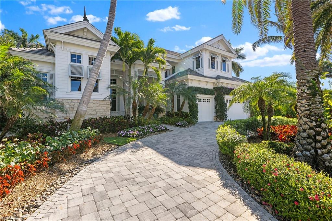
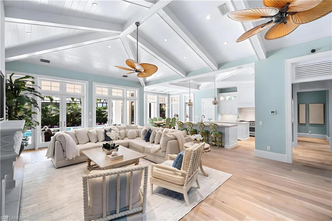
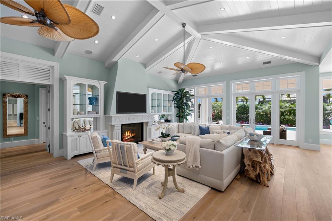
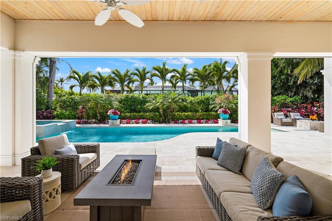
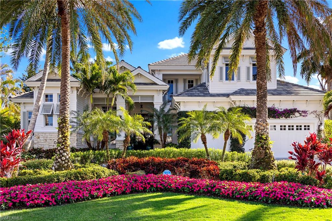
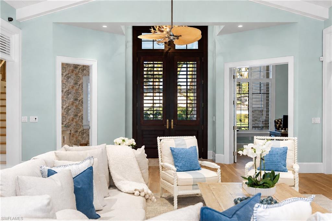
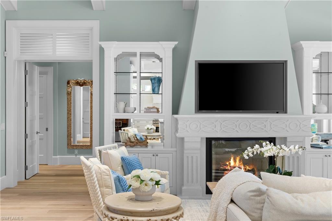
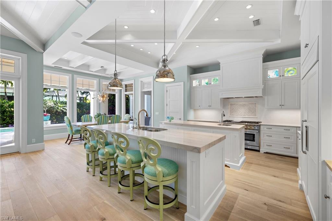
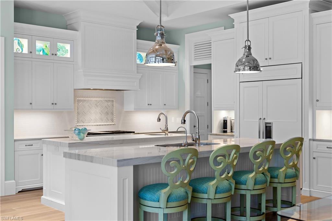
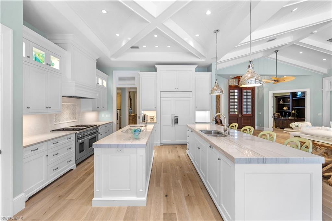
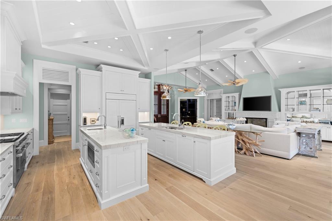
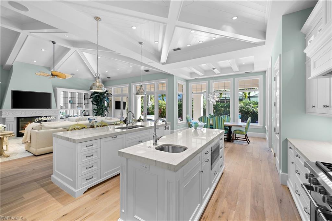
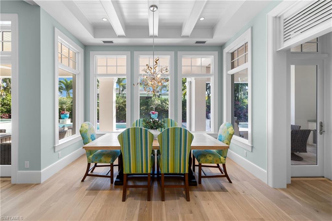
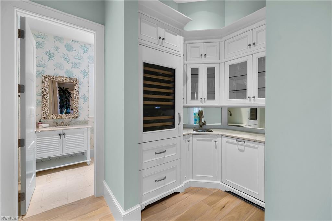
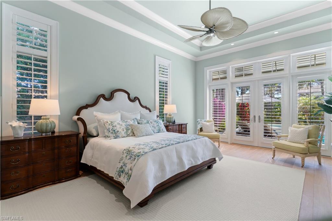
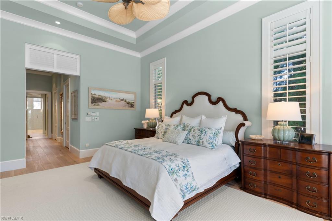
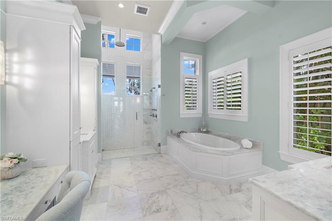
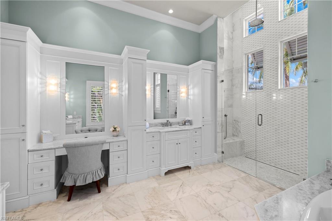
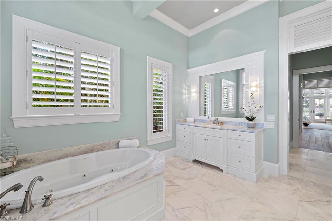
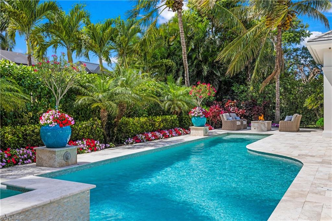
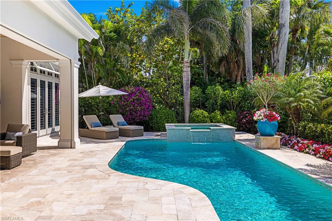
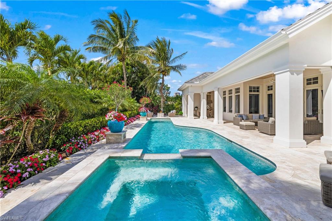
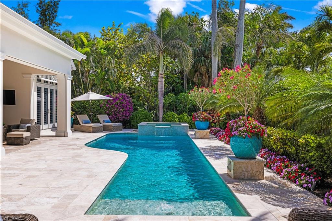
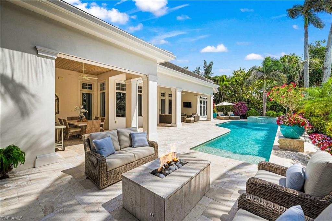
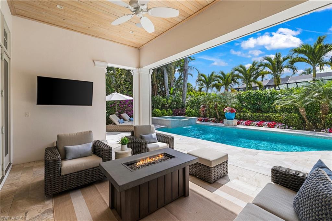
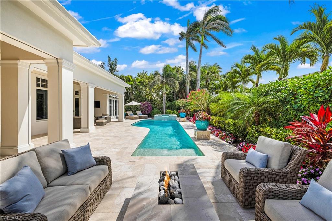
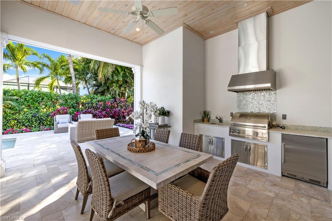
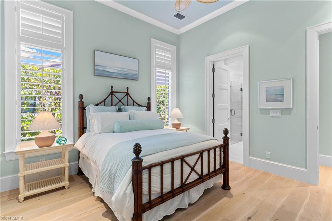
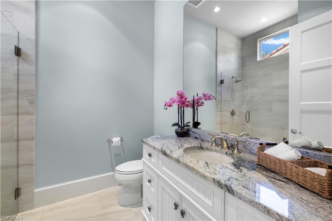
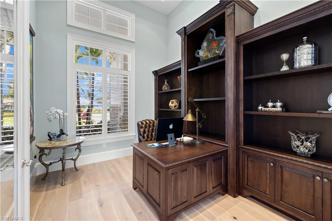
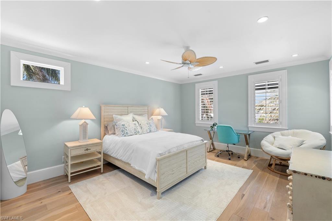
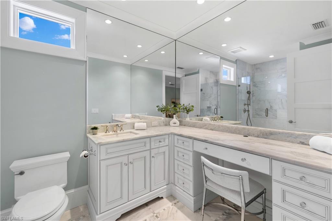
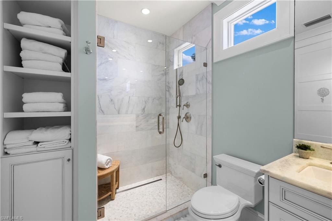
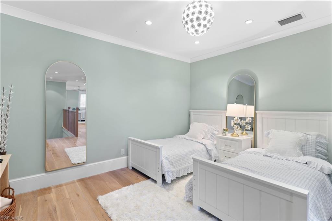
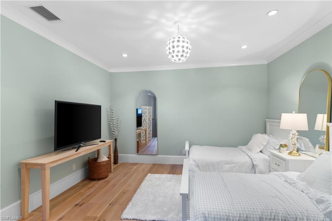
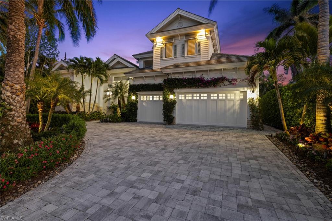
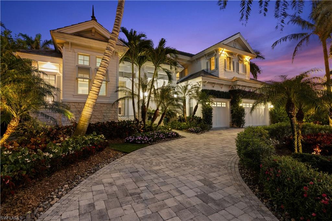
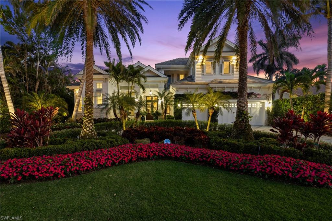
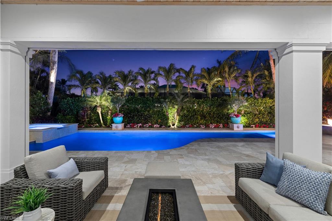
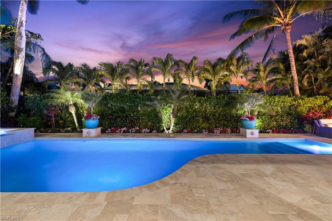
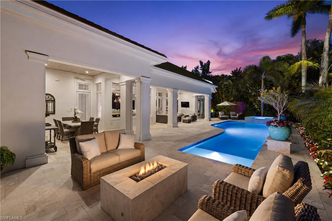
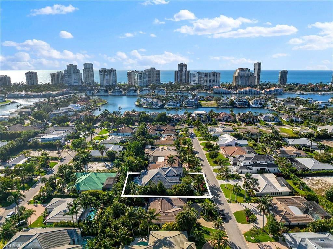
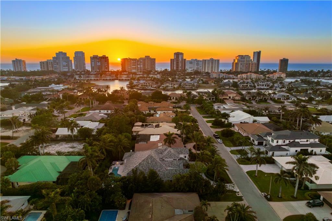
Presenting a truly exceptional custom-built estate in the prestigious Park Shore neighborhood of Naples, Florida. Designed with unparalleled craftsmanship and meticulous attention to detail, this award-winning residence brings together sophistication, comfort, and an exceptional location in one remarkable offering. As you arrive, the home's elegant facade is framed by extensive mature landscaping, setting the tone for what awaits inside. Stunning mahogany entry doors open to a light-filled interior with soaring cathedral ceilings, white oak flooring throughout, and a striking fireplace anchoring the main living space. The chef's kitchen makes an impressive statement, featuring dual islands, handcrafted Ruffino cabinetry, Calcite quartzite countertops, and top-tier Wolf, Sub-Zero, and Miele appliances. A walk-in pantry and butler's pantry - complete with a second dishwasher and wine cooler - provide exceptional functionality for everyday living and entertaining. Designed for both relaxation and hosting, the home offers an extraordinary outdoor living environment with complete backyard privacy. The south-facing saltwater pool and infinity-edge spa enjoy sunlight throughout the day, complemented by tranquil fountains, a marble pool deck, and a sun shelf for lounging. An outdoor kitchen, gas fire pit patio, and covered lanai with a fire pit table extend the living space outdoors and create an ideal setting for entertaining under the Naples sky. Thoughtfully designed for residents and guests alike, the first level features a private primary wing with spacious closets and a spa-like bath, a guest suite with an en-suite bath, and an office with custom built-in cabinetry. Upstairs, the VIP suite offers an expansive retreat with an oversized, beautifully appointed bathroom, private balcony, and adjoining loft for added versatility. Perfectly positioned near Naples' renowned beaches, fine dining, and upscale shopping, this exquisite residence offers an exceptional combination of quality, privacy, and location - a rare opportunity in one of Naples' most sought-after neighborhoods. Experience the essence of Park Shore living - schedule your private tour today.

3
beds

5
baths

4,059 Sq.Ft. LIVING AREA

0.29 Acres lot

image

Schedule a Showing

I would love to show you our beautiful property. Please select your preferred date and time below. I will be in touch shortly to confirm your appointment.

Schedule a Showing

I would love to show you our beautiful property. Please select your preferred date and time below. An agent will be in touch shortly to confirm your appointment.
Thank you for your interest in 532 Pine Grove LN, NAPLES, FL 34103. We are reviewing your request and will be in touch shortly!

Features & Amenities

Interior

  • total bedrooms3
  • Total bathrooms5
  • full bathrooms3
  • half bathrooms2
  • Laundry room Laundry in Residence, Laundry Tub
  • Flooring Tile, Wood
  • Fireplace Outside
  • APPLIANCES Dishwasher, Disposal, Dryer, Grill - Gas, Microwave, Range, Refrigerator/Freezer, Refrigerator/Icemaker, Reverse Osmosis, Tankless Water Heater, Washer, Water Treatment Owned, Wine Cooler
  • other interior Features Bar, Built-In Cabinets, Cathedral Ceiling(s), Closet Cabinets, Exclusions, Fireplace, French Doors, Laundry Tub, Pantry, Smoke Detectors, Walk-In Closet(s), Wet Bar, Window Coverings

Area & Lot

  • Status Pending
  • Living Area4,059 Sq.Ft.
  • Total Area7,621 Sq.Ft.
  • Lot Area0.29 Acres
  • MLS® ID226029531
  • TypeResidential
  • YEAR BUILT2015
  • NeighborhoodPark Shore
  • Architecture StylesTwo Story, Single Family
  • Water FrontageNone
  • View DescriptionLandscaped Area
  • Elementary SchoolSEAGATE ELEMENTARY SCHOOL
  • Middle SchoolGULFVIEW MIDDLE SCHOOL
  • High SchoolNAPLES HIGH SCHOOL

Exterior

  • STORIES2
  • Garage Space3.0
  • water SourceCentral
  • PoolBelow Ground, Concrete, Equipment Stays, Gas Heat, Pool Bath, Salt Water
  • roofSlate
  • lot featuresRegular
  • parkingCircular Driveway, Driveway Paved, Attached
  • HEAT TYPECentral Electric
  • AIR CONDITIONINGCeiling Fan(s), Central Electric
  • SubstructureConcrete Block
  • HOA AmenitiesSee Remarks
  • security FeaturesSecurity System, Smoke Detector(s)
  • other exterior FeaturesAwning(s), Balcony, Open Porch/Lanai, Built In Grill, Built-In Gas Fire Pit, Outdoor Kitchen

Financial

  • Sales Price$5,275,000
  • Real Estate Tax $36,050/yr

Mortgage Calculator

Estimate your monthly mortgage payment, including the principal and interest, property taxes, and HOA. Adjust the values to generate a more accurate rate.
All estimates are provided for informational purposes only. Actual amounts may vary.
$0,000 Your Payment 20 15 65
$0,000 Your Payment
View Virtual Tour

Park Shore

Waterfront Homes, Bay Views & Prestigious Highrise Towers overlooking The Gulf of America

Explore

Work with Johnathan

With over 17 years of knowledge and experience, John is fully dedicated to providing the highest level of service in meeting your Real Estate needs and goals. Contact John today!

Follow Johnathan on Instagram