450 Sabal Palm Rd
450 Sabal Palm Rd
450 Sabal Palm Rd
450 Sabal Palm Rd
450 Sabal Palm Rd
450 Sabal Palm Rd
450 Sabal Palm Rd
450 Sabal Palm Rd
450 Sabal Palm Rd
450 Sabal Palm Rd
450 Sabal Palm Rd
450 Sabal Palm Rd
450 Sabal Palm Rd
450 Sabal Palm Rd
450 Sabal Palm Rd
450 Sabal Palm Rd
450 Sabal Palm Rd
450 Sabal Palm Rd
450 Sabal Palm Rd
450 Sabal Palm Rd
450 Sabal Palm Rd
450 Sabal Palm Rd
450 Sabal Palm Rd
450 Sabal Palm Rd
450 Sabal Palm Rd
450 Sabal Palm Rd
450 Sabal Palm Rd
450 Sabal Palm Rd
450 Sabal Palm Rd
450 Sabal Palm Rd
450 Sabal Palm Rd
450 Sabal Palm Rd
SEE ALL PHOTOS
450 Sabal Palm Rd
450 Sabal Palm Rd
450 Sabal Palm Rd
450 Sabal Palm Rd
450 Sabal Palm Rd
450 Sabal Palm Rd
450 Sabal Palm Rd
450 Sabal Palm Rd
450 Sabal Palm Rd
450 Sabal Palm Rd
450 Sabal Palm Rd
450 Sabal Palm Rd
450 Sabal Palm Rd
450 Sabal Palm Rd
450 Sabal Palm Rd
450 Sabal Palm Rd
450 Sabal Palm Rd
450 Sabal Palm Rd
450 Sabal Palm Rd
450 Sabal Palm Rd
450 Sabal Palm Rd
450 Sabal Palm Rd
450 Sabal Palm Rd
450 Sabal Palm Rd
450 Sabal Palm Rd
450 Sabal Palm Rd
450 Sabal Palm Rd
450 Sabal Palm Rd
450 Sabal Palm Rd
450 Sabal Palm Rd
450 Sabal Palm Rd
450 Sabal Palm Rd
Courtesy of Douglas Elliman
Sold

450 Sabal Palm Rd

450 Sabal Palm Rd, Miami, FL 33137

$7,450,000
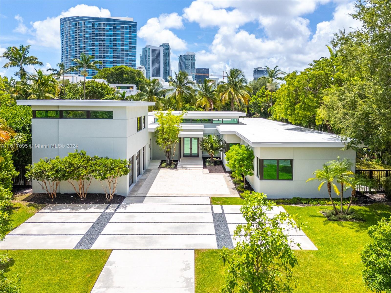
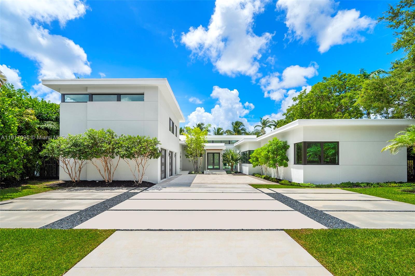

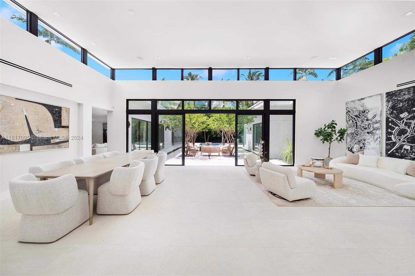
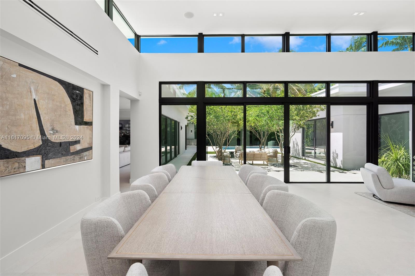
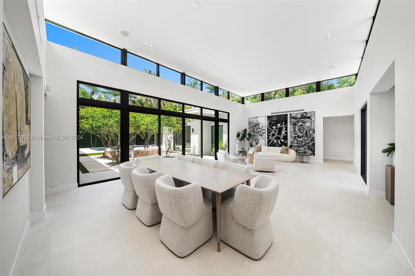
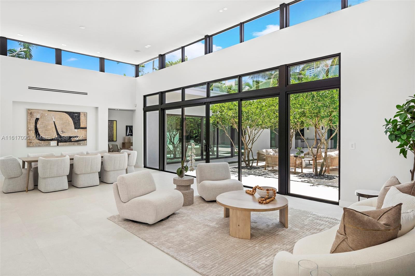
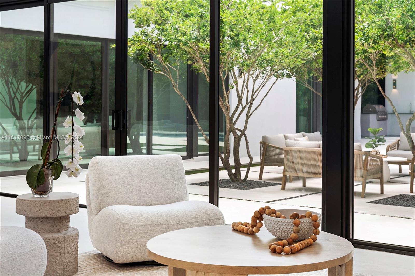
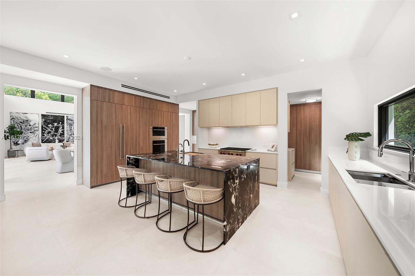
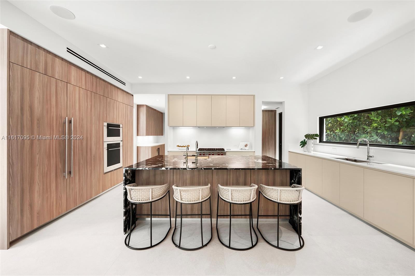
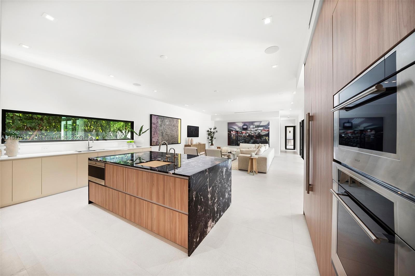
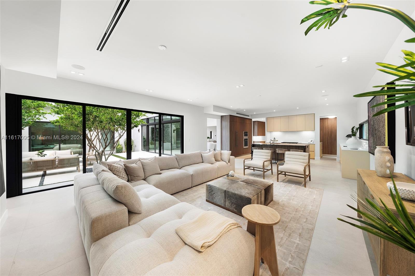
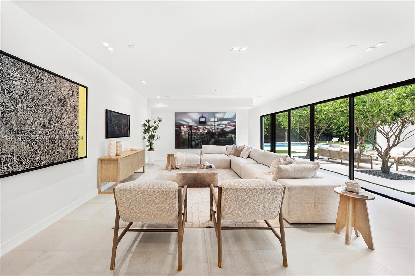
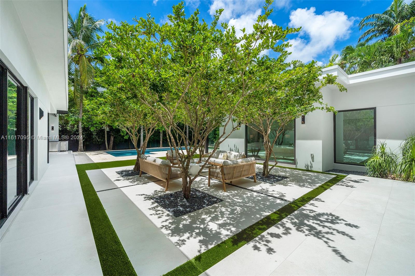
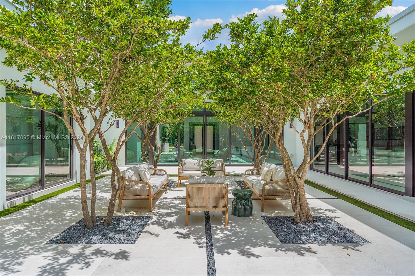
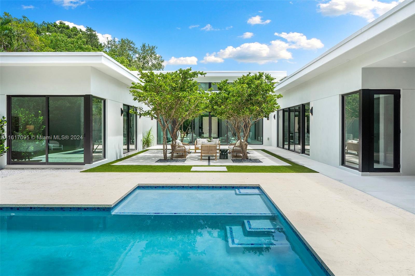
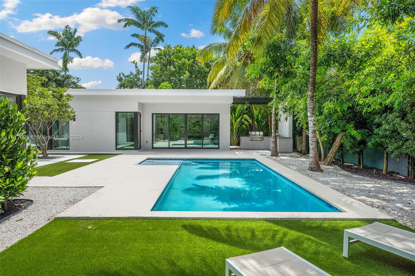
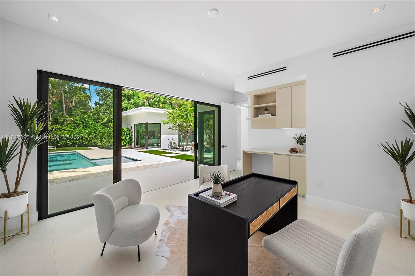
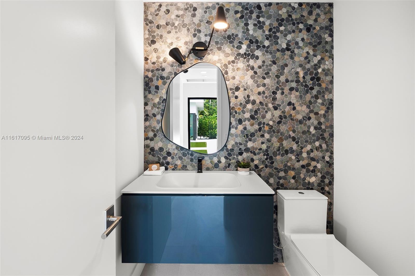
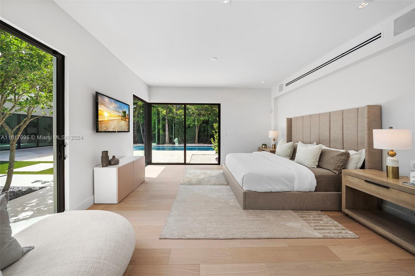
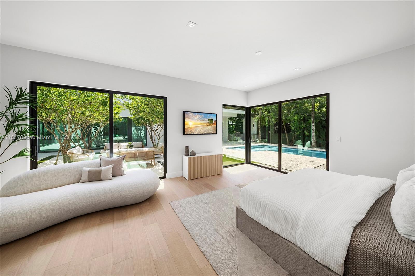
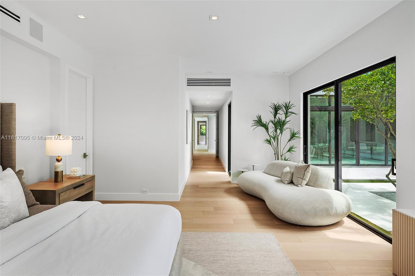
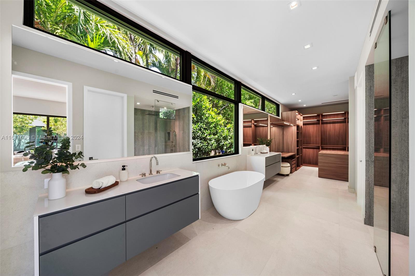
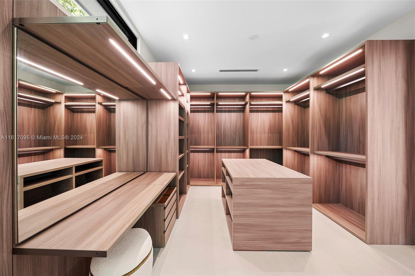
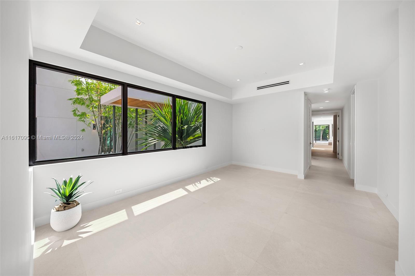
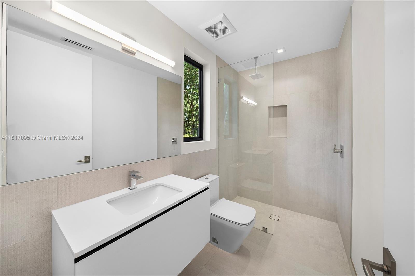
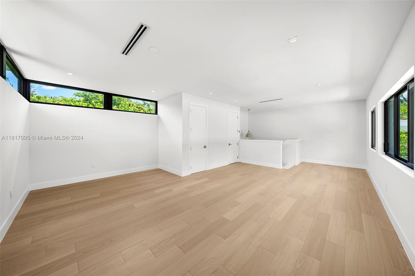
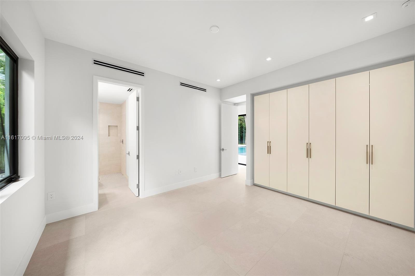
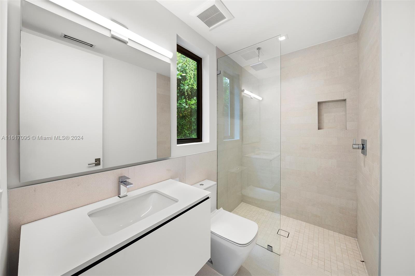
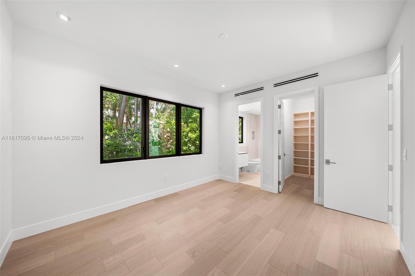
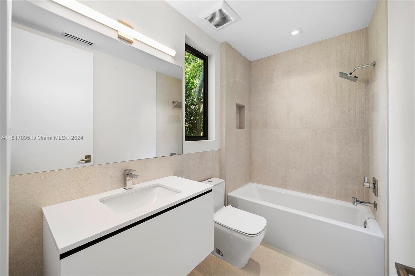
Be the first to live in this stunning new construction home in prestigious Bay Point. Graciously configured, it features a living room with double-height ceilings, a family room, a den, and an office. With seven bedrooms, seven bathrooms, and two powder rooms, this home exudes luxury at its finest. With an abundance of natural light and an incredible floor plan, this home offers a modern tropical lifestyle. Step through the courtyard, and a spacious backyard oasis awaits. Additional features include a resort style pool, an outdoor covered summer kitchen, a two-car garage, a dedicated staff room, a laundry room, and a spacious pantry. Bay Point is a highly coveted private guard-gated community located minutes from the Miami Design District and numerous top-rated private schools.

7
beds

9
baths

6,600 Sq.Ft. LIVING AREA

0.4 Acres lot

Features & Amenities

Interior

  • total bedrooms7
  • Total bathrooms9
  • full bathrooms7
  • half bathrooms2
  • Laundry room Utility Room/Laundry
  • Flooring Ceramic Floor
  • APPLIANCES Dishwasher, Disposal, Dryer, Microwave, Gas Range, Refrigerator
  • other interior Features First Floor Entry, Built-in Features, Cooking Island, Pantry, Walk-In Closet(s), Atrium, Den/Library/Office, Family Room, Separate Guest/In-Law Quarters, Maid/In-Law Quarters, Recreation Room, Utility Room/Laundry

Area & Lot

  • Status Sold
  • Date Sold December 13, 2024
  • Living Area6,600 Sq.Ft.
  • Lot Area0.4 Acres
  • MLS® IDA11617095
  • TypeResidential
  • YEAR BUILT2023
  • Architecture StylesAttached, Other
  • View DescriptionGarden, Pool

Exterior

  • Garage Space2.0
  • water SourceMunicipal Water
  • PoolIn Ground
  • roofOther
  • lot features1/4 To Less Than 1/2 Acre Lot
  • parkingCovered, Driveway, Golf Cart Parking
  • HEAT TYPECentral, Electric
  • AIR CONDITIONINGCentral Air, Electric
  • sewerPublic Sewer
  • other exterior FeaturesBarbeque, Lighting

Financial

  • Sales Price$7,450,000
  • Real Estate Tax $48,019/yr
  • HOA $5,205/yr
  • Zoning 0100
View Virtual Tour

Work with Johnathan

With over 17 years of knowledge and experience, John is fully dedicated to providing the highest level of service in meeting your Real Estate needs and goals. Contact John today!

Follow Johnathan on Instagram