450 Alton Rd # 1404
450 Alton Rd # 1404
450 Alton Rd # 1404
450 Alton Rd # 1404
450 Alton Rd # 1404
450 Alton Rd # 1404
450 Alton Rd # 1404
450 Alton Rd # 1404
450 Alton Rd # 1404
450 Alton Rd # 1404
450 Alton Rd # 1404
450 Alton Rd # 1404
450 Alton Rd # 1404
450 Alton Rd # 1404
450 Alton Rd # 1404
450 Alton Rd # 1404
450 Alton Rd # 1404
450 Alton Rd # 1404
450 Alton Rd # 1404
450 Alton Rd # 1404
450 Alton Rd # 1404
450 Alton Rd # 1404
450 Alton Rd # 1404
450 Alton Rd # 1404
450 Alton Rd # 1404
450 Alton Rd # 1404
450 Alton Rd # 1404
450 Alton Rd # 1404
450 Alton Rd # 1404
450 Alton Rd # 1404
SEE ALL PHOTOS
450 Alton Rd # 1404
450 Alton Rd # 1404
450 Alton Rd # 1404
450 Alton Rd # 1404
450 Alton Rd # 1404
450 Alton Rd # 1404
450 Alton Rd # 1404
450 Alton Rd # 1404
450 Alton Rd # 1404
450 Alton Rd # 1404
450 Alton Rd # 1404
450 Alton Rd # 1404
450 Alton Rd # 1404
450 Alton Rd # 1404
450 Alton Rd # 1404
450 Alton Rd # 1404
450 Alton Rd # 1404
450 Alton Rd # 1404
450 Alton Rd # 1404
450 Alton Rd # 1404
450 Alton Rd # 1404
450 Alton Rd # 1404
450 Alton Rd # 1404
450 Alton Rd # 1404
450 Alton Rd # 1404
450 Alton Rd # 1404
450 Alton Rd # 1404
450 Alton Rd # 1404
450 Alton Rd # 1404
450 Alton Rd # 1404
Courtesy of Douglas Elliman
Leased

450 Alton Rd # 1404

450 Alton Rd # 1404, Miami Beach, FL 33139

$10,000/month
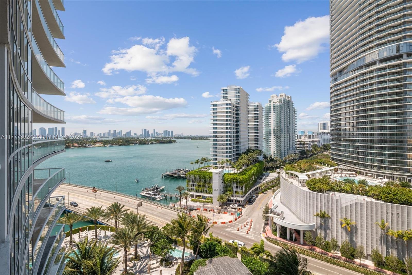
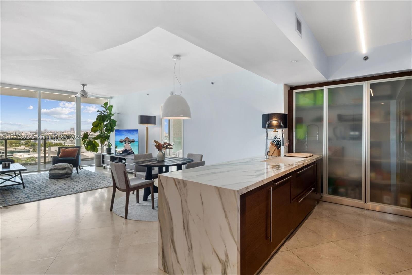
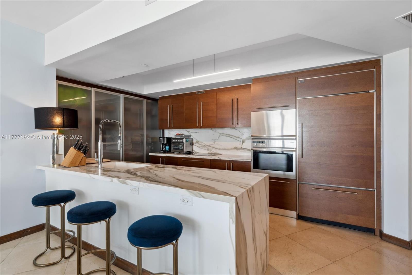
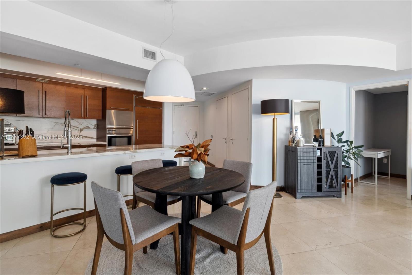
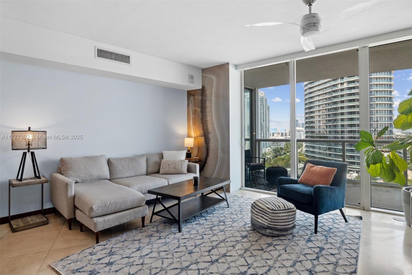
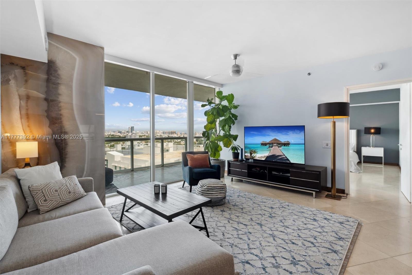
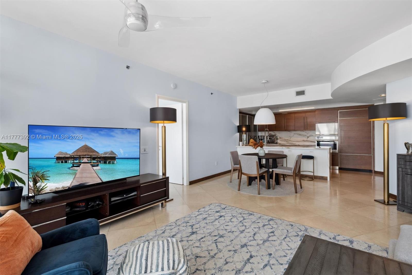
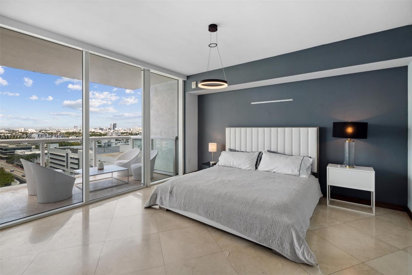
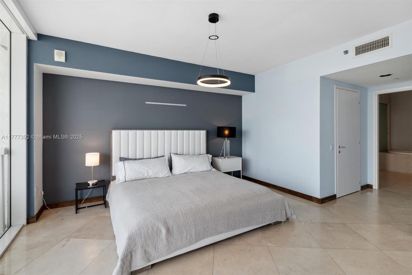
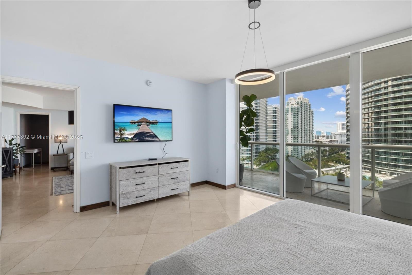
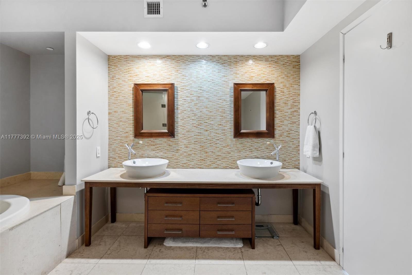
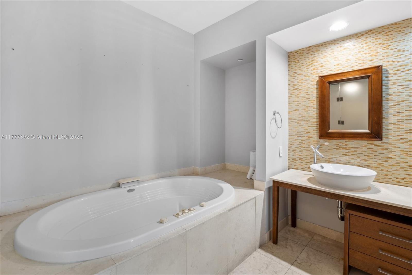
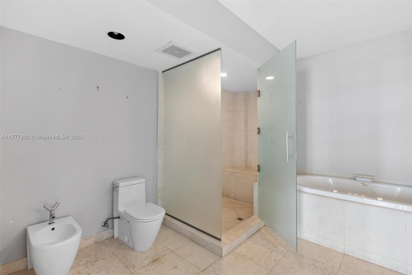
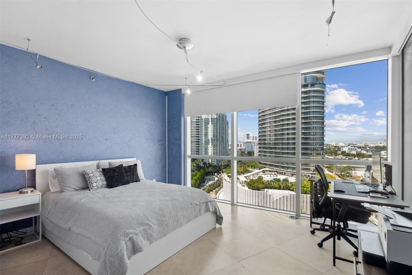
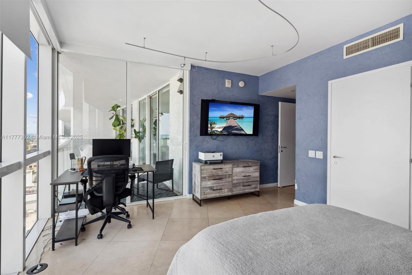
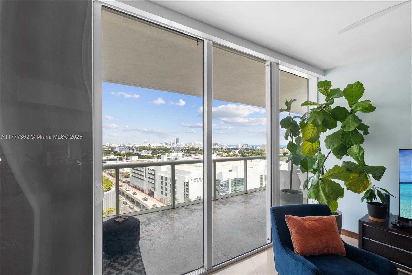
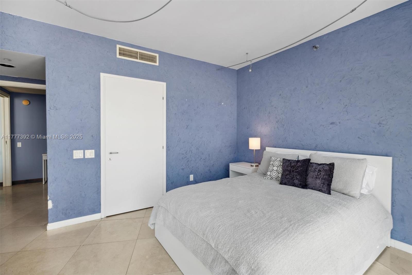
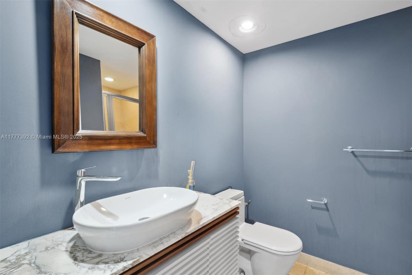
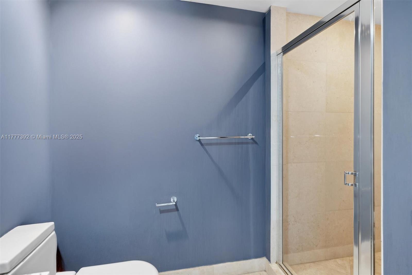
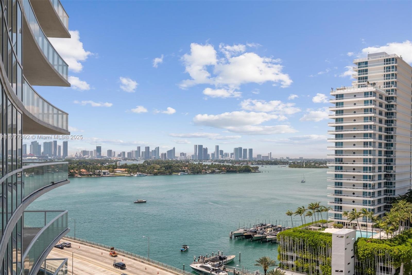
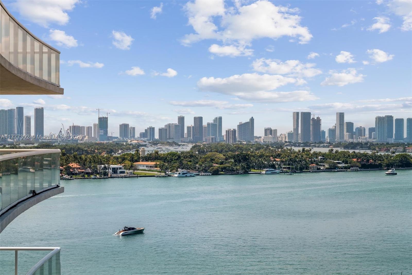
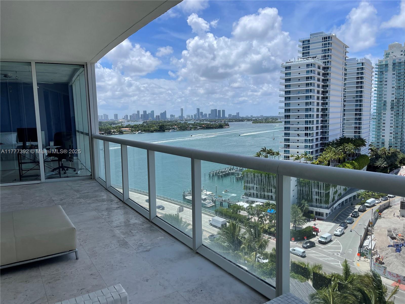
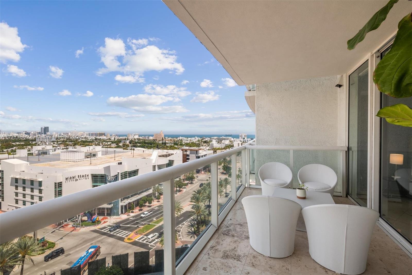
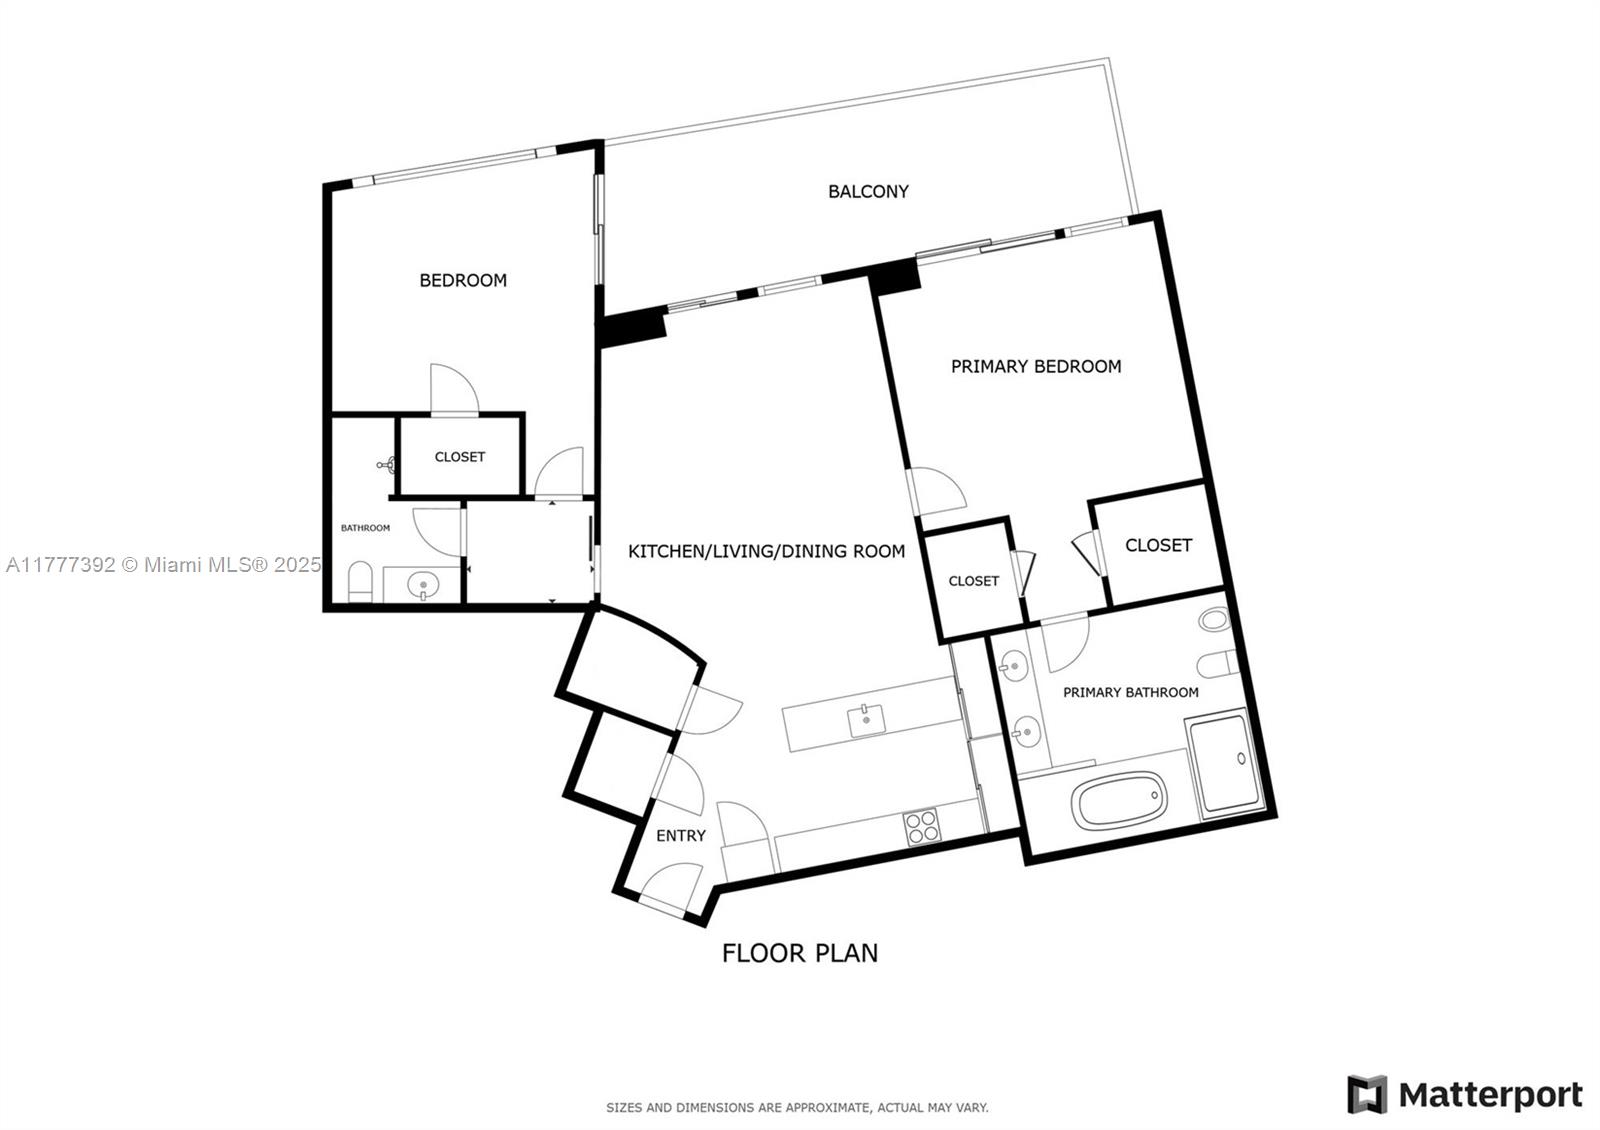
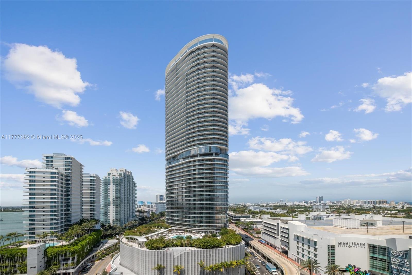
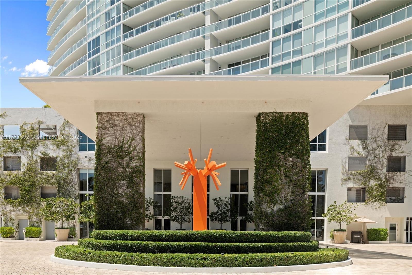
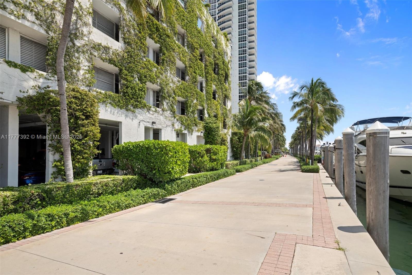
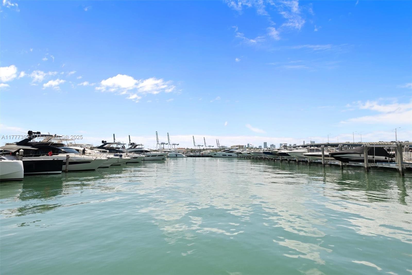
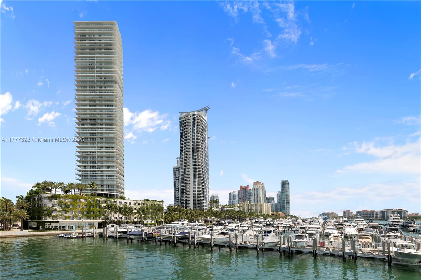
Live at ICON South Beach in the heart of South of Fifth! This 2-bed split floor plan has a pleasant view of the Ocean, Bay and Skyline to the W, and South Beach. The unit has an open kitchen, marble floors, neutral design and a great open floor plan. The primary bath has double sinks, a big walk-in shower, and a soaking tub. The second bedroom has floor-to-ceiling windows with amazing sunrise views over the Atlantic. ICON offers top-notch amenities--private restaurant, two pools, hot tub, full gym, spa with sauna + steam, plus 24/7 valet, security, and front desk. All just close distance to the Miami Beach Marina!

2
beds

2
baths

1,536 Sq.Ft. LIVING AREA

Features & Amenities

Interior

  • total bedrooms2
  • Total bathrooms2
  • full bathrooms2
  • Flooring Marble
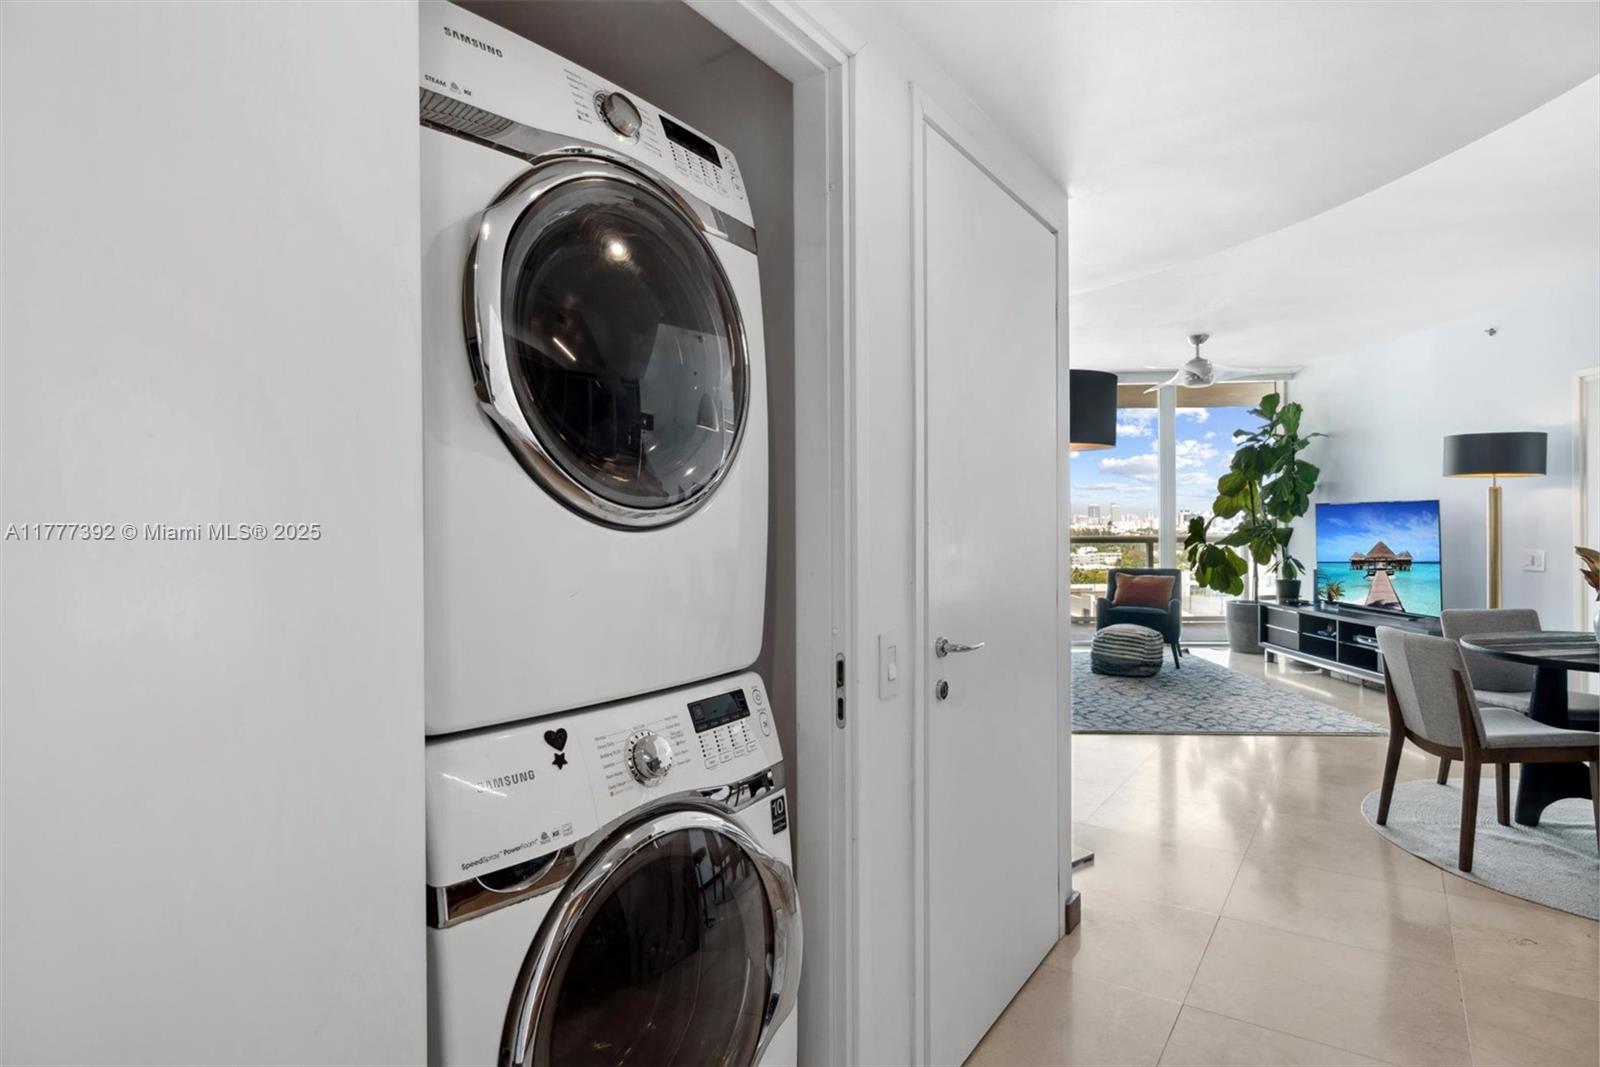
  • APPLIANCES Dishwasher, Dryer, Ice Maker, Refrigerator, Washer
  • other interior Features Built-in Features, Closet Cabinetry, Walk-In Closet(s)

Area & Lot

  • Status Leased
  • Date Leased July 15, 2025
  • Living Area1,536 Sq.Ft.
  • MLS® IDA11777392
  • TypeCondo
  • YEAR BUILT2005
  • Architecture StylesHigh Rise
  • View DescriptionBay, Water

Exterior

  • STORIES42
  • Garage Space1.0
  • water SourceMunicipal Water
  • PoolCommunity, Hot Tub
  • roofConcrete
  • parking1 Space, Assigned, Valet
  • HEAT TYPECentral
  • AIR CONDITIONINGCentral Air
  • sewerSewer
  • HOA AmenitiesCommunity Pool, Elevator(s), Exercise Room, Other, Sauna, Spa/Hot Tub
  • security FeaturesKey Card Entry, Building Security, Lobby Attended, Key/Card Entry Parking
  • other exterior FeaturesOpen Balcony

Financial

  • Lease Price$10,000/mo
  • Lease Term 1 MONTH
  • Zoning 6505
View Virtual Tour

Work with Johnathan

With over 17 years of knowledge and experience, John is fully dedicated to providing the highest level of service in meeting your Real Estate needs and goals. Contact John today!

Follow Johnathan on Instagram
