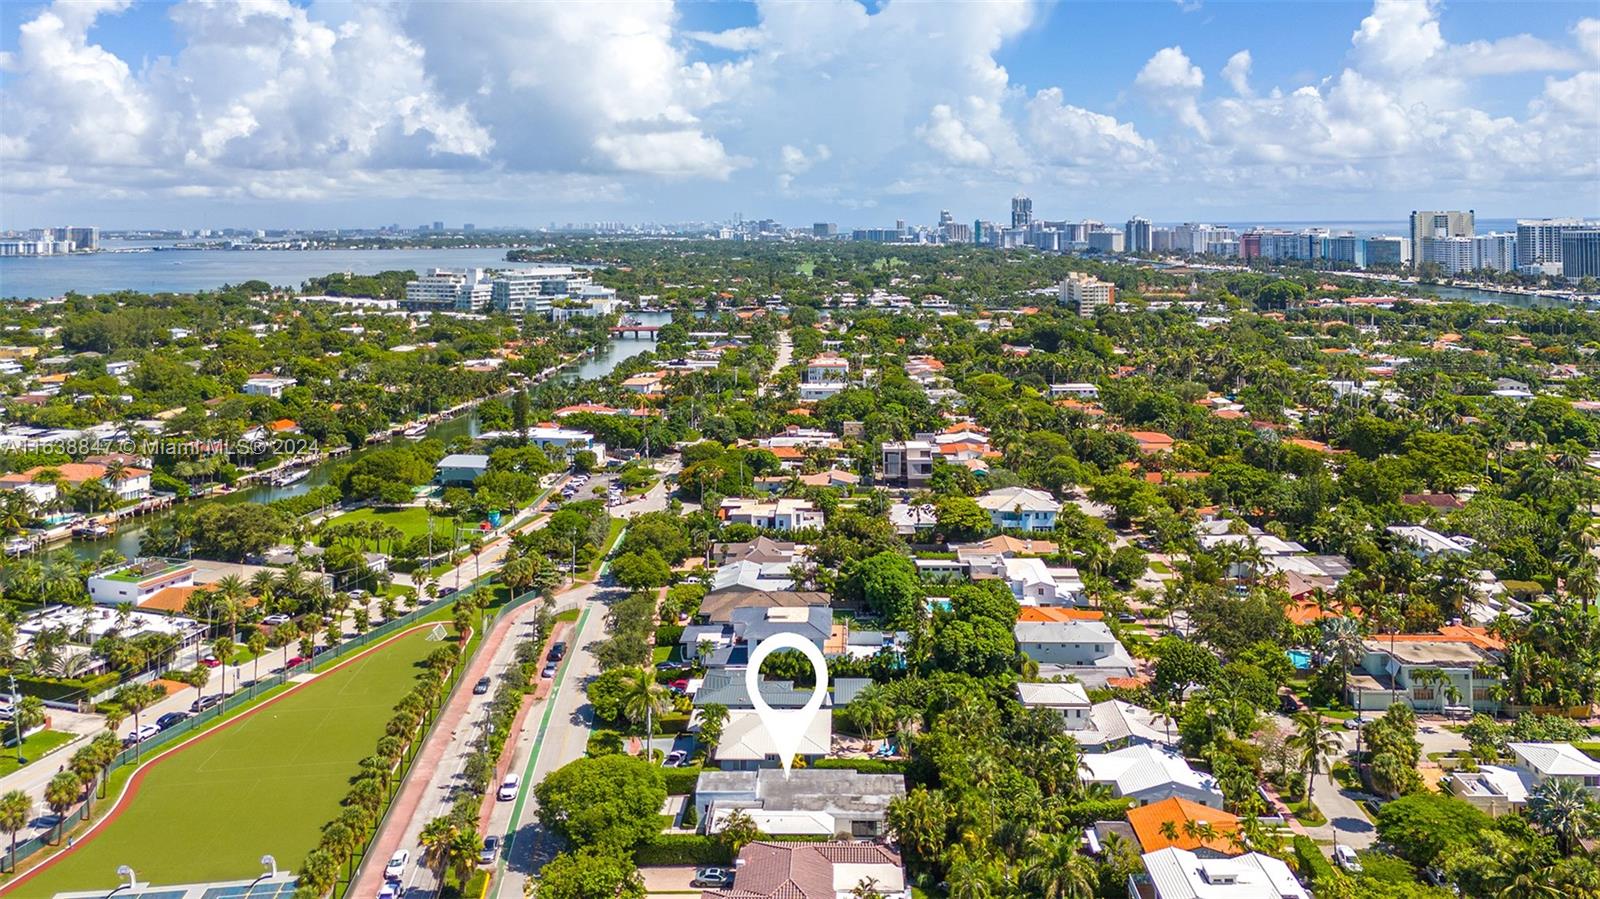
4235 Prairie Ave
4235 Prairie Ave
4235 Prairie Ave
4235 Prairie Ave
4235 Prairie Ave
4235 Prairie Ave
4235 Prairie Ave
4235 Prairie Ave
4235 Prairie Ave
4235 Prairie Ave
4235 Prairie Ave
4235 Prairie Ave
4235 Prairie Ave
4235 Prairie Ave
4235 Prairie Ave
4235 Prairie Ave
4235 Prairie Ave
4235 Prairie Ave
4235 Prairie Ave
4235 Prairie Ave
4235 Prairie Ave
4235 Prairie Ave
4235 Prairie Ave
4235 Prairie Ave
4235 Prairie Ave
SEE ALL PHOTOS
4235 Prairie Ave
4235 Prairie Ave
4235 Prairie Ave
4235 Prairie Ave
4235 Prairie Ave
4235 Prairie Ave
4235 Prairie Ave
4235 Prairie Ave
4235 Prairie Ave
4235 Prairie Ave
4235 Prairie Ave
4235 Prairie Ave
4235 Prairie Ave
4235 Prairie Ave
4235 Prairie Ave
4235 Prairie Ave
4235 Prairie Ave
4235 Prairie Ave
4235 Prairie Ave
4235 Prairie Ave
4235 Prairie Ave
4235 Prairie Ave
4235 Prairie Ave
4235 Prairie Ave
4235 Prairie Ave
Courtesy of Douglas Elliman
Leased

4235 Prairie Ave

4235 Prairie Ave, Miami Beach, FL 33140

$14,000/month
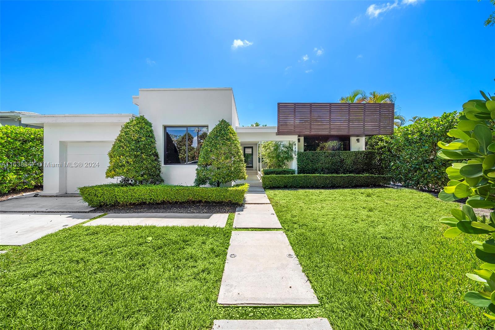
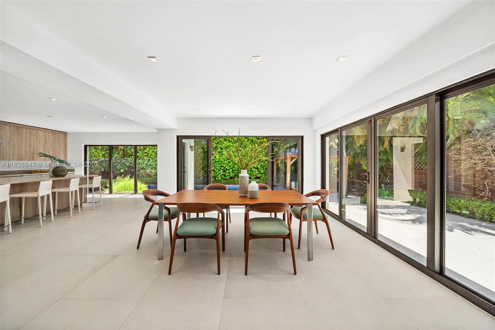
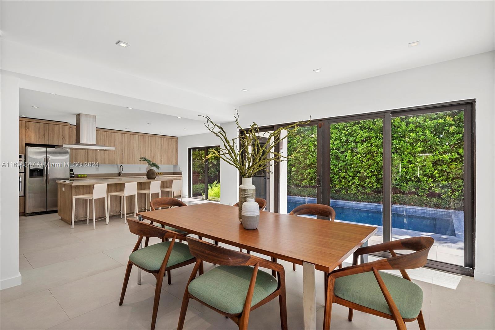
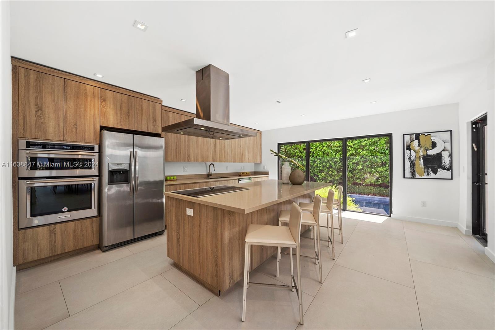
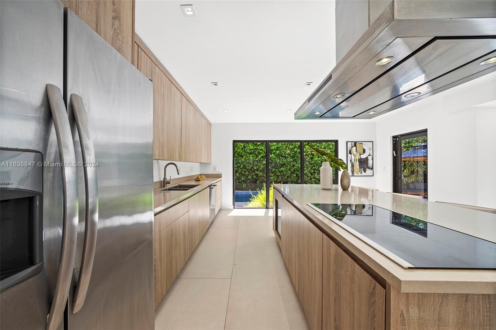
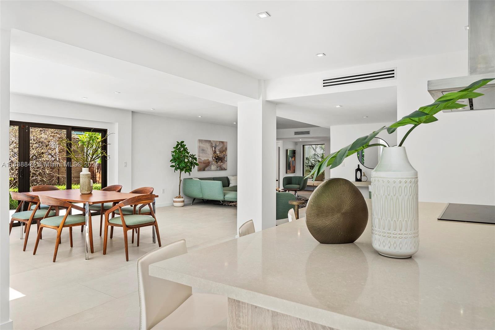
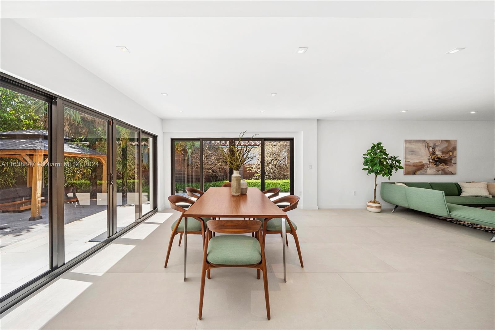
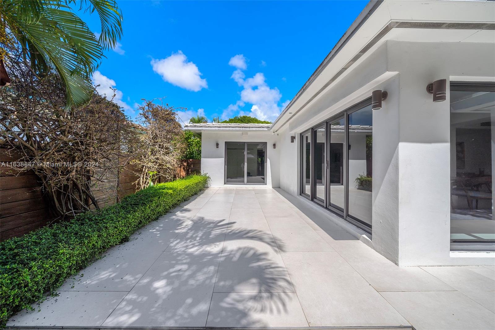
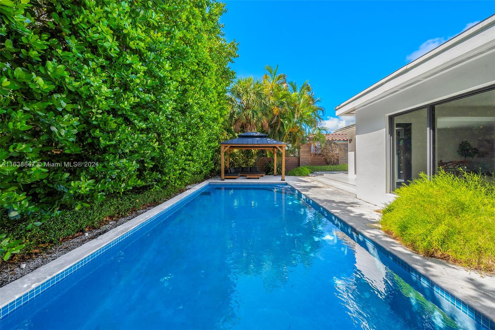
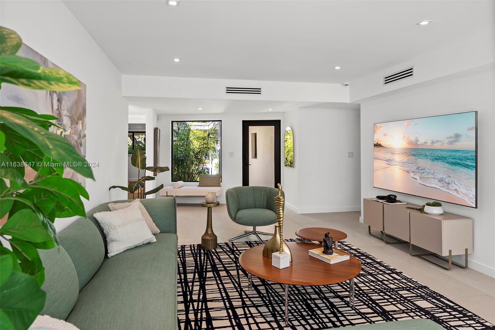
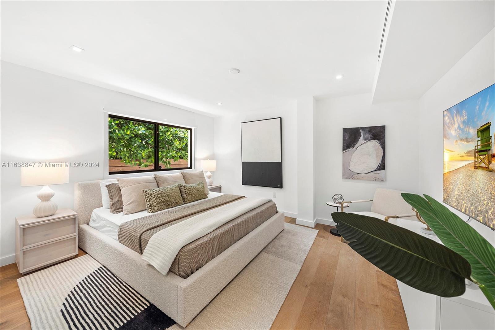
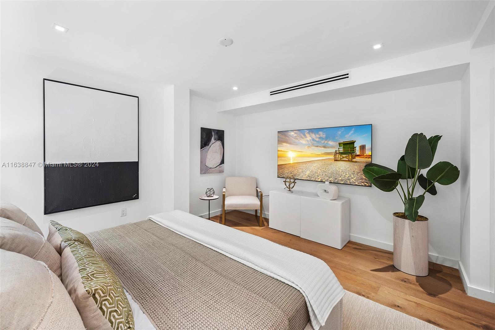
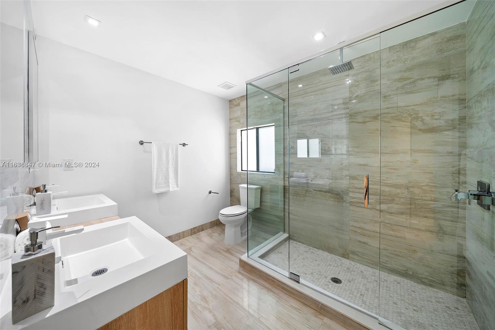
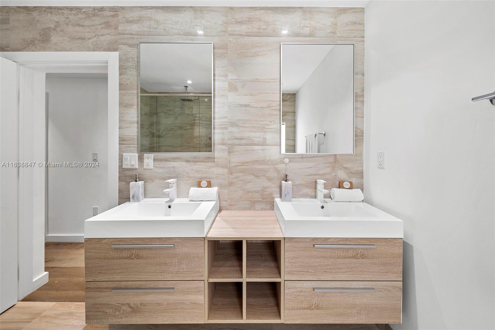
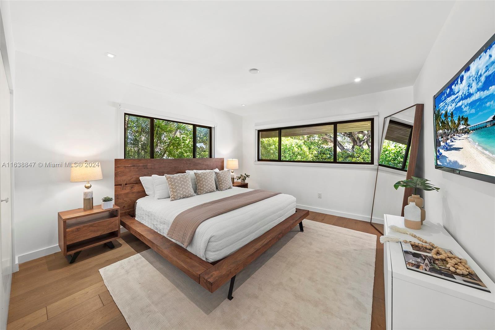
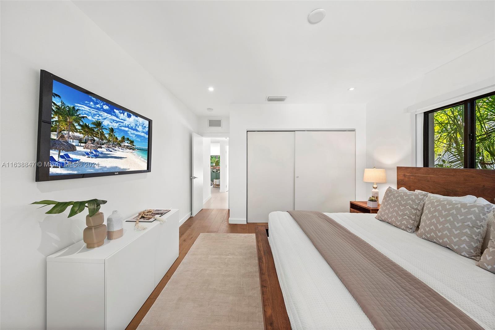
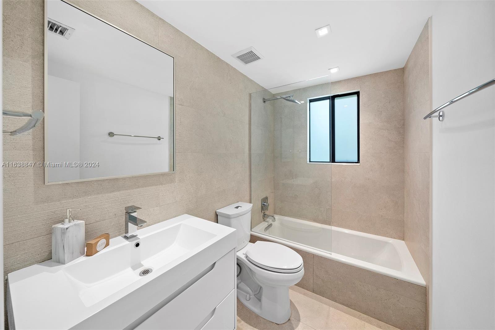
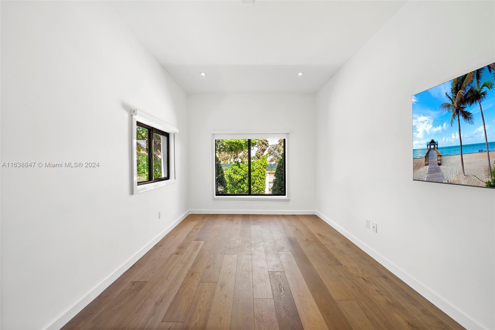
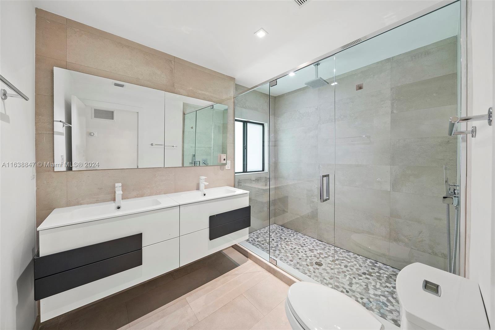
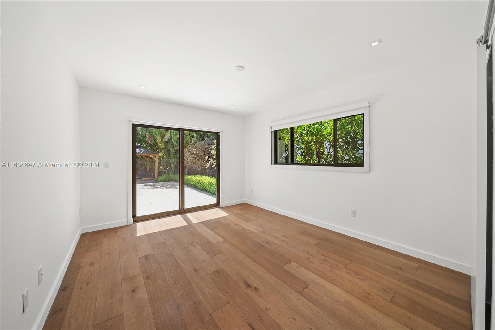
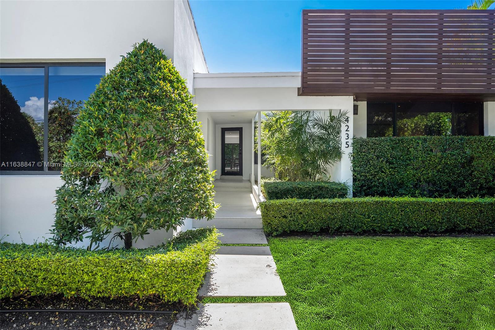
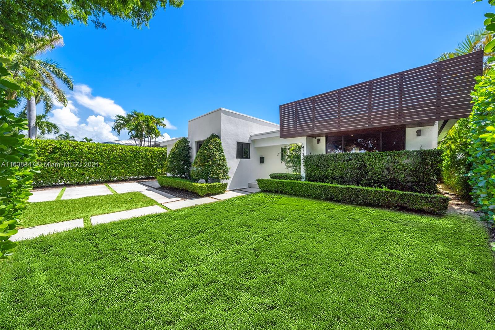
Impeccably renovated 4-bed, 3-bath home in Miami Beach, offering modern living with timeless appeal. The open floor plan features expansive living and dining areas, flooded with natural light from floor-to-ceiling windows. The gourmet kitchen, overlooking the pool, boasts custom cabinetry, stainless steel appliances, and a spacious island, perfect for entertaining. The backyard is an oasis with a pool, pergola, and ample dining space, surrounded by lush tropical foliage. Ideally located, this home is a short walk from the beach, 41st Street, shopping, and restaurants, with easy access to I-195. The attached garage provides added convenience and storage.

4
beds

3
baths

2,688 Sq.Ft. LIVING AREA

7,980 Sq.Ft. lot

Features & Amenities

Interior

  • total bedrooms4
  • Total bathrooms3
  • full bathrooms3
  • Flooring Tile
  • APPLIANCES Dishwasher, Dryer, Ice Maker, Microwave, Electric Range, Gas Range, Refrigerator, Self Cleaning Oven, Washer
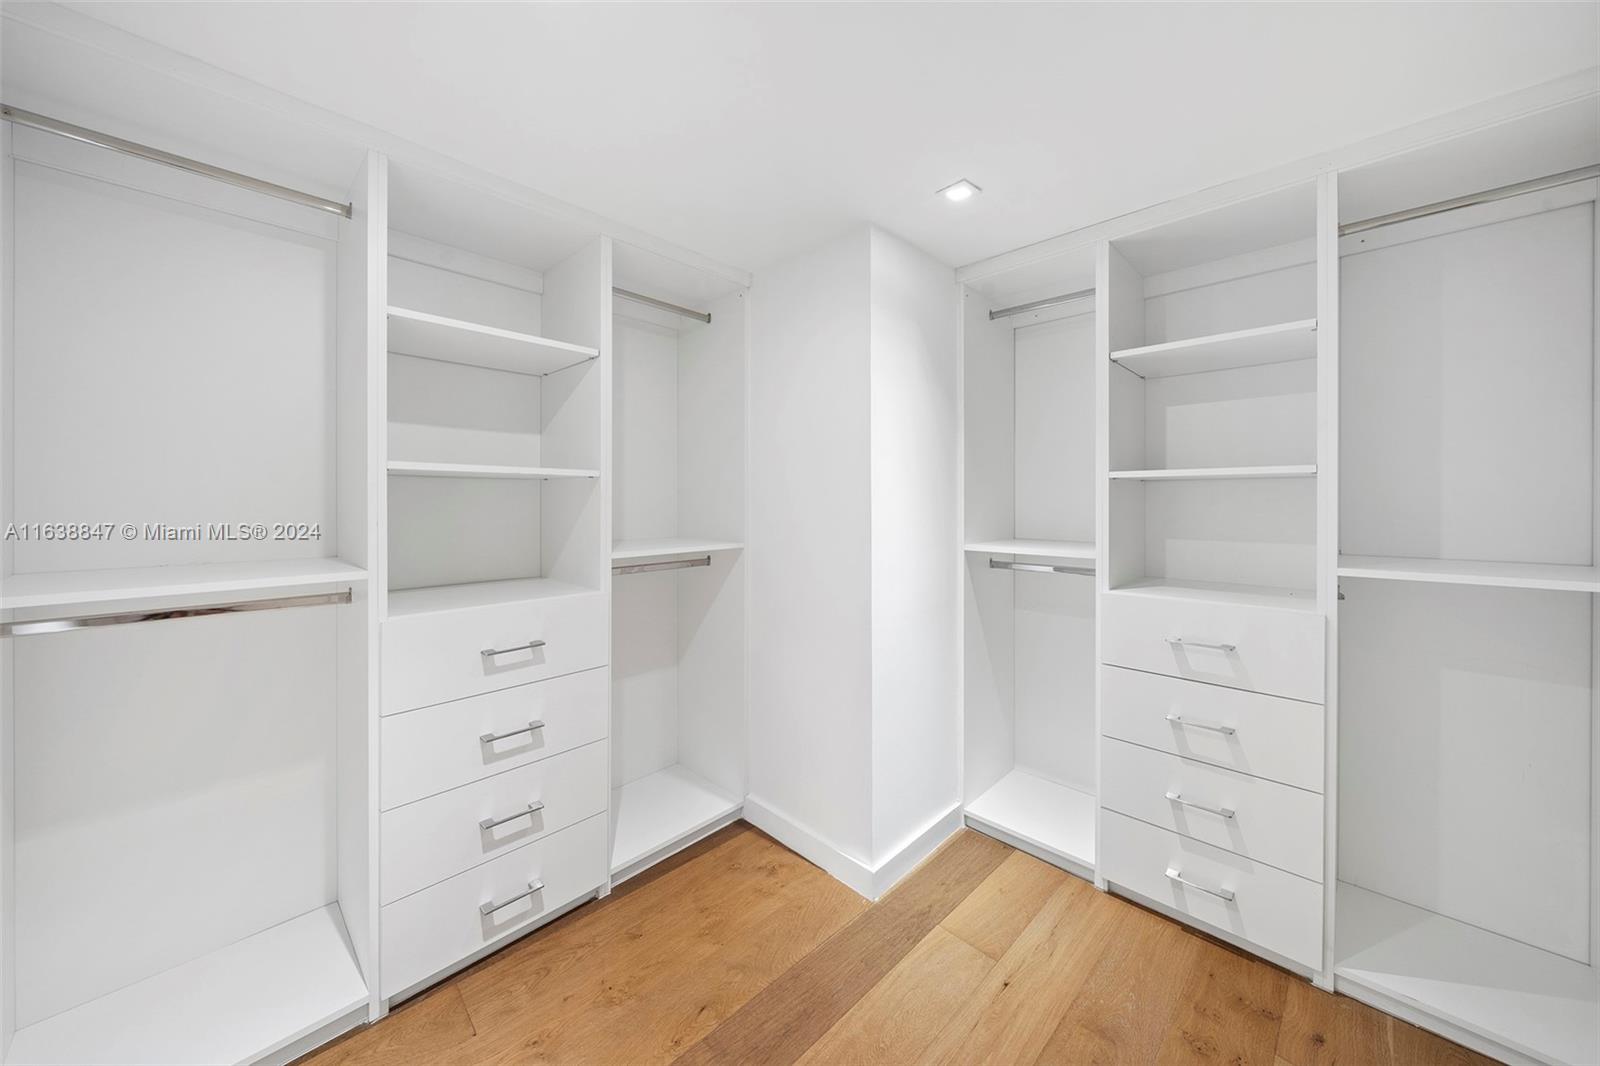
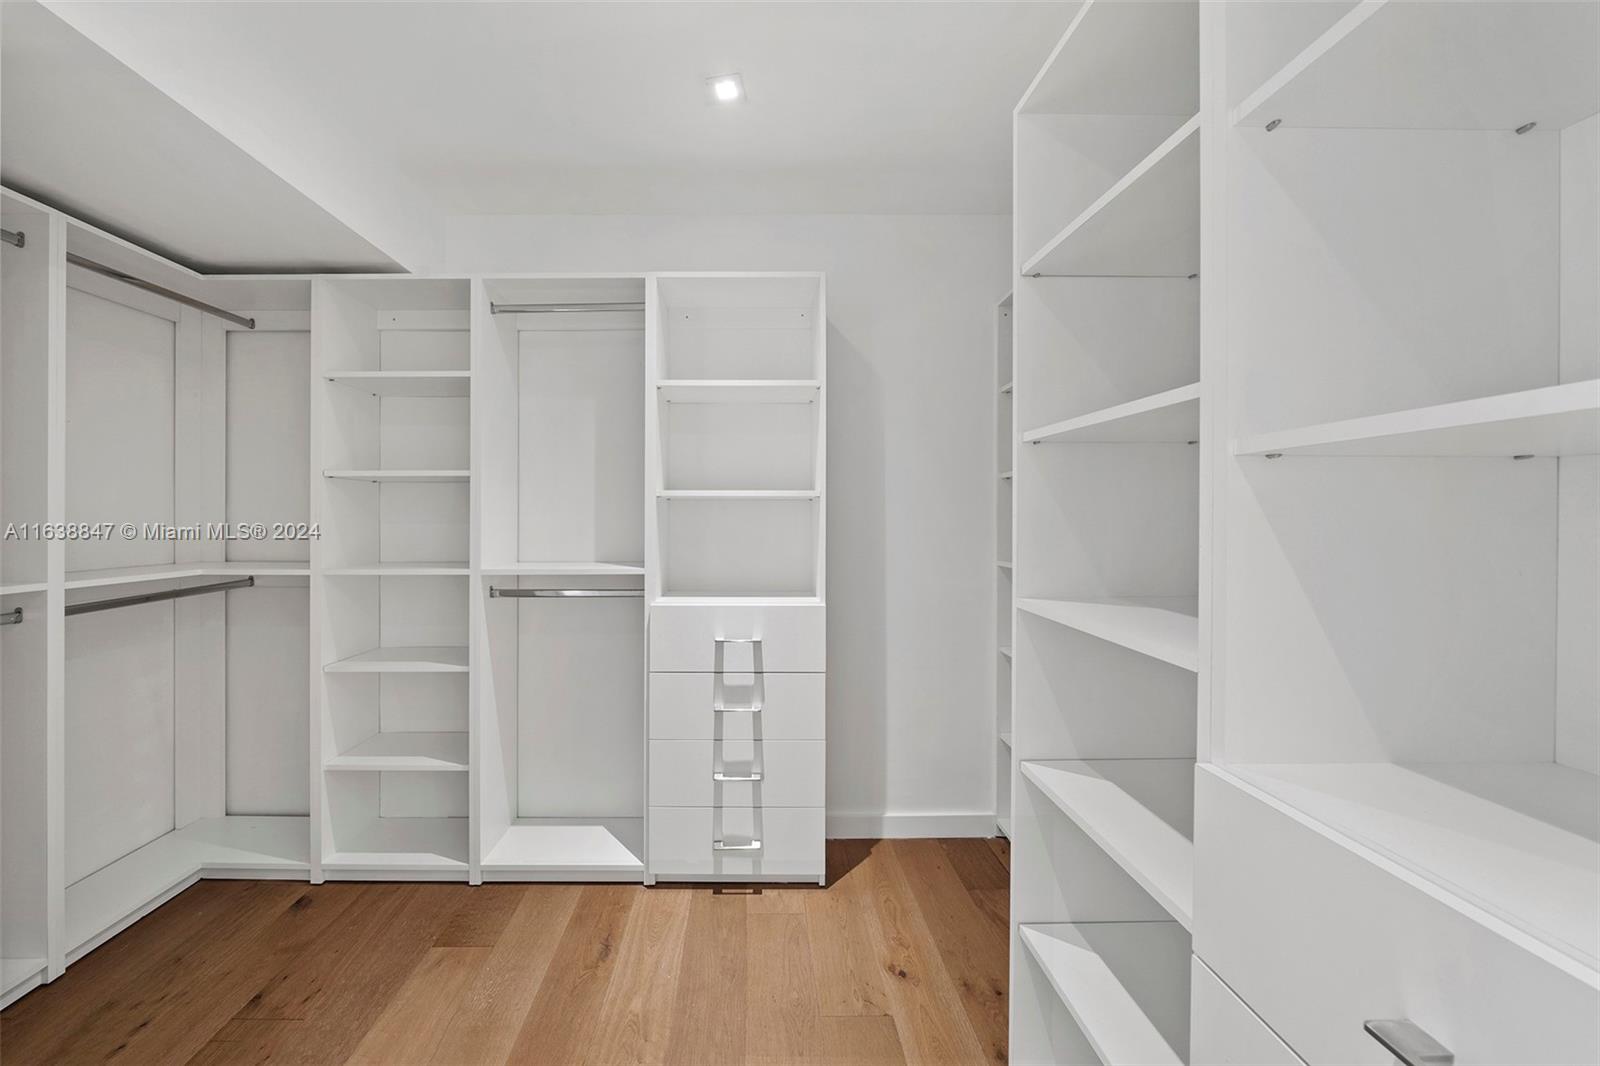
  • other interior Features First Floor Entry, Built-in Features, Cooking Island, Split Bedroom, Walk-In Closet(s), Den/Library/Office, Family Room

Area & Lot

  • Status Leased
  • Date Leased October 14, 2024
  • Living Area2,688 Sq.Ft.
  • Lot Area7,980 Sq.Ft.
  • MLS® IDA11638847
  • TypeResidential
  • YEAR BUILT1954
  • Architecture StylesFirst Floor Entry
  • View DescriptionGarden, Pool

Exterior

  • Garage Space1.0
  • water SourceMunicipal Water
  • PoolIn Ground, Heated
  • roofBarrel Roof
  • lot featuresLess Than 1/4 Acre Lot
  • parking1 Space, Covered
  • AIR CONDITIONINGCentral Air, Electric

Financial

  • Lease Price$14,000/mo
  • Zoning 0100
View Virtual Tour

Work with Johnathan

With over 17 years of knowledge and experience, John is fully dedicated to providing the highest level of service in meeting your Real Estate needs and goals. Contact John today!

Follow Johnathan on Instagram
