420 N Hibiscus Dr
420 N Hibiscus Dr
420 N Hibiscus Dr
420 N Hibiscus Dr
420 N Hibiscus Dr
420 N Hibiscus Dr
420 N Hibiscus Dr
420 N Hibiscus Dr
420 N Hibiscus Dr
420 N Hibiscus Dr
420 N Hibiscus Dr
420 N Hibiscus Dr
420 N Hibiscus Dr
420 N Hibiscus Dr
420 N Hibiscus Dr
420 N Hibiscus Dr
420 N Hibiscus Dr
420 N Hibiscus Dr
420 N Hibiscus Dr
420 N Hibiscus Dr
420 N Hibiscus Dr
420 N Hibiscus Dr
420 N Hibiscus Dr
420 N Hibiscus Dr
420 N Hibiscus Dr
420 N Hibiscus Dr
420 N Hibiscus Dr
420 N Hibiscus Dr
420 N Hibiscus Dr
420 N Hibiscus Dr
420 N Hibiscus Dr
420 N Hibiscus Dr
420 N Hibiscus Dr
420 N Hibiscus Dr
420 N Hibiscus Dr
420 N Hibiscus Dr
420 N Hibiscus Dr
SEE ALL PHOTOS
420 N Hibiscus Dr
420 N Hibiscus Dr
420 N Hibiscus Dr
420 N Hibiscus Dr
420 N Hibiscus Dr
420 N Hibiscus Dr
420 N Hibiscus Dr
420 N Hibiscus Dr
420 N Hibiscus Dr
420 N Hibiscus Dr
420 N Hibiscus Dr
420 N Hibiscus Dr
420 N Hibiscus Dr
420 N Hibiscus Dr
420 N Hibiscus Dr
420 N Hibiscus Dr
420 N Hibiscus Dr
420 N Hibiscus Dr
420 N Hibiscus Dr
420 N Hibiscus Dr
420 N Hibiscus Dr
420 N Hibiscus Dr
420 N Hibiscus Dr
420 N Hibiscus Dr
420 N Hibiscus Dr
420 N Hibiscus Dr
420 N Hibiscus Dr
420 N Hibiscus Dr
420 N Hibiscus Dr
420 N Hibiscus Dr
420 N Hibiscus Dr
420 N Hibiscus Dr
420 N Hibiscus Dr
420 N Hibiscus Dr
420 N Hibiscus Dr
420 N Hibiscus Dr
420 N Hibiscus Dr
Courtesy of Douglas Elliman
For Sale

420 N Hibiscus Dr

420 N Hibiscus Dr, Miami Beach, FL 33139

$9,400,000
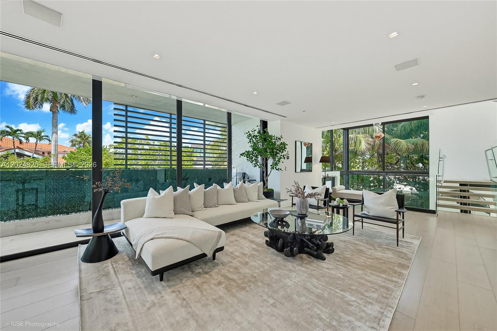
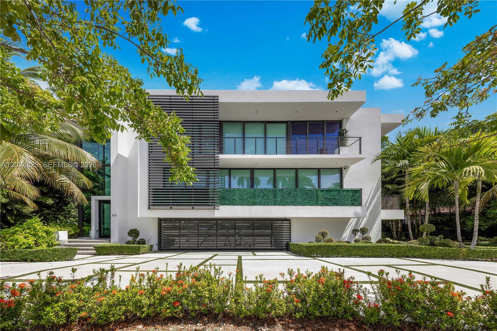
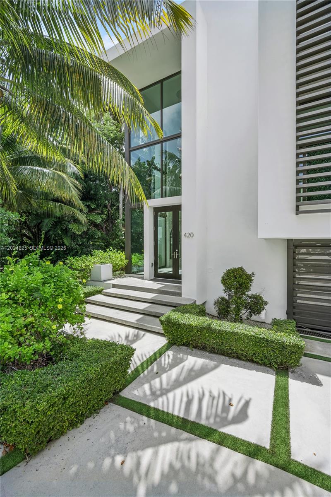
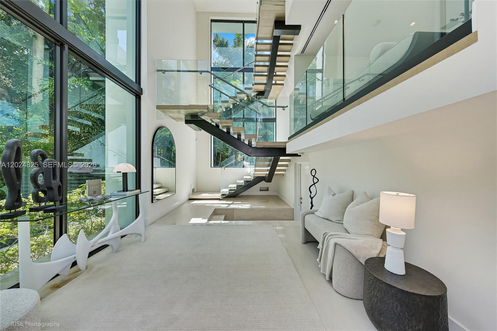
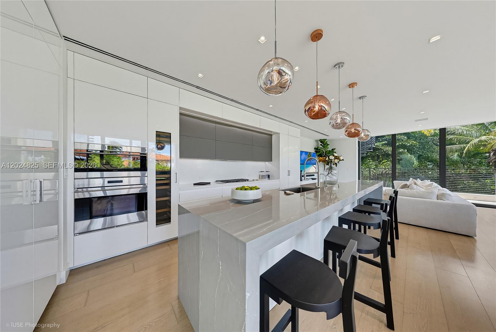
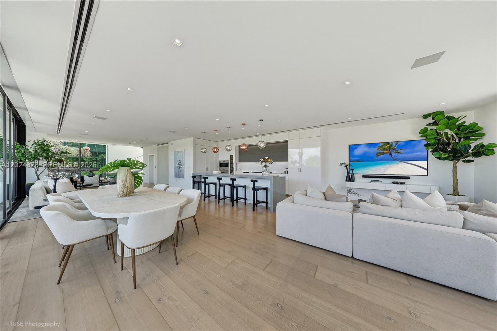
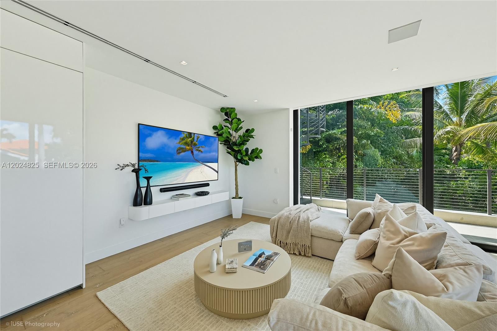
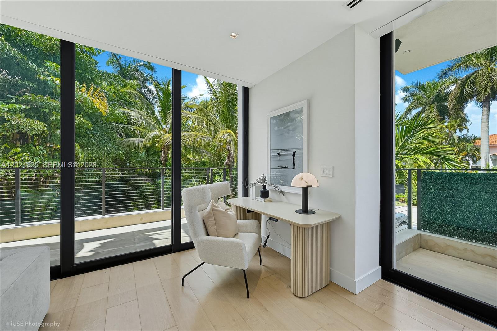
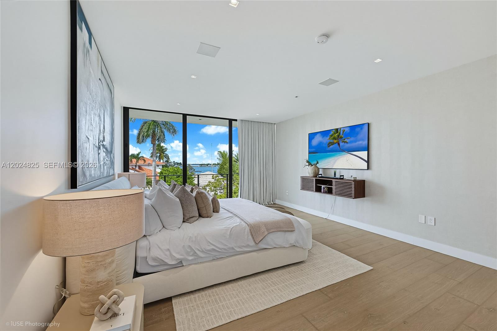
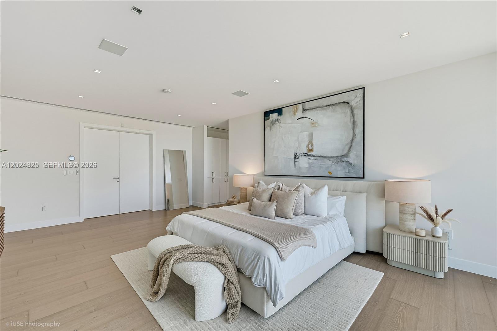
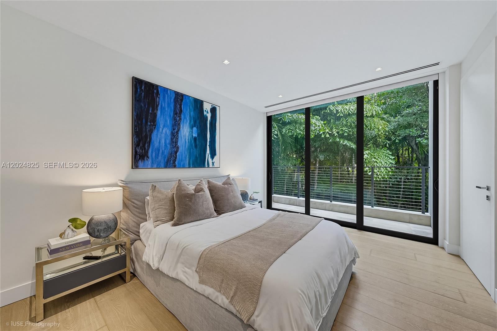
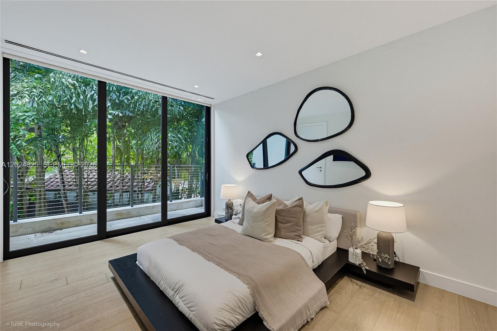
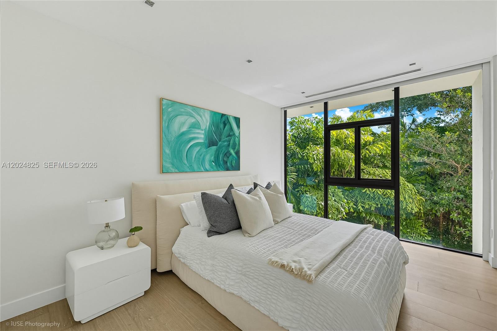
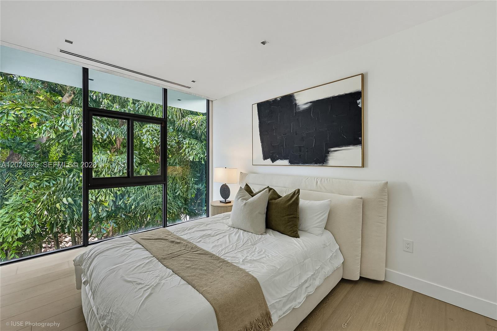
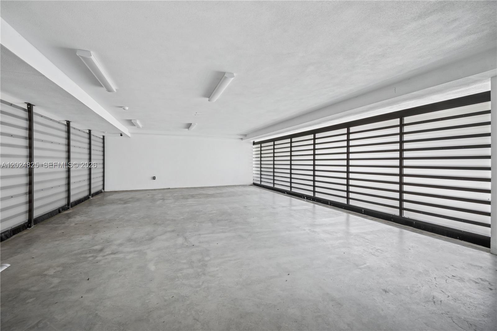
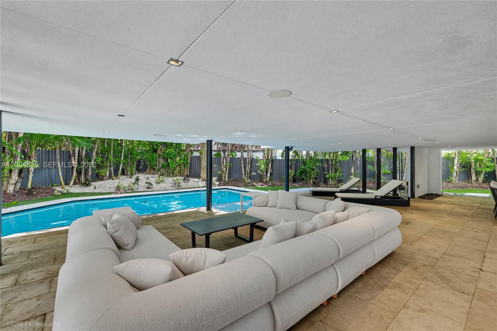
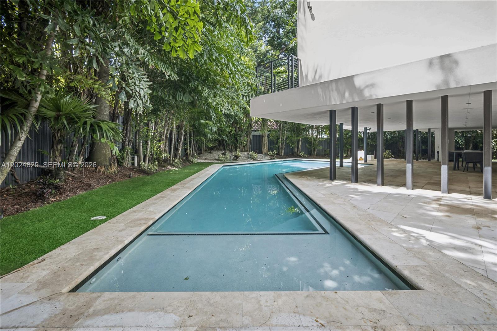
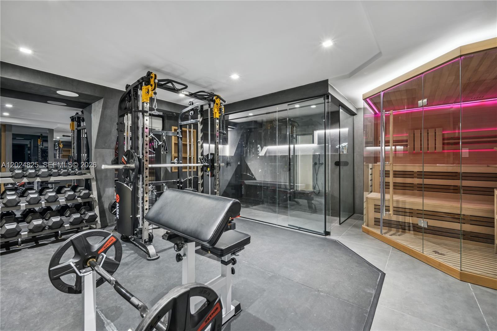
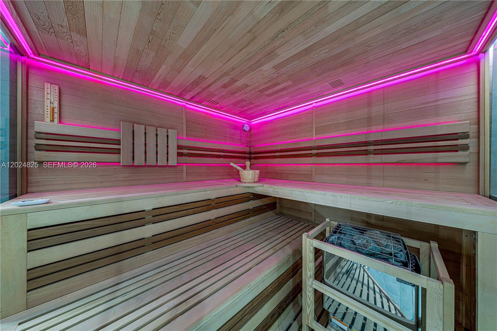
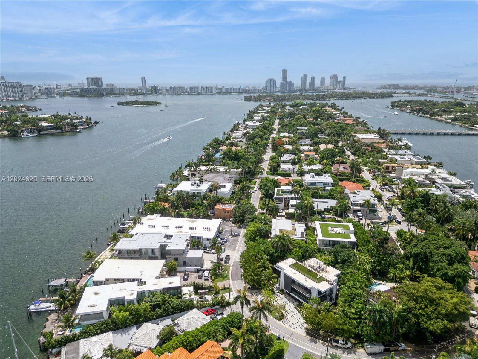
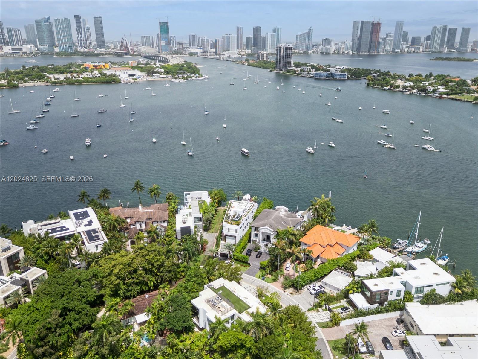
A turnkey modern masterpiece by award-winning architect Ralph Choeff, located on the coveted guard-gated Hibiscus Island. Newly completed, this residence impresses with a dramatic 20-foot glass foyer, floating staircase, and wide-plank white oak floors. Natural light fills the open-concept layout, seamlessly blending indoor and outdoor living. The sleek MiaCucina kitchen is equipped with Wolf and Sub-Zero appliances, while additional highlights include an Apple smart home system, private elevator, gym, sauna, resort-style pool, and expansive entertaining spaces designed for elevated comfort and ease.

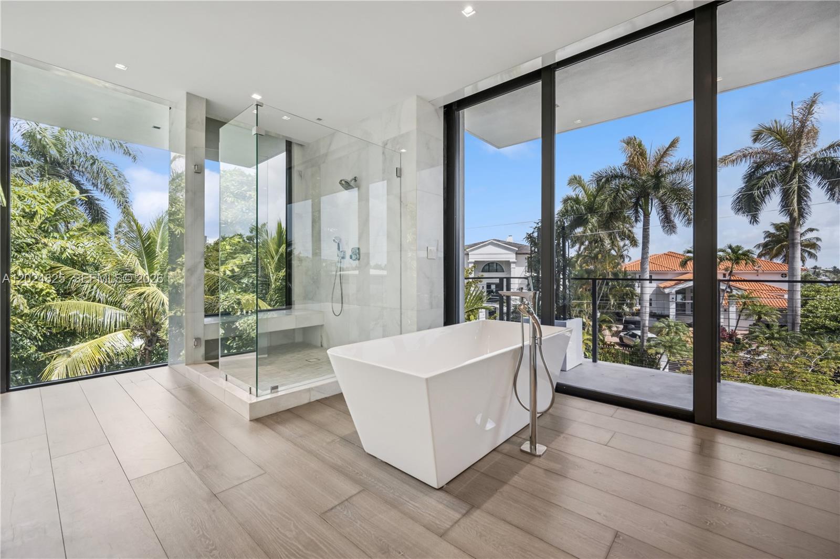
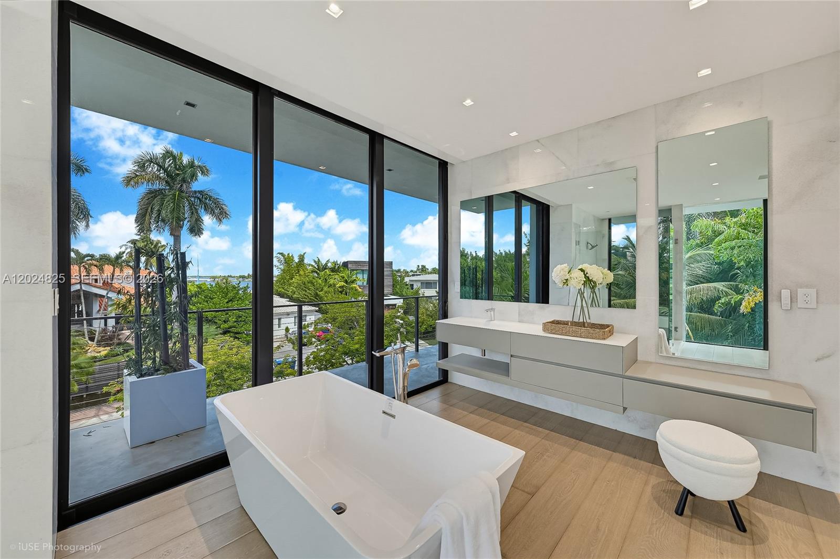
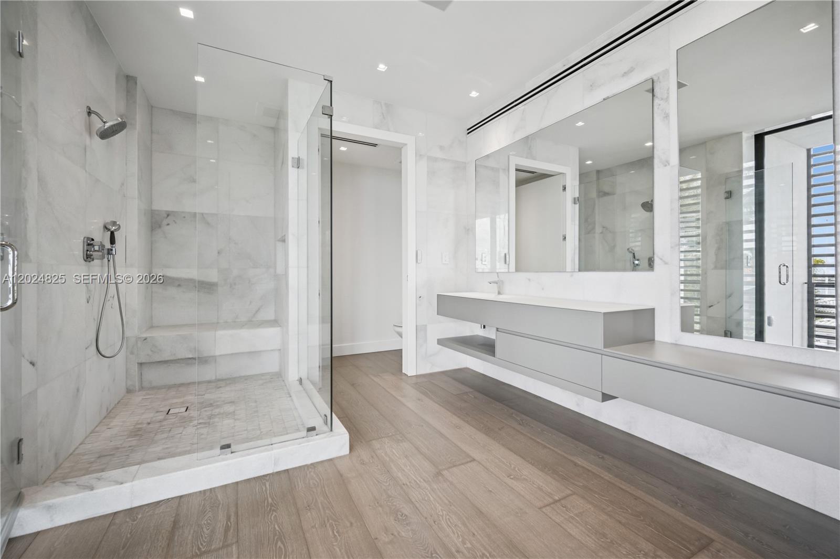
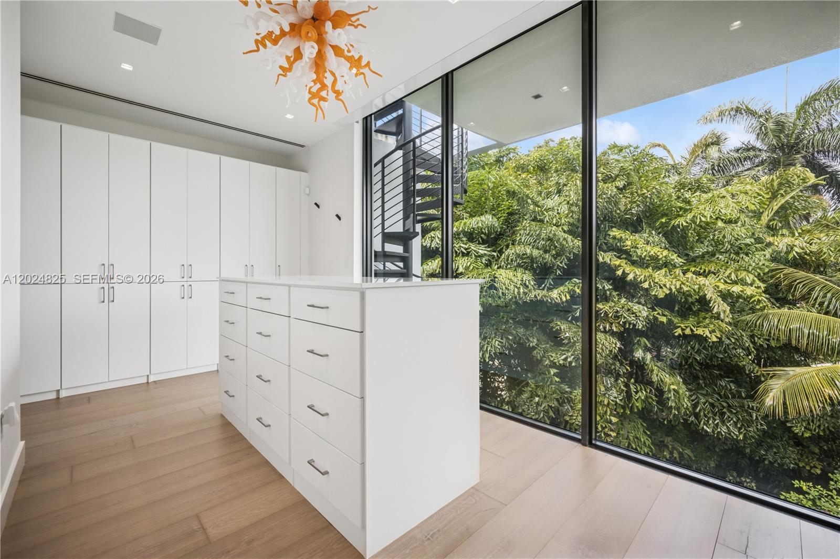
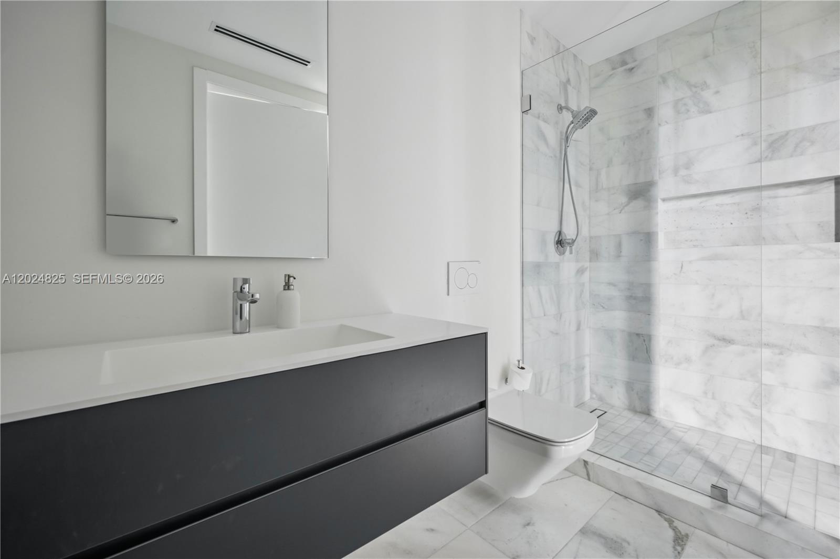
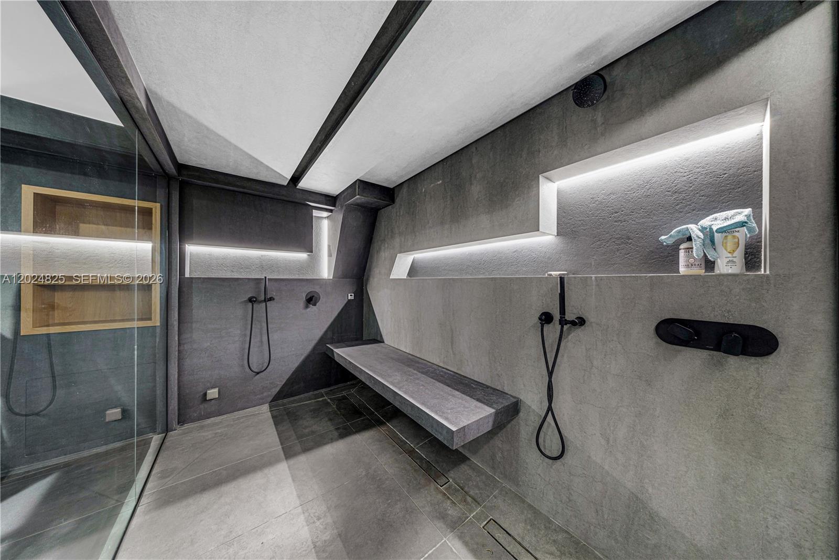
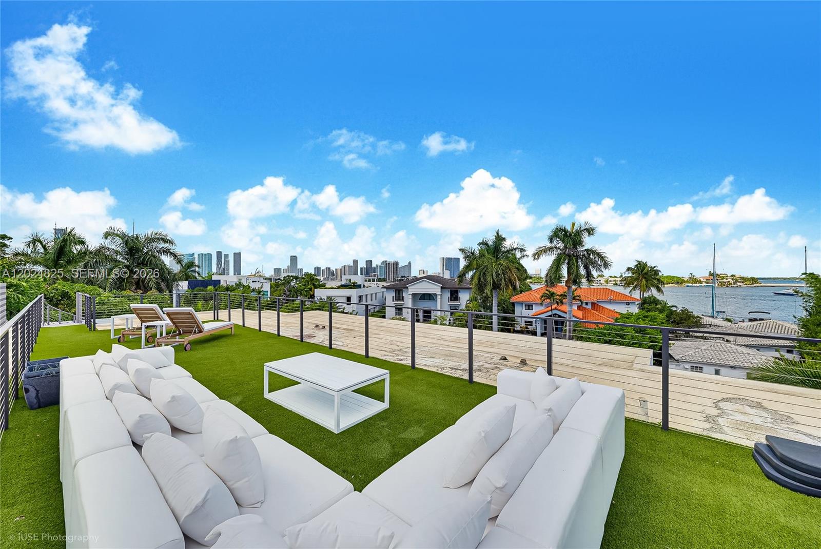
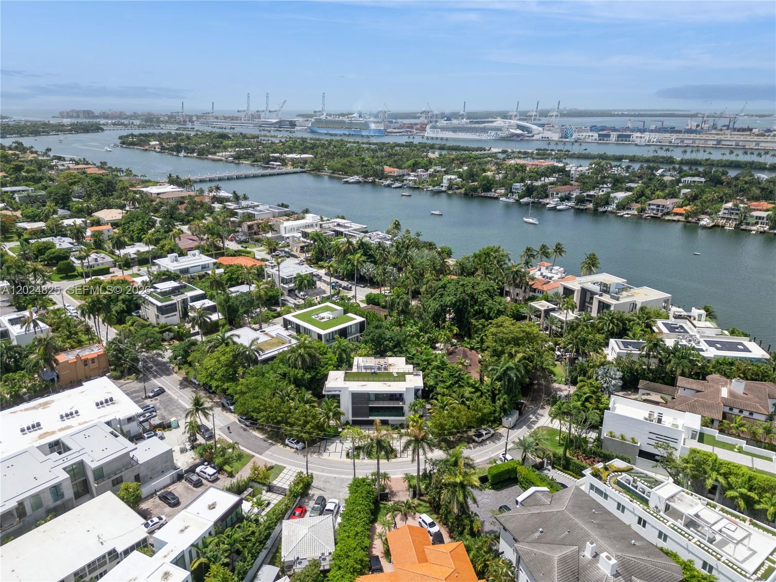
The luxurious primary suite features dual ensuite baths and custom walk-in closets, while the rooftop terrace captures breathtaking 360-degree views of the Miami skyline. This fully turnkey residence offers exceptional value on the prestigious Hibiscus, Palm, and Star Islands, where residents enjoy exclusive island amenities including tennis courts, basketball courts, and a children's playground. Ideally located just five minutes from Brickell, Downtown Miami, Edgewater, and South Beach, this home combines privacy, prestige, and convenience within one of Miami Beach's most desirable enclaves.

5
beds

7
baths

5,642 Sq.Ft. LIVING AREA

10,387 Sq.Ft. lot

image

Schedule a Showing

I would love to show you our beautiful property. Please select your preferred date and time below. I will be in touch shortly to confirm your appointment.

Schedule a Showing

I would love to show you our beautiful property. Please select your preferred date and time below. An agent will be in touch shortly to confirm your appointment.
Thank you for your interest in 420 N Hibiscus Dr, Miami Beach, FL 33139. We are reviewing your request and will be in touch shortly!

Features & Amenities

Interior

  • total bedrooms5
  • Total bathrooms7
  • full bathrooms6
  • half bathroom1
  • Laundry room Utility Room/Laundry
  • Flooring Other, Wood
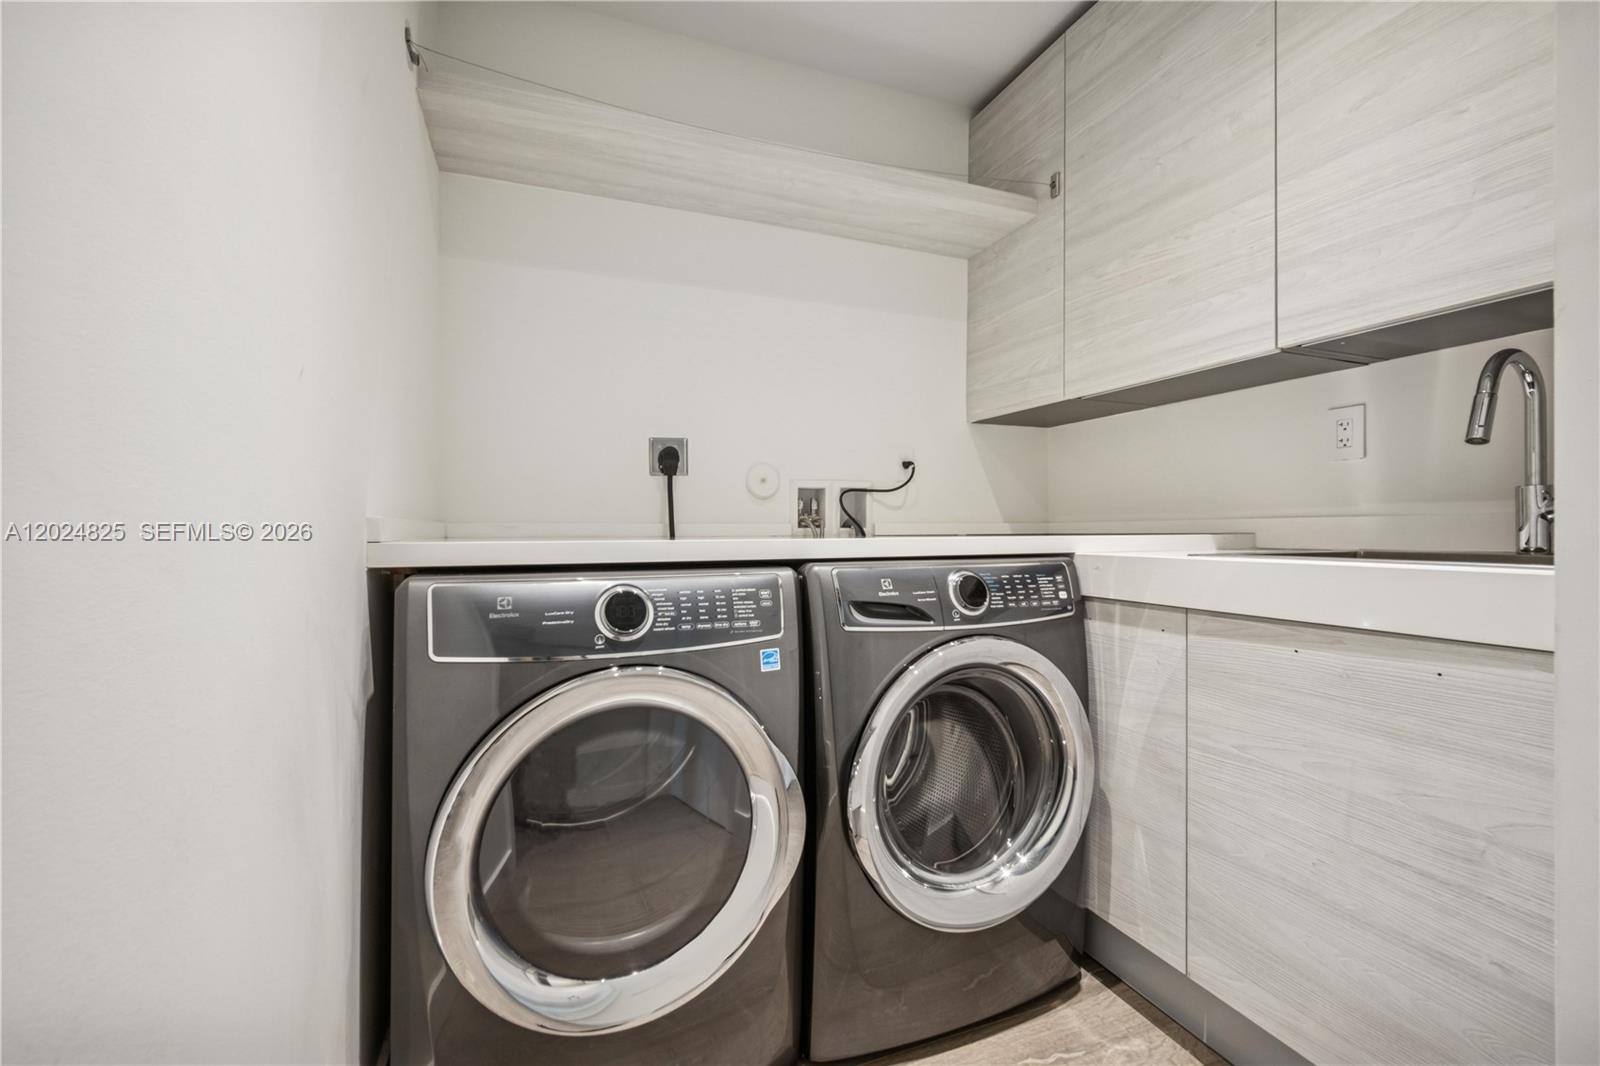
  • APPLIANCES Dishwasher, Disposal, Dryer, Gas Range, Ice Maker, Refrigerator, Self Cleaning Oven, Trash Compactor, Wall Oven, Washer
  • other interior Features First Floor Entry, Second Floor Entry, Third Floor Entry, Elevator, Entrance Foyer, Split Bedroom, Walk-In Closet(s), Sauna, Utility Room/Laundry

Area & Lot

  • Status For Sale
  • Living Area5,642 Sq.Ft.
  • Total Area6,298 Sq.Ft.
  • Lot Area10,387 Sq.Ft.
  • MLS® IDA12024825
  • TypeResidential
  • YEAR BUILT2019
  • Architecture StylesAttached, Three Or More Stories
  • View DescriptionIntracoastal View, Water
  • Elementary SchoolSouth Pointe
  • Middle SchoolNautilus
  • High SchoolMiami Beach

Exterior

  • Garage Space3.0
  • water SourceMunicipal Water
  • PoolAutomatic Chlorination, In Ground, Heated
  • roofConcrete, Flat Tile
  • lot featuresLess Than 1/4 Acre Lot
  • parkingCircular Driveway, Covered, Driveway
  • HEAT TYPECentral, Electric
  • AIR CONDITIONINGCentral Air, Electric
  • sewerPublic Sewer
  • security FeaturesFire Alarm, Smoke Detector
  • other exterior FeaturesBarbeque, Lighting, Open Balcony

Financial

  • Sales Price$9,400,000
  • Real Estate Tax $115,319/yr
  • Zoning 0100

Mortgage Calculator

Estimate your monthly mortgage payment, including the principal and interest, property taxes, and HOA. Adjust the values to generate a more accurate rate.
All estimates are provided for informational purposes only. Actual amounts may vary.
$0,000 Your Payment 20 15 65
$0,000 Your Payment
View Virtual Tour

Work with Johnathan

With over 17 years of knowledge and experience, John is fully dedicated to providing the highest level of service in meeting your Real Estate needs and goals. Contact John today!

Follow Johnathan on Instagram