3917 Heron Ridge Ln
3917 Heron Ridge Ln
3917 Heron Ridge Ln
3917 Heron Ridge Ln
3917 Heron Ridge Ln
3917 Heron Ridge Ln
3917 Heron Ridge Ln
3917 Heron Ridge Ln
3917 Heron Ridge Ln
3917 Heron Ridge Ln
3917 Heron Ridge Ln
3917 Heron Ridge Ln
3917 Heron Ridge Ln
3917 Heron Ridge Ln
3917 Heron Ridge Ln
3917 Heron Ridge Ln
3917 Heron Ridge Ln
3917 Heron Ridge Ln
3917 Heron Ridge Ln
3917 Heron Ridge Ln
3917 Heron Ridge Ln
3917 Heron Ridge Ln
3917 Heron Ridge Ln
3917 Heron Ridge Ln
3917 Heron Ridge Ln
3917 Heron Ridge Ln
3917 Heron Ridge Ln
3917 Heron Ridge Ln
3917 Heron Ridge Ln
3917 Heron Ridge Ln
3917 Heron Ridge Ln
3917 Heron Ridge Ln
3917 Heron Ridge Ln
3917 Heron Ridge Ln
3917 Heron Ridge Ln
3917 Heron Ridge Ln
SEE ALL PHOTOS
3917 Heron Ridge Ln
3917 Heron Ridge Ln
3917 Heron Ridge Ln
3917 Heron Ridge Ln
3917 Heron Ridge Ln
3917 Heron Ridge Ln
3917 Heron Ridge Ln
3917 Heron Ridge Ln
3917 Heron Ridge Ln
3917 Heron Ridge Ln
3917 Heron Ridge Ln
3917 Heron Ridge Ln
3917 Heron Ridge Ln
3917 Heron Ridge Ln
3917 Heron Ridge Ln
3917 Heron Ridge Ln
3917 Heron Ridge Ln
3917 Heron Ridge Ln
3917 Heron Ridge Ln
3917 Heron Ridge Ln
3917 Heron Ridge Ln
3917 Heron Ridge Ln
3917 Heron Ridge Ln
3917 Heron Ridge Ln
3917 Heron Ridge Ln
3917 Heron Ridge Ln
3917 Heron Ridge Ln
3917 Heron Ridge Ln
3917 Heron Ridge Ln
3917 Heron Ridge Ln
3917 Heron Ridge Ln
3917 Heron Ridge Ln
3917 Heron Ridge Ln
3917 Heron Ridge Ln
3917 Heron Ridge Ln
3917 Heron Ridge Ln
Courtesy of Douglas Elliman
For Sale

3917 Heron Ridge Ln

3917 Heron Ridge Ln, Weston, FL 33331

$1,395,000
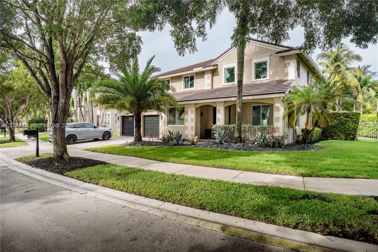
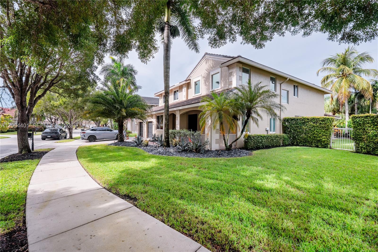
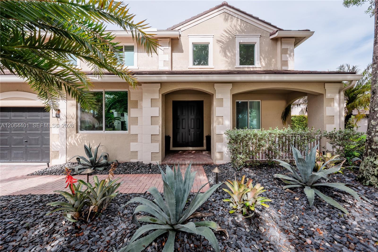
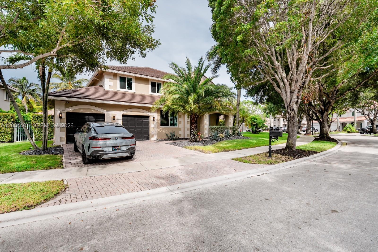
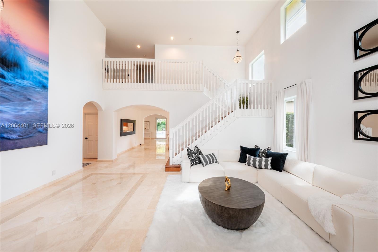
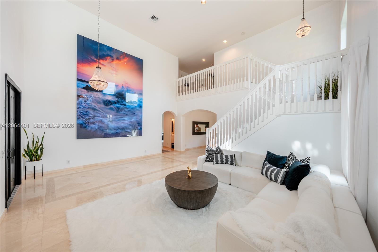
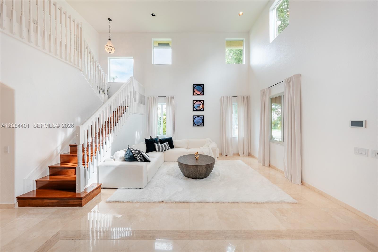
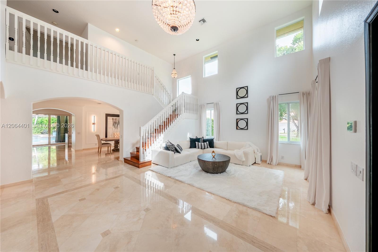
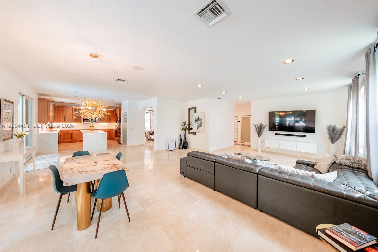
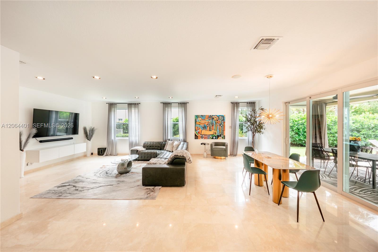
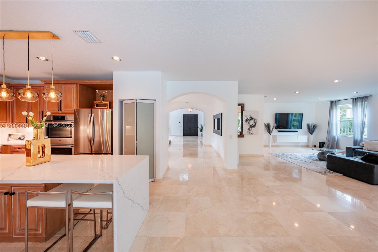
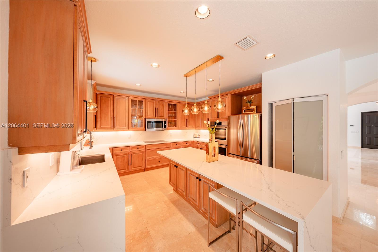
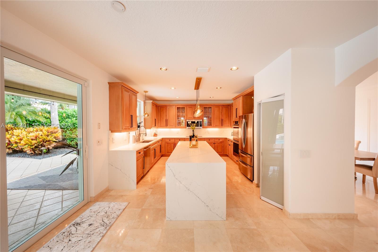
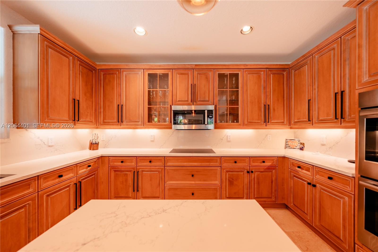
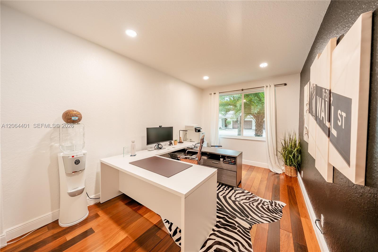
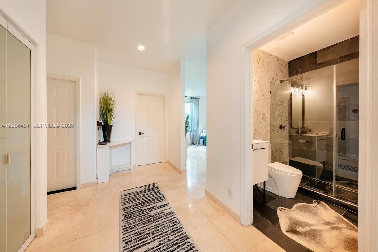
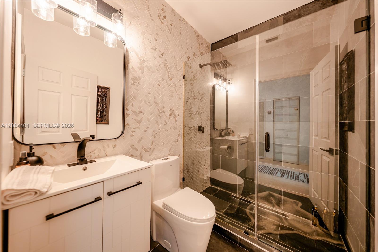
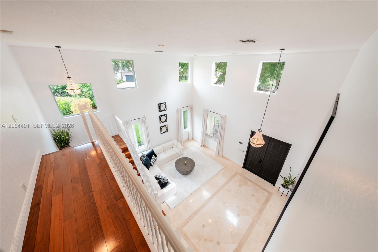
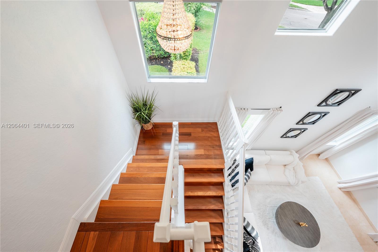
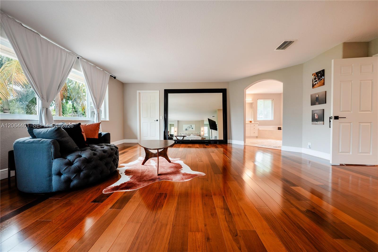
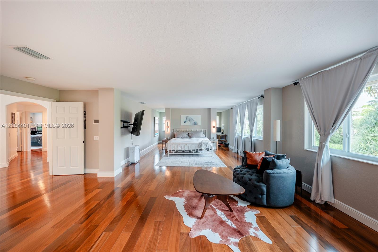
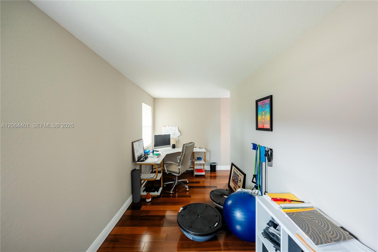
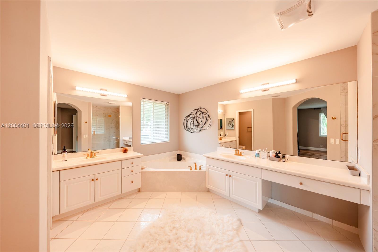
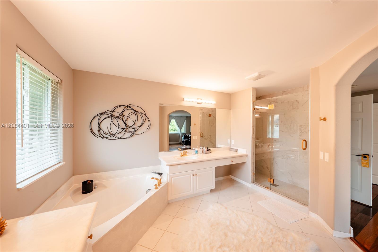
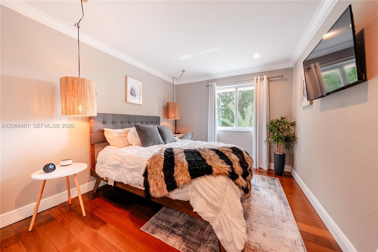
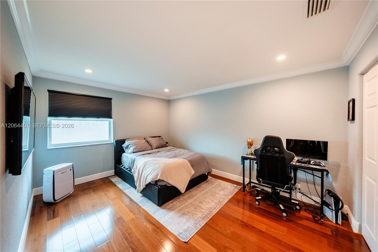
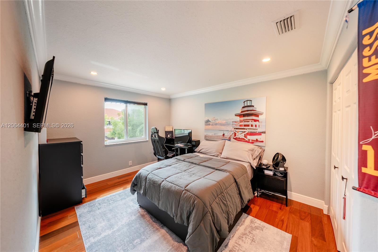
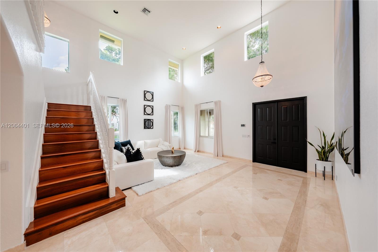
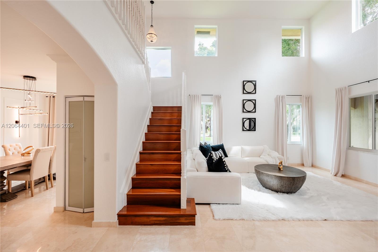
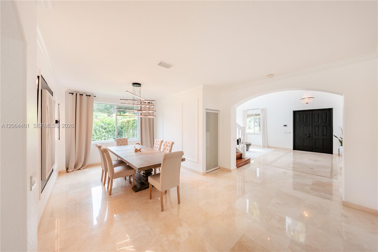
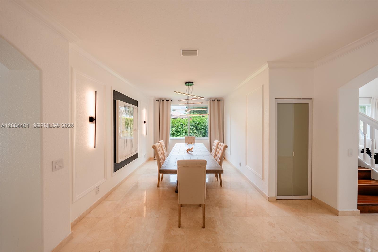
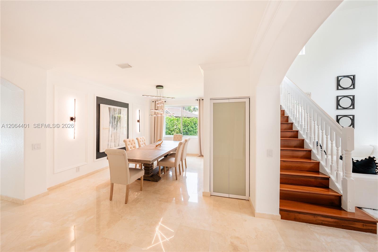
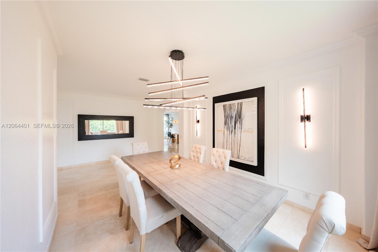
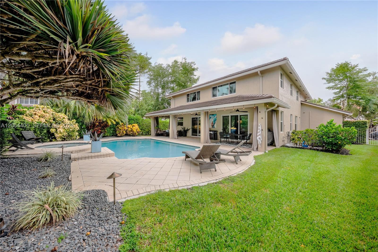
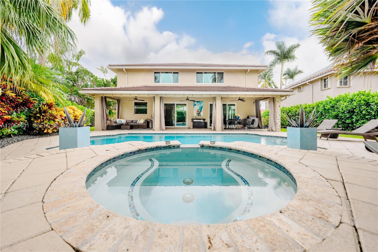
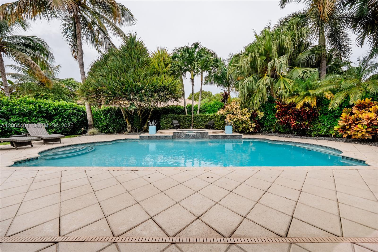
Spectacular 5-bedroom, 3-bathroom home on an oversized lot in the highly sought-after community of The Ridges. Offering 4,169 square feet of beautifully updated living spaces, this is one of the largest homes in the neighborhood with designer-inspired finishes throughout. The thoughtfully designed floor plan includes a convenient first-floor bedroom and full bath, ideal for guests or a home office. Upstairs, the expansive primary suite features a spacious sitting area with an adjoining den and a beautifully renovated spa-like bathroom. All secondary bedrooms are generously sized. The backyard is a true retreat, complete with a covered patio, lush tropical landscaping, and a heated pool with spa that is perfect for relaxing or entertaining. Since 2022, extensive improvements include impact windows, a new roof and gutters, exterior paint, a resurfaced pool with new heater, pumps and equipment, new garage doors and openers, a fully renovated kitchen with new appliances, updated landscaping with lighting, new interior lighting, and two remodeled bathrooms. Residents of The Ridges enjoy resort-style amenities including a clubhouse, pools, splash zone, playground, tennis and pickleball courts, basketball courts, beach volleyball, soccer fields, parks, scenic trails, picnic areas, 24-hour gated security, and community events. Ideally located near A-rated Weston schools, parks, shopping, dining, and major highways.

5
beds

3
baths

3,960 Sq.Ft. LIVING AREA

0.26 Acres lot

image

Schedule a Showing

I would love to show you our beautiful property. Please select your preferred date and time below. I will be in touch shortly to confirm your appointment.

Schedule a Showing

I would love to show you our beautiful property. Please select your preferred date and time below. An agent will be in touch shortly to confirm your appointment.
Thank you for your interest in 3917 Heron Ridge Ln, Weston, FL 33331. We are reviewing your request and will be in touch shortly!

Features & Amenities

Interior

  • total bedrooms5
  • Total bathrooms3
  • full bathrooms3
  • Flooring Wood
  • APPLIANCES Dishwasher, Disposal, Dryer, Electric Range, Electric Water Heater, Other Equipment/Appliances
  • other interior Features First Floor Entry, No Additional Rooms

Area & Lot

  • Status For Sale
  • Living Area3,960 Sq.Ft.
  • Total Area5,100 Sq.Ft.
  • Lot Area0.26 Acres
  • MLS® IDA12064401
  • TypeResidential
  • YEAR BUILT1998
  • Architecture StylesDetached, Two Story
  • View DescriptionOther
  • Elementary SchoolEverglades
  • Middle SchoolFalcon Cove
  • High SchoolCypress Bay

Exterior

  • Garage Space2.0
  • water SourceMunicipal Water
  • PoolIn Ground, Equipment Stays, Heated
  • roofBarrel Roof
  • lot features1/4 To Less Than 1/2 Acre Lot
  • parkingNone
  • HEAT TYPEElectric
  • AIR CONDITIONINGCeiling Fan(s), Central Air
  • sewerPublic Sewer
  • other exterior FeaturesLighting

Financial

  • Sales Price$1,395,000
  • Real Estate Tax $17,145/yr
  • HOA $585/3 mos
  • Zoning R-2

Mortgage Calculator

Estimate your monthly mortgage payment, including the principal and interest, property taxes, and HOA. Adjust the values to generate a more accurate rate.
All estimates are provided for informational purposes only. Actual amounts may vary.
$0,000 Your Payment 20 15 65
$0,000 Your Payment
View Virtual Tour

Work with Johnathan

With over 17 years of knowledge and experience, John is fully dedicated to providing the highest level of service in meeting your Real Estate needs and goals. Contact John today!

Follow Johnathan on Instagram
