Leave a Message

Thank you for your message. We will be in touch with you shortly.

Explore Our Properties
3512 Cherry Blossom CT # 101
SEE ALL PHOTOS
3512 Cherry Blossom CT # 101
Courtesy of James Barber, Jr, Barber Insurance & RealEstate, 518-608-4044
Sold

3512 Cherry Blossom CT # 101

3512 Cherry Blossom CT # 101, ESTERO, FL 33928

$425,000
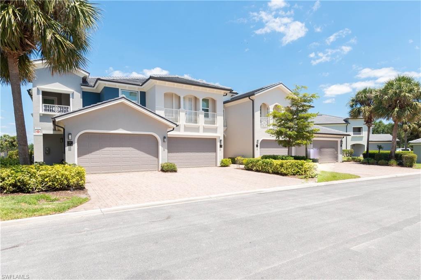
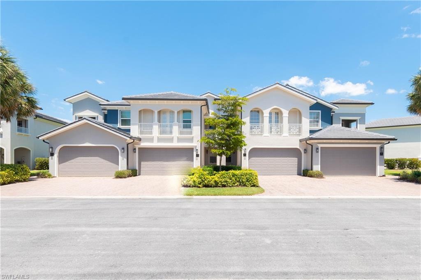
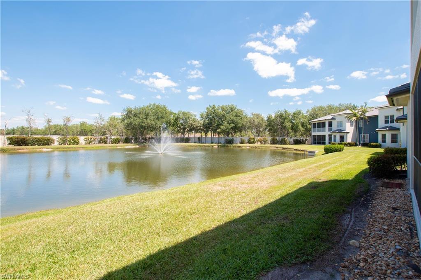
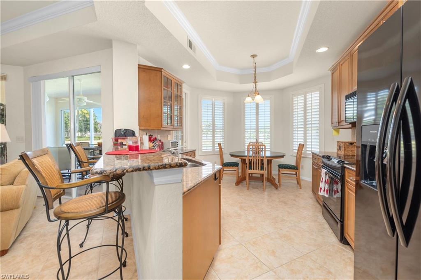
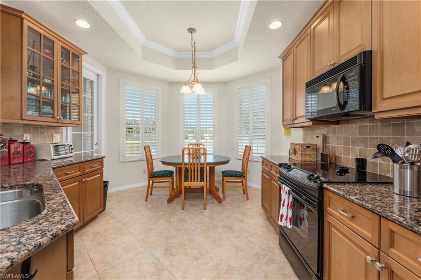
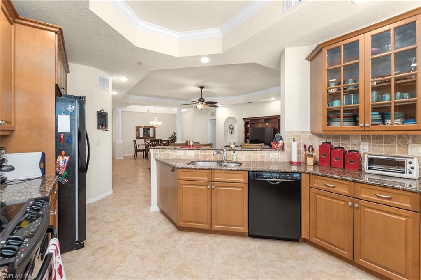
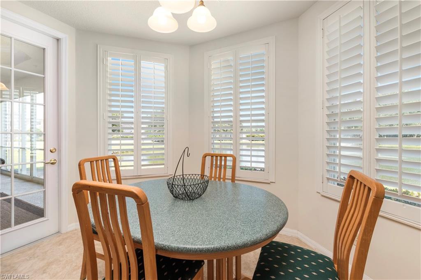
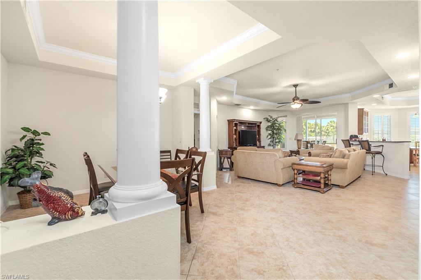
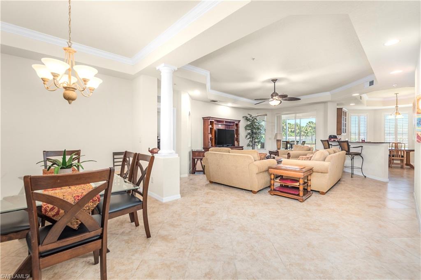
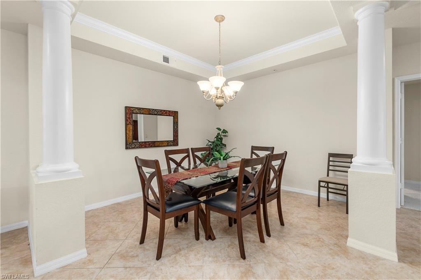
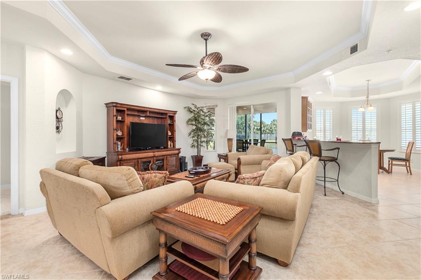
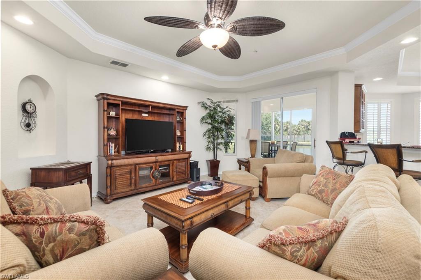
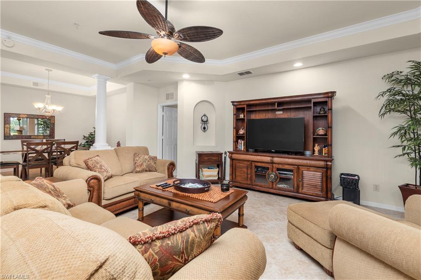
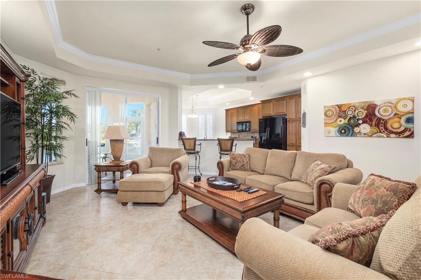
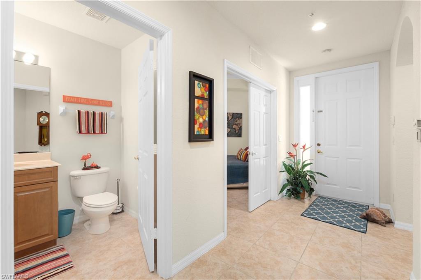
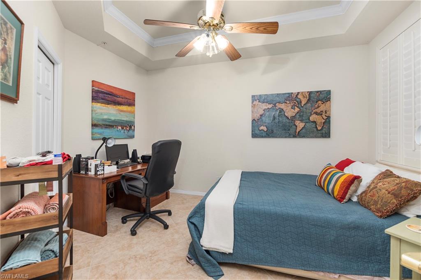
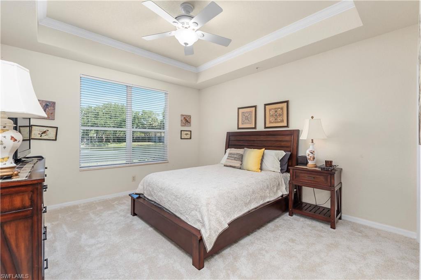
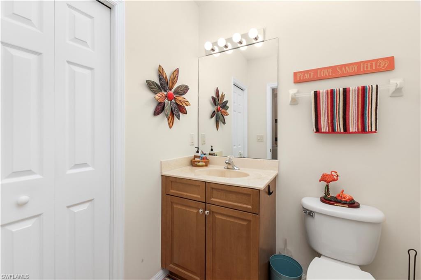
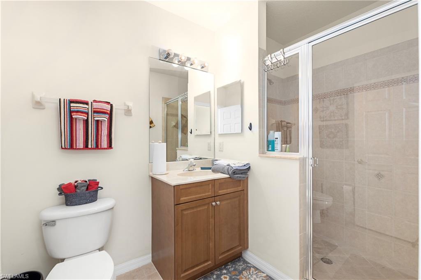
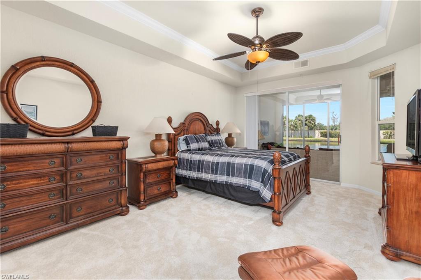
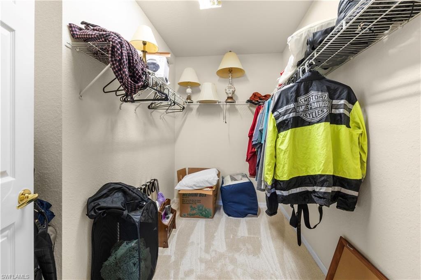
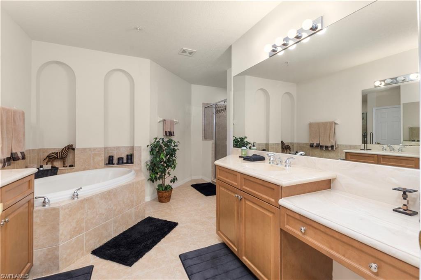
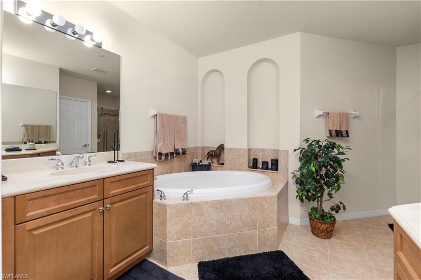
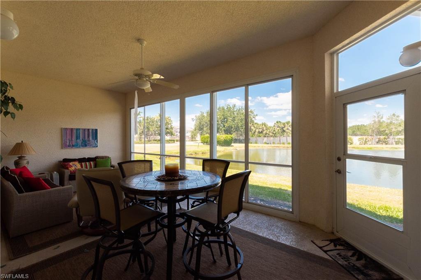
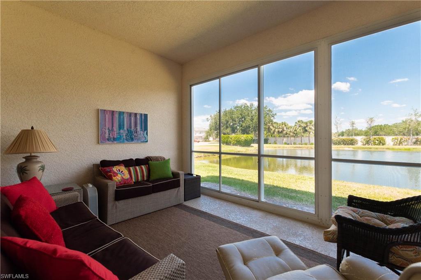
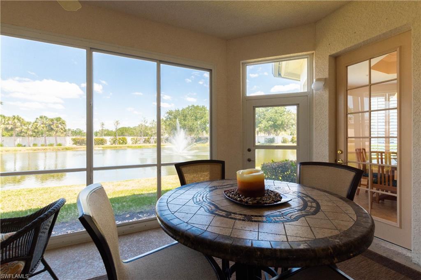
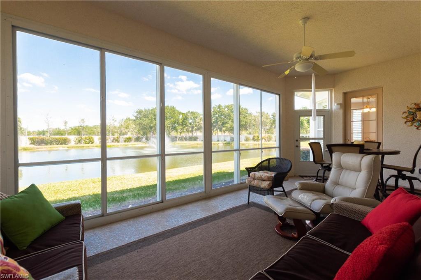
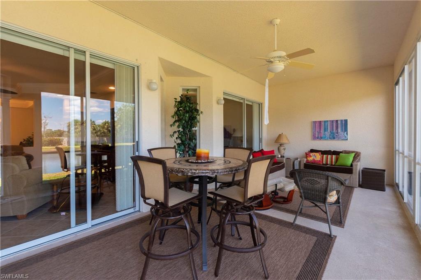
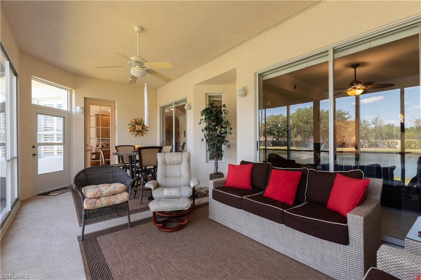
Welcome to The Meadows of Estero, an exceptional gated community in the heart of Estero, just moments from Coconut Point's premier shopping, dining, and entertainment. This pristine, first-floor unit coach home offers the perfect blend of spacious design, serene views, and resort-style amenities. Boasting 3 bedrooms, 2.5 bathrooms, and an attached 2-car garage, this residence lives more like a home than a condo, with nearly 2,000 square feet of thoughtfully designed living space. Tile flooring throughout the main areas with brand new carpet in the bedrooms. The split-bedroom layout includes two large primary suites, each with walk-in closets and private baths alongside a flexible den with French doors, ideal for a home office or guest retreat. The open-concept kitchen is equipped with granite countertops, a pantry, and both formal dining and eat-in spaces; perfect for entertaining or everyday living. Step out onto the expansive fully enclosed/screened lanai and enjoy a peaceful lake view in total privacy. Meadows of Estero has recently undergone major improvements, including new tile roofs, exterior paint, enhanced lighting, and upgraded gates. Residents enjoy a vibrant, amenity-rich lifestyle with access to a clubhouse, fitness center, billiards room, pool and spa, on-site management, and a full social calendar of events, yoga, food trucks, and game nights. HOA fees include water and exterior insurance for low-maintenance living. Ideally located just 15 minutes from Southwest Florida's renowned beaches and RSW Airport, this move-in-ready home is perfect for year-round enjoyment or a seasonal retreat. Don't miss your opportunity to experience this beautifully maintained, turnkey home in one of Estero's most desirable communities. Schedule your private showing today!

3
beds

3
baths

1,917 Sq.Ft. LIVING AREA

6,869 Sq.Ft. lot

Johnathan Shirey, P.A.

Johnathan Shirey, P.A.

Features & Amenities

Interior

  • total bedrooms3
  • Total bathrooms3
  • full bathrooms2
  • half bathroom1
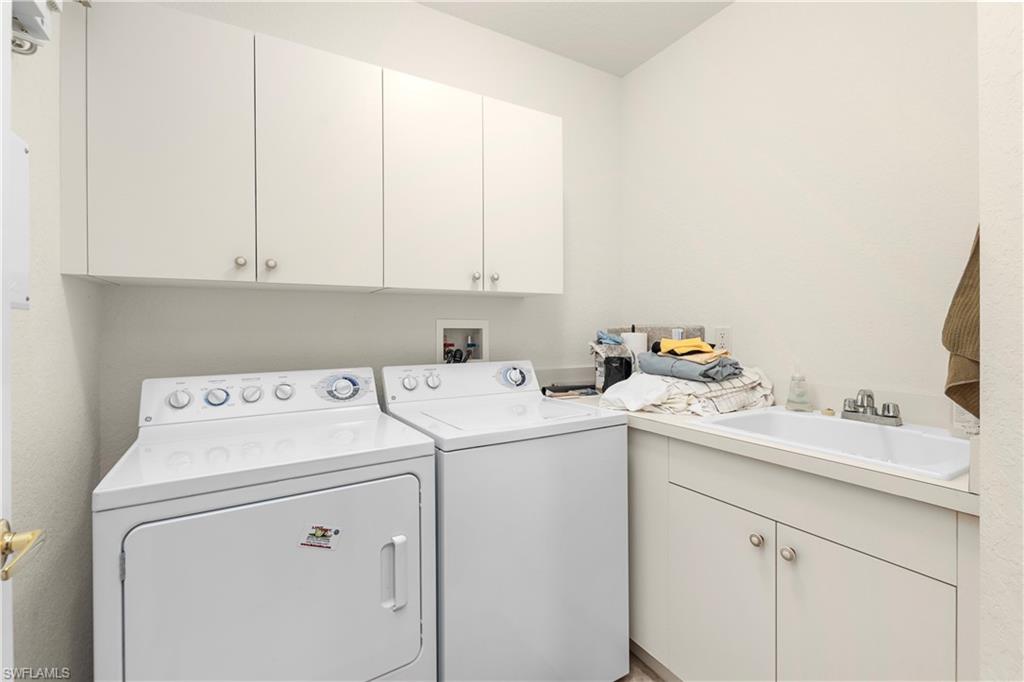
  • Laundry room Laundry in Residence, Laundry Tub
  • Flooring Carpet, Tile
  • APPLIANCES Electric Cooktop, Dishwasher, Disposal, Dryer, Microwave, Refrigerator/Freezer, Washer
  • other interior Features Fire Sprinkler, Foyer, Laundry Tub, Pantry, Smoke Detectors, Tray Ceiling(s), Walk-In Closet(s)

Area & Lot

  • Status Sold
  • Date Sold November 21, 2025
  • Living Area1,917 Sq.Ft.
  • Total Area1,917 Sq.Ft.
  • Lot Area6,869 Sq.Ft.
  • MLS® ID225039383
  • TypeCondo
  • YEAR BUILT2006
  • Architecture StylesTwo Story, Low Rise (1-3)
  • Water FrontageLake
  • View DescriptionLake, Privacy Wall, Water Feature

Exterior

  • STORIES1
  • Garage Space2.0
  • water SourceCentral
  • PoolCommunity
  • roofTile
  • lot featuresZero Lot Line
  • parkingDriveway Paved, Attached
  • HEAT TYPECentral Electric
  • AIR CONDITIONINGCeiling Fan(s), Central Electric
  • SubstructureConcrete Block
  • HOA AmenitiesBilliard Room, Clubhouse, Pool, Fitness Center, Internet Access, Streetlight, Underground Utility
  • security FeaturesSmoke Detector(s), Gated Community, Fire Sprinkler System
  • other exterior FeaturesScreened Lanai/Porch

Financial

  • Sales Price$425,000
  • Real Estate Tax $4,981/yr
  • HOA $7,984/yr

Work With Johnathan Shirey, P.A.

Acquiring within a premier new development requires more than access to inventory. It requires comparative insight, disciplined selection, and a strategy aligned with both lifestyle and long-term goals. I provide private buyer advisory for leading waterfront, branded, and luxury new-construction opportunities across Naples and select South Florida markets.

Follow Johnathan on Instagram