3253 Mcdonald St
3253 Mcdonald St
3253 Mcdonald St
3253 Mcdonald St
3253 Mcdonald St
3253 Mcdonald St
3253 Mcdonald St
3253 Mcdonald St
3253 Mcdonald St
3253 Mcdonald St
3253 Mcdonald St
3253 Mcdonald St
3253 Mcdonald St
3253 Mcdonald St
3253 Mcdonald St
3253 Mcdonald St
3253 Mcdonald St
3253 Mcdonald St
3253 Mcdonald St
3253 Mcdonald St
3253 Mcdonald St
3253 Mcdonald St
3253 Mcdonald St
3253 Mcdonald St
3253 Mcdonald St
3253 Mcdonald St
3253 Mcdonald St
3253 Mcdonald St
3253 Mcdonald St
3253 Mcdonald St
3253 Mcdonald St
3253 Mcdonald St
3253 Mcdonald St
3253 Mcdonald St
3253 Mcdonald St
3253 Mcdonald St
3253 Mcdonald St
3253 Mcdonald St
3253 Mcdonald St
3253 Mcdonald St
3253 Mcdonald St
3253 Mcdonald St
3253 Mcdonald St
3253 Mcdonald St
3253 Mcdonald St
3253 Mcdonald St
3253 Mcdonald St
3253 Mcdonald St
3253 Mcdonald St
3253 Mcdonald St
3253 Mcdonald St
3253 Mcdonald St
3253 Mcdonald St
3253 Mcdonald St
3253 Mcdonald St
3253 Mcdonald St
3253 Mcdonald St
3253 Mcdonald St
3253 Mcdonald St
3253 Mcdonald St
3253 Mcdonald St
3253 Mcdonald St
3253 Mcdonald St
3253 Mcdonald St
3253 Mcdonald St
SEE ALL PHOTOS
3253 Mcdonald St
3253 Mcdonald St
3253 Mcdonald St
3253 Mcdonald St
3253 Mcdonald St
3253 Mcdonald St
3253 Mcdonald St
3253 Mcdonald St
3253 Mcdonald St
3253 Mcdonald St
3253 Mcdonald St
3253 Mcdonald St
3253 Mcdonald St
3253 Mcdonald St
3253 Mcdonald St
3253 Mcdonald St
3253 Mcdonald St
3253 Mcdonald St
3253 Mcdonald St
3253 Mcdonald St
3253 Mcdonald St
3253 Mcdonald St
3253 Mcdonald St
3253 Mcdonald St
3253 Mcdonald St
3253 Mcdonald St
3253 Mcdonald St
3253 Mcdonald St
3253 Mcdonald St
3253 Mcdonald St
3253 Mcdonald St
3253 Mcdonald St
3253 Mcdonald St
3253 Mcdonald St
3253 Mcdonald St
3253 Mcdonald St
3253 Mcdonald St
3253 Mcdonald St
3253 Mcdonald St
3253 Mcdonald St
3253 Mcdonald St
3253 Mcdonald St
3253 Mcdonald St
3253 Mcdonald St
3253 Mcdonald St
3253 Mcdonald St
3253 Mcdonald St
3253 Mcdonald St
3253 Mcdonald St
3253 Mcdonald St
3253 Mcdonald St
3253 Mcdonald St
3253 Mcdonald St
3253 Mcdonald St
3253 Mcdonald St
3253 Mcdonald St
3253 Mcdonald St
3253 Mcdonald St
3253 Mcdonald St
3253 Mcdonald St
3253 Mcdonald St
3253 Mcdonald St
3253 Mcdonald St
3253 Mcdonald St
3253 Mcdonald St
Courtesy of Douglas Elliman
Active Under Contract

3253 Mcdonald St

3253 Mcdonald St, Miami, FL 33133

$2,495,000
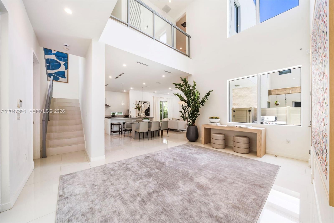
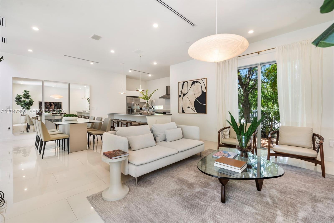
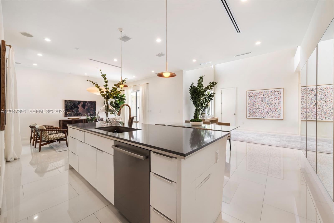
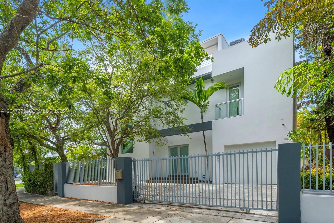
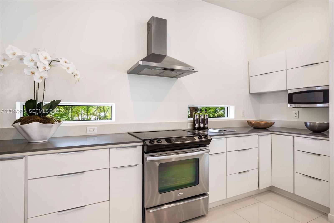

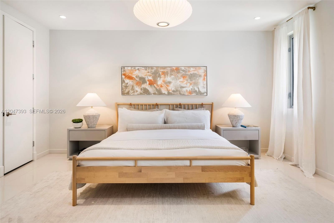
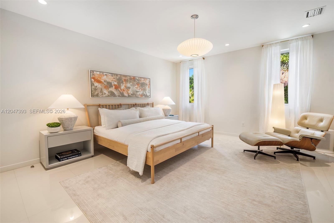
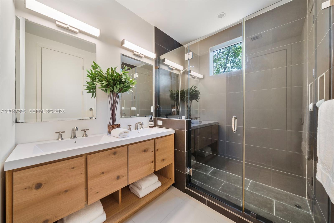
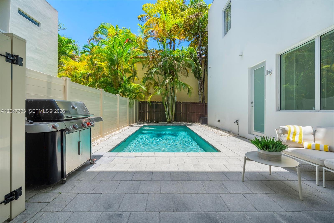
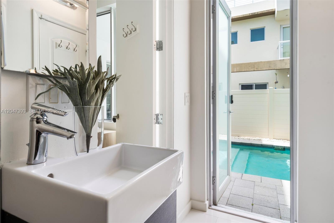
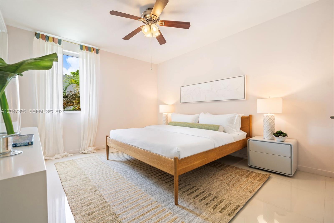
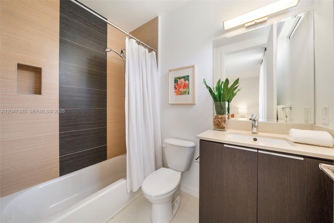
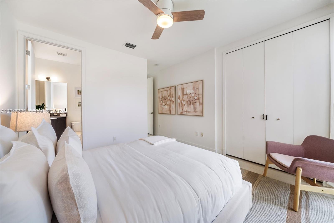
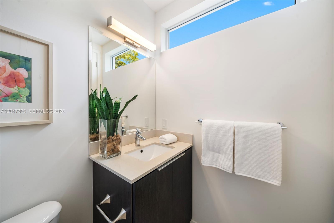
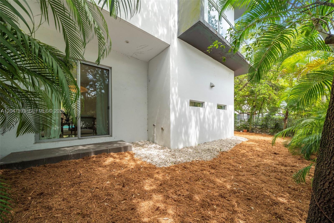
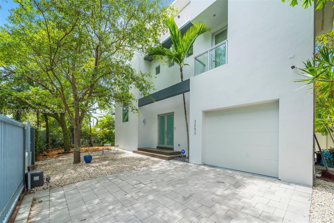
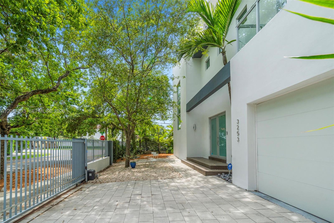
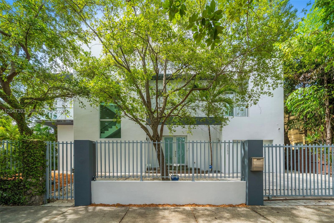
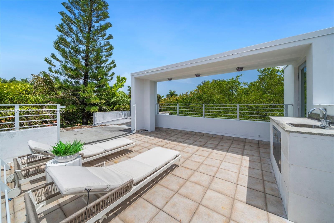
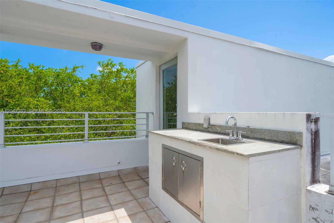
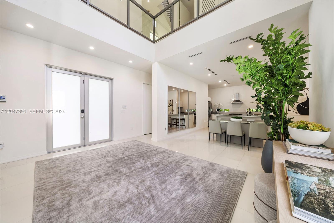
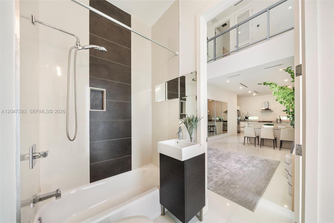
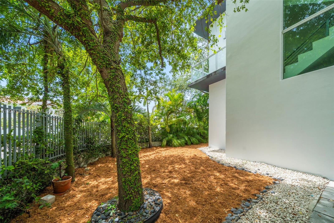
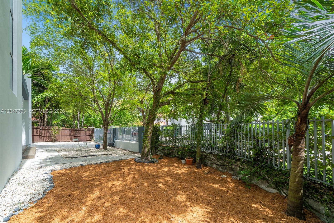
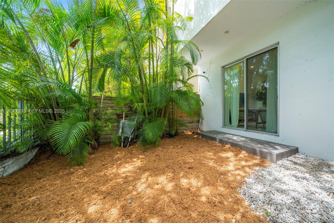
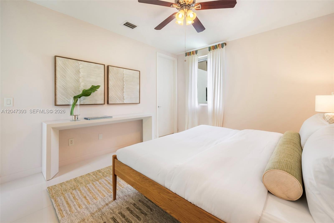
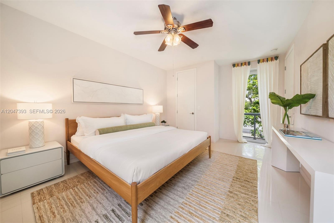
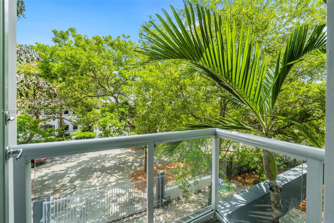
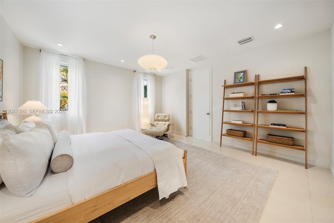
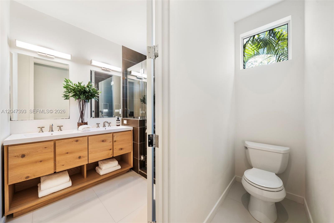
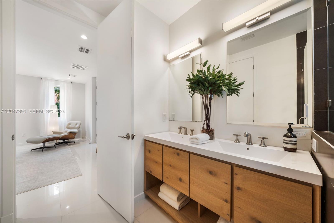
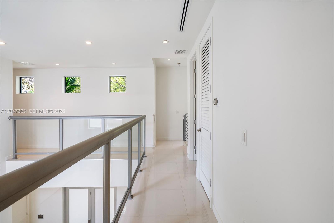
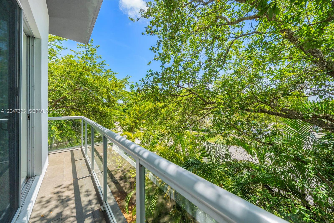
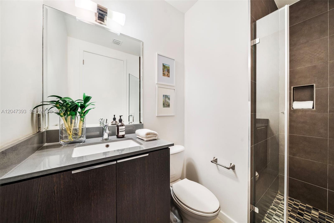
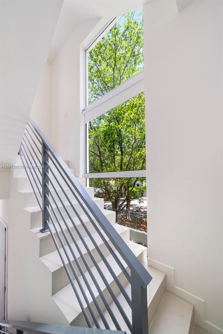
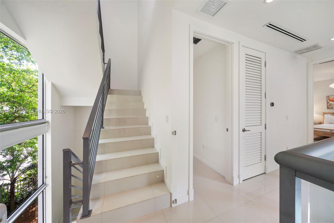
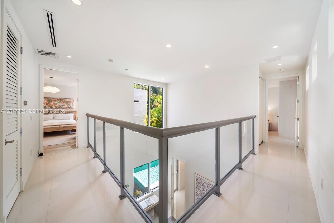
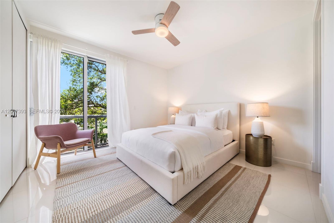
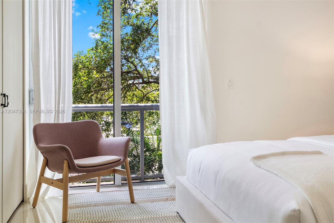
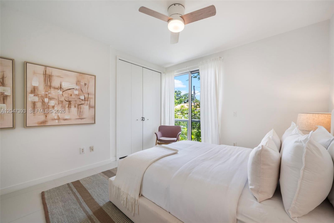
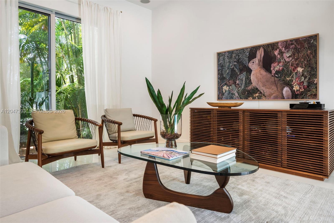
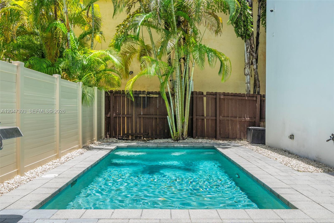
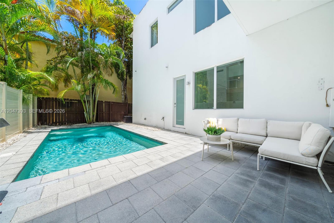
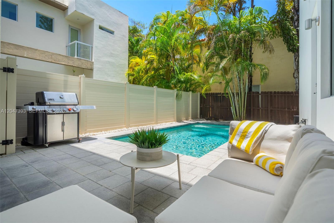
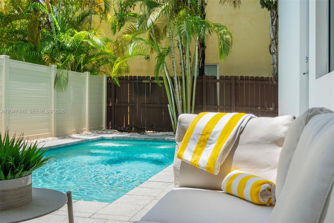
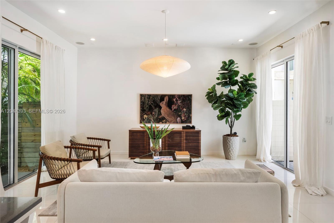
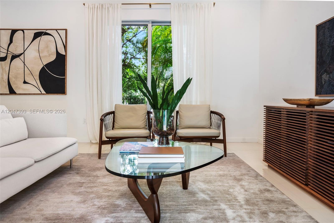
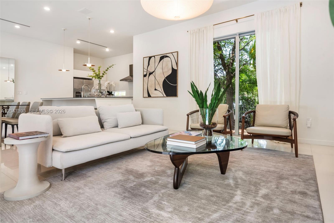
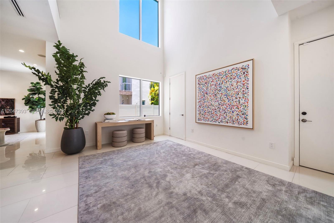
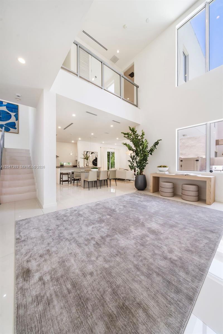
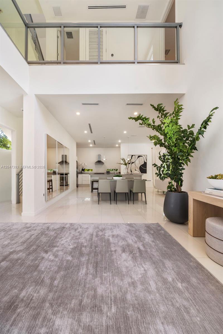
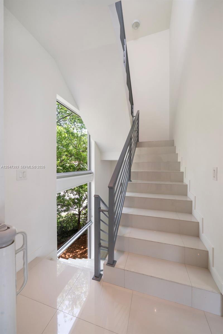
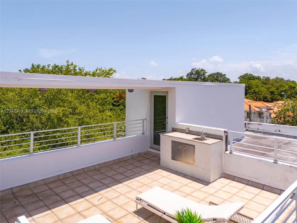
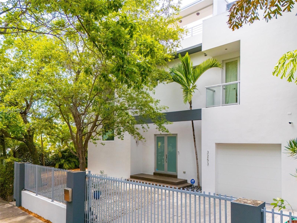
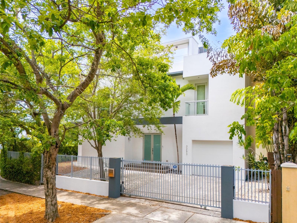
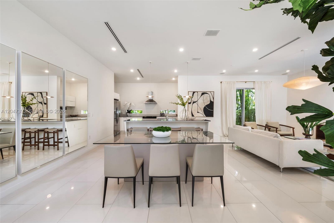
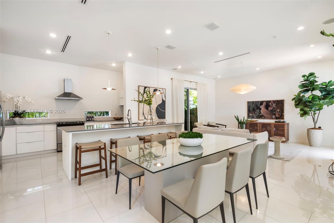
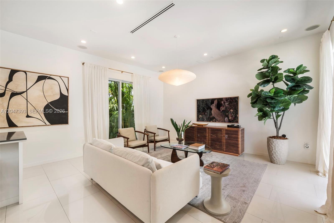
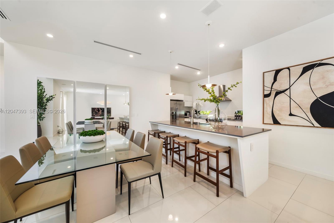
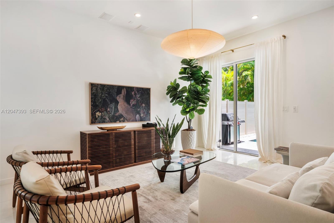
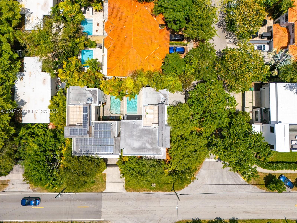

Experience the best of Coconut Grove in this modern 3 bedroom 4 bathroom residence that lives like a single-family home. No shared walls. Built in 2011, it offers nearly 2,600 SF of bright, open living spaces designed for effortless everyday living and entertaining. A dramatic double-height foyer welcomes you inside, leading to an expansive kitchen with stainless steel appliances that opens seamlessly to the dining and living areas. The scale of the kitchen offers exceptional potential to create the culinary space of your dreams. Just beyond the living room, a charming courtyard with pool and barbecue offers the perfect setting for relaxing outdoor year-round. Upstairs you will find 3 spacious bedrooms, each with its own en suite bathroom. The rooftop terrace, overlooking the lush tree tops, features a summer kitchen and is perfect for entertaining under the stars. A one-car garage and a charming front yard complete the home.
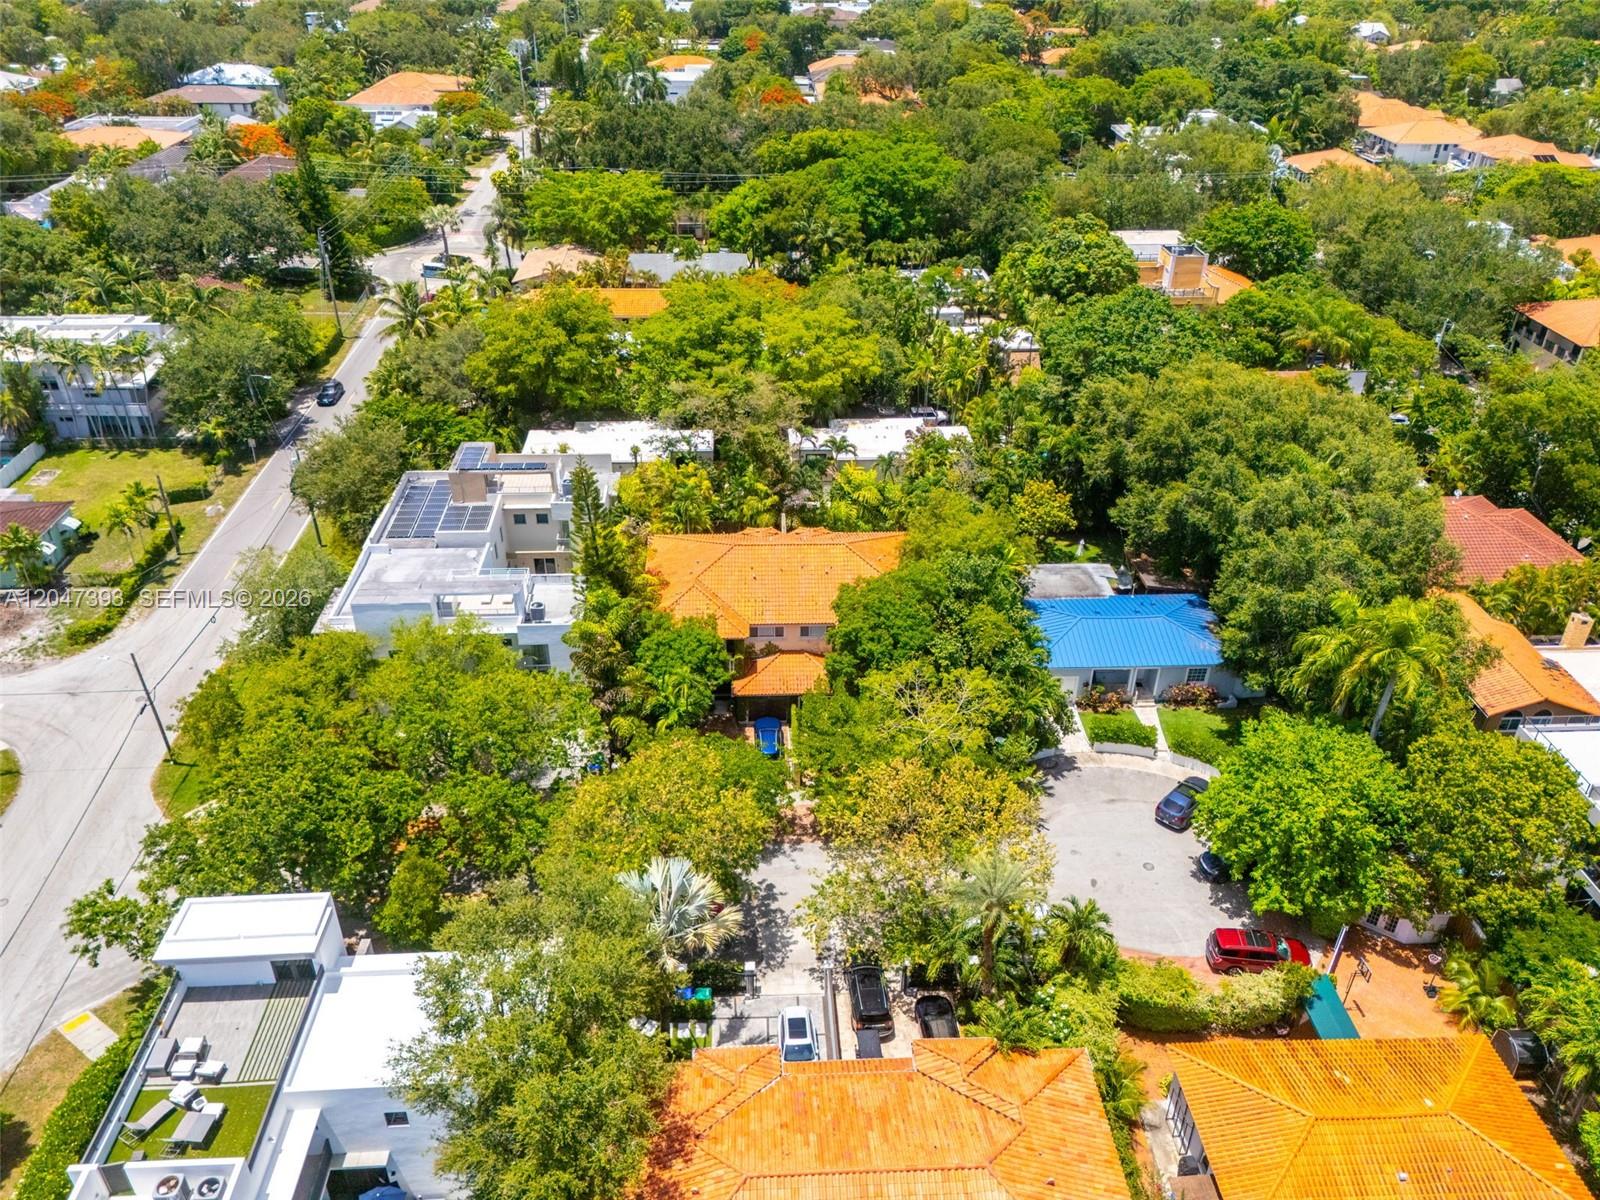
Located on a quiet cul-de-sac just minutes from CocoWalk, the weekly Farmers Market, waterfront parks and marinas, top-rated schools, and the Grove's renowned restaurants and boutiques, this home combines privacy, space, and an exceptional lifestyle in one of Miami's most desirable neighborhoods.

3
beds

4
baths

2,593 Sq.Ft. LIVING AREA

image

Schedule a Showing

I would love to show you our beautiful property. Please select your preferred date and time below. I will be in touch shortly to confirm your appointment.

Schedule a Showing

I would love to show you our beautiful property. Please select your preferred date and time below. An agent will be in touch shortly to confirm your appointment.
Thank you for your interest in 3253 Mcdonald St, Miami, FL 33133. We are reviewing your request and will be in touch shortly!

Features & Amenities

Interior

  • total bedrooms3
  • Total bathrooms4
  • full bathrooms4
  • Flooring Ceramic Floor
  • APPLIANCES Dishwasher, Dryer, Electric Range, Microwave
  • other interior Features First Floor Entry, Entrance Foyer, Walk-In Closet(s), Great Room

Area & Lot

  • Status Active Under Contract
  • Living Area2,593 Sq.Ft.
  • Total Area2,593 Sq.Ft.
  • MLS® IDA12047393
  • TypeResidential
  • YEAR BUILT2011
  • Architecture StylesAttached, Two Story, Modern/Contemporary
  • View DescriptionGarden, Pool
  • Elementary SchoolCoconut Grove
  • Middle SchoolPonce De Leon
  • High SchoolCoral Gables

Exterior

  • Garage Space1.0
  • water SourceMunicipal Water
  • PoolIn Ground, Heated
  • roofBuilt-Up, Flat Roof With Facade Front
  • lot featuresLess Than 1/4 Acre Lot, Corner Lot
  • parkingCovered, Driveway, On Street
  • HEAT TYPECentral
  • AIR CONDITIONINGCeiling Fan(s), Central Air
  • sewerPublic Sewer
  • other exterior FeaturesBarbeque, Open Balcony

Financial

  • Sales Price$2,495,000
  • Real Estate Tax $26,348/yr
  • HOA $40/yr
  • Zoning 5700

Mortgage Calculator

Estimate your monthly mortgage payment, including the principal and interest, property taxes, and HOA. Adjust the values to generate a more accurate rate.
All estimates are provided for informational purposes only. Actual amounts may vary.
$0,000 Your Payment 20 15 65
$0,000 Your Payment
View Virtual Tour

Work with Johnathan

With over 17 years of knowledge and experience, John is fully dedicated to providing the highest level of service in meeting your Real Estate needs and goals. Contact John today!

Follow Johnathan on Instagram
