2900 NE 7th Ave # 5101
SEE ALL PHOTOS
2900 NE 7th Ave # 5101
Courtesy of Douglas Elliman
Sold

2900 NE 7th Ave # 5101

2900 NE 7th Ave # 5101, Miami, FL 33137

$8,250,000
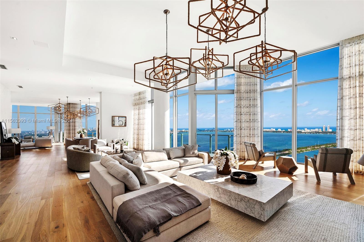
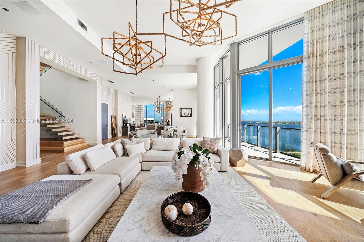
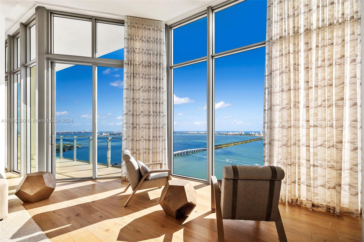
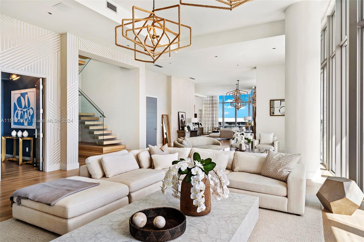
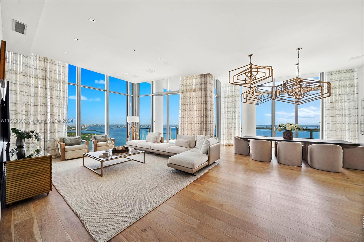
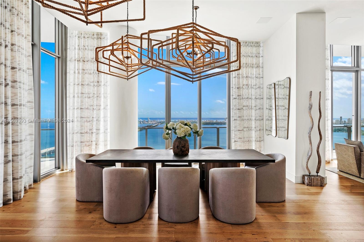
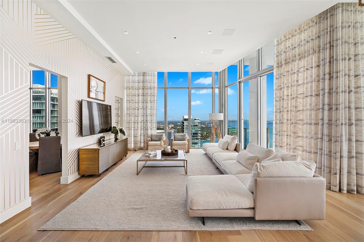
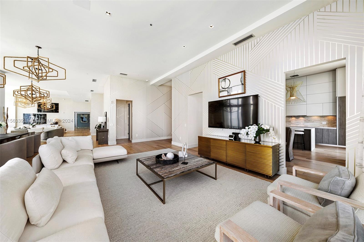
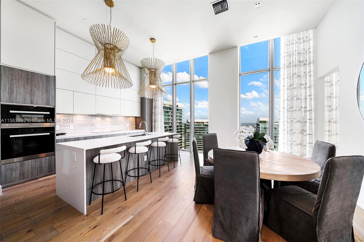
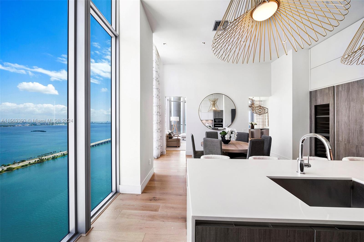
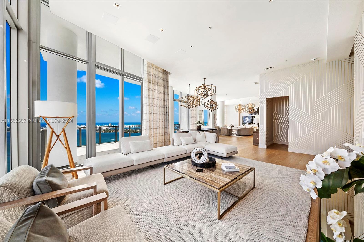
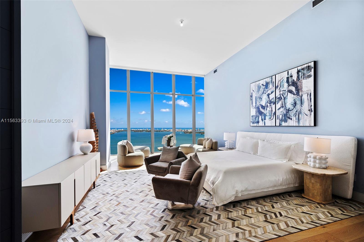
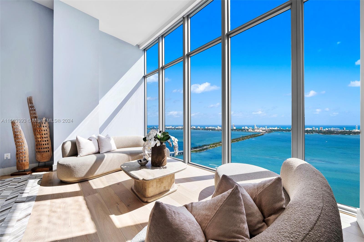
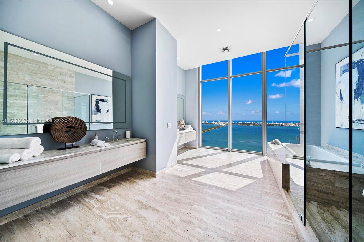
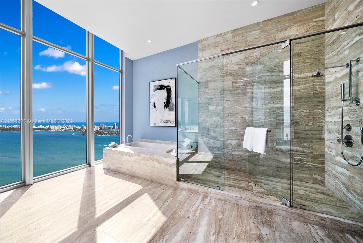
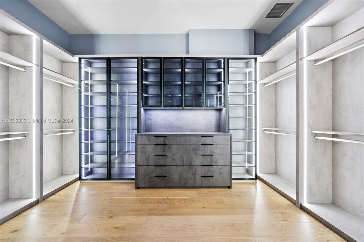
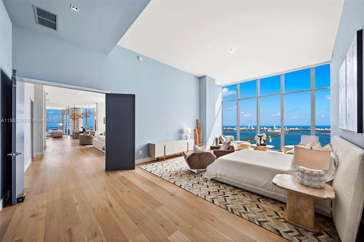
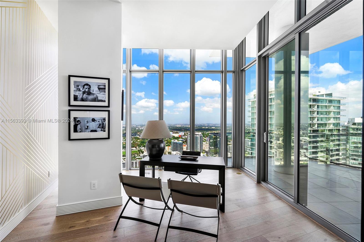
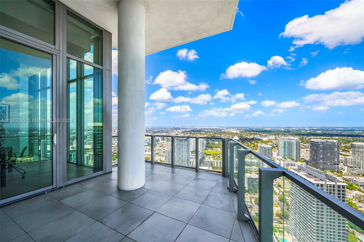
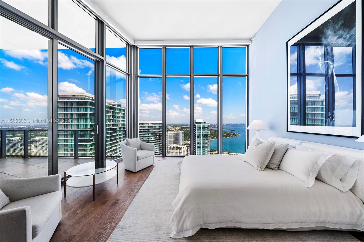
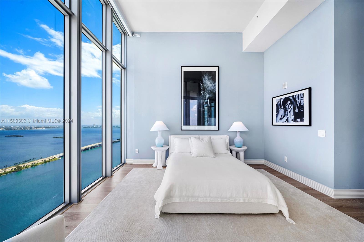
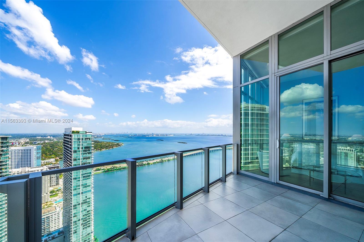
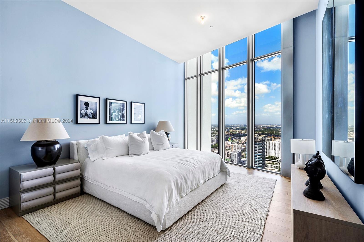
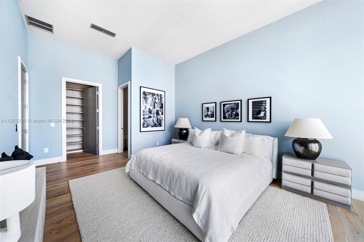
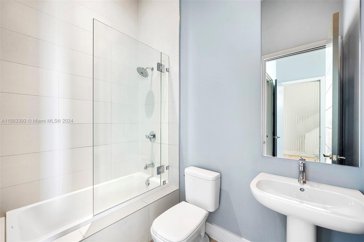
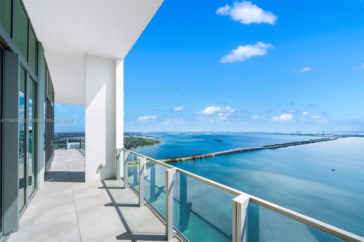
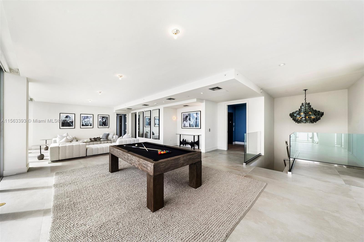
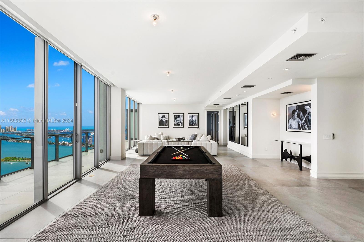
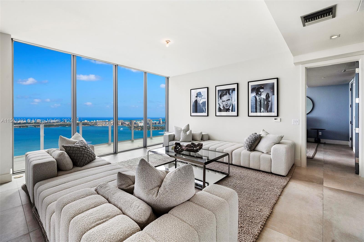
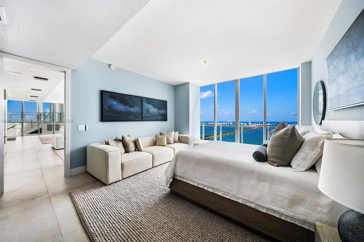
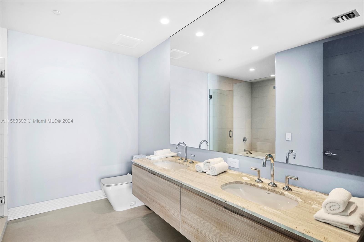
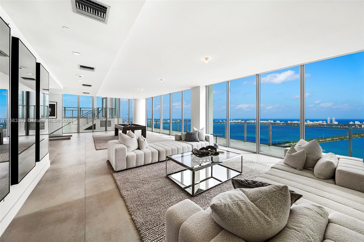
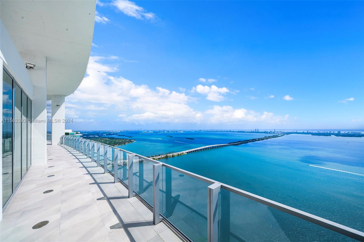
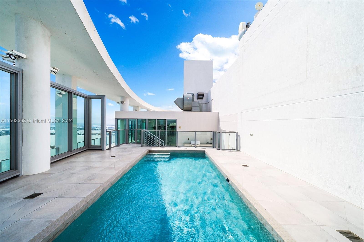

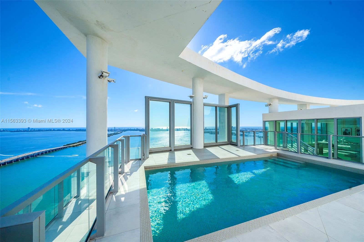
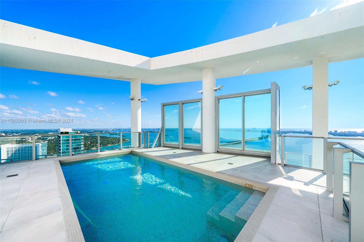
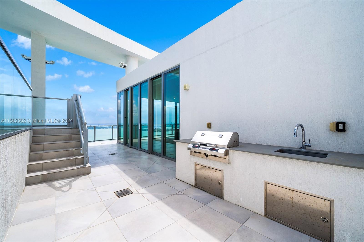
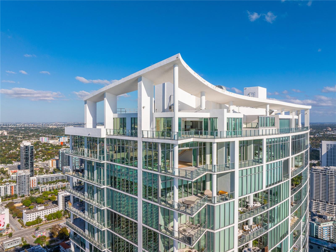
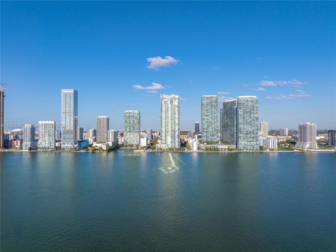
A true penthouse in every sense with 15ft ceilings, a private rooftop pool and nearly 8,000sf interior, and over 2,000sf exterior space. This exquisite residence features 5 bedrooms, 5 bathrooms, 3 powder rooms, outdoor kitchen, 1,000sf primary suite, second-floor club room with junior master suite, wine room, and 6 parking spaces. The grand living room's scale is awe-inspiring. Enjoy breathtaking water, island, and city views, with sunrise and sunset vistas from every angle. Biscayne Beach luxury amenities include: zero-entry pool, cabanas, upper-level pool with club and party rooms, two tennis courts, fitness center, spa, concierge, valet, and more, all centrally located within minutes to Design District/Wynwood/Brickell/South Beach.

5
beds

8
baths

7,878 Sq.Ft. LIVING AREA

Features & Amenities

Interior

  • total bedrooms5
  • Total bathrooms8
  • full bathrooms5
  • half bathrooms3
  • Flooring Ceramic Floor, Other
  • APPLIANCES Dishwasher, Dryer, Ice Maker, Microwave, Electric Range, Refrigerator, Washer
  • other interior Features Entrance Foyer, Volume Ceilings, Walk-In Closet(s)

Area & Lot

  • Status Sold
  • Date Sold October 15, 2024
  • Living Area7,878 Sq.Ft.
  • Total Area10,663 Sq.Ft.
  • MLS® IDA11563393
  • TypeCondo
  • YEAR BUILT2017
  • Architecture StylesCorner Unit, High Rise, Penthouse
  • View DescriptionBay, Ocean View, Skyline

Exterior

  • STORIES51
  • Garage Space6.0
  • parkingCovered, Valet
  • HEAT TYPECentral, Electric
  • AIR CONDITIONINGCentral Air, Electric
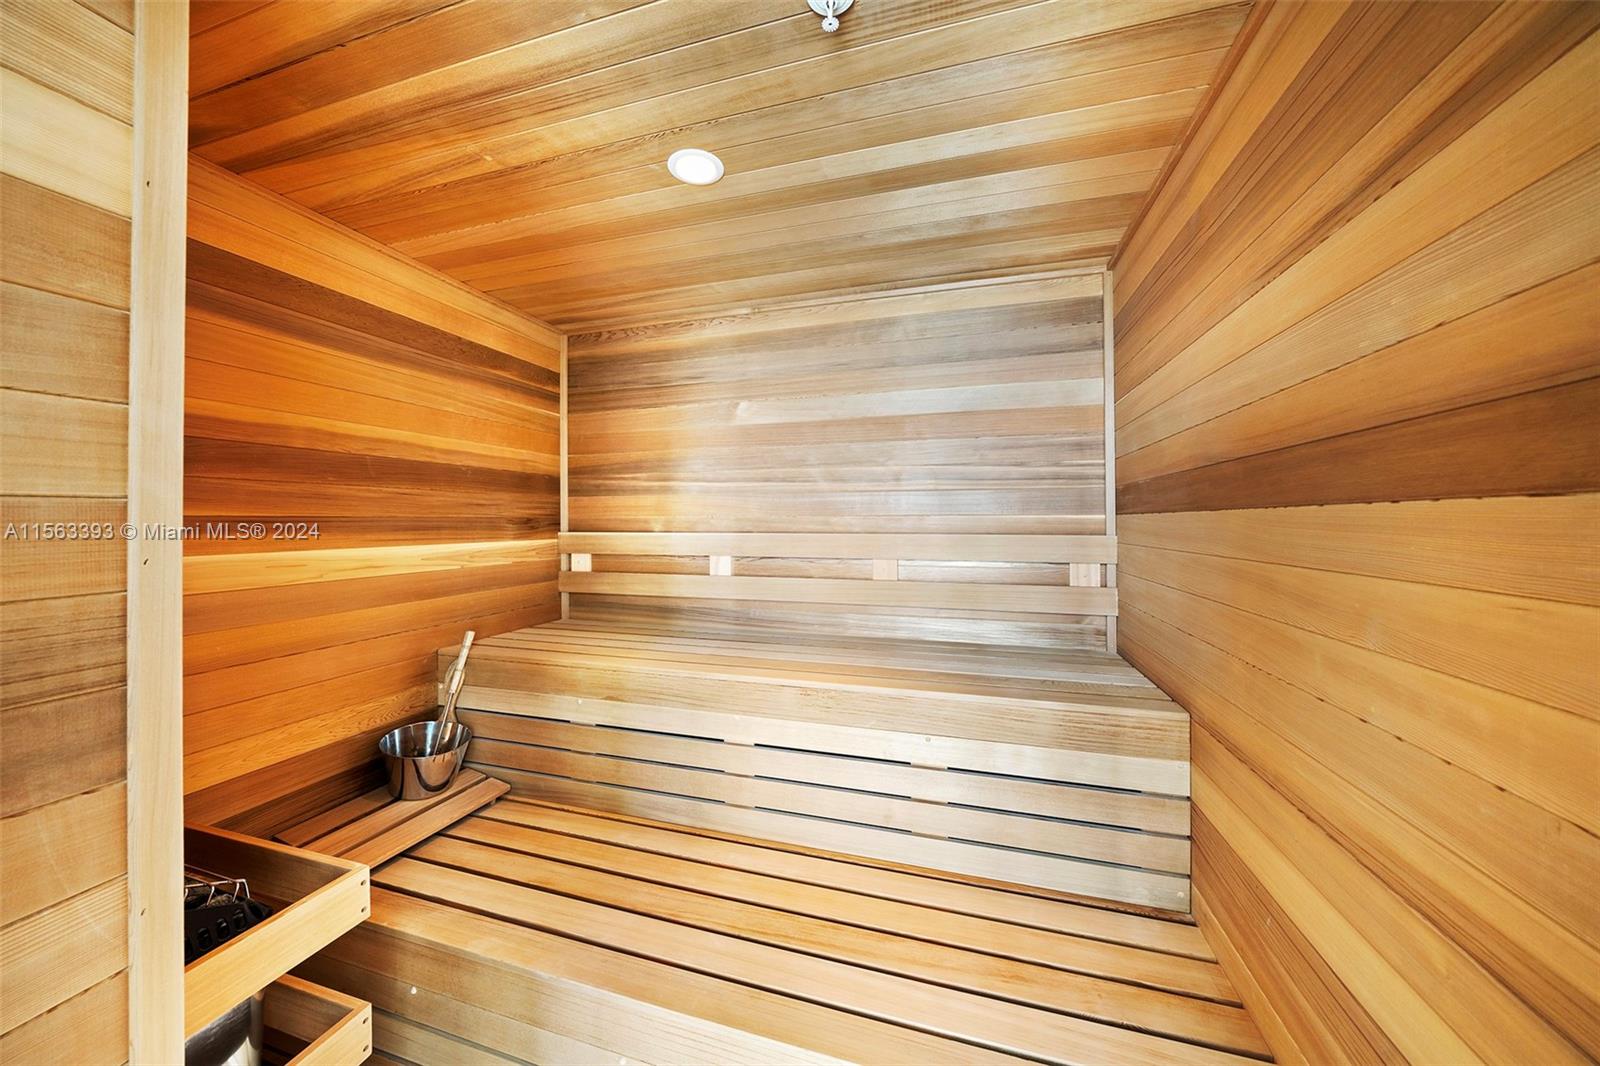
  • HOA AmenitiesBusiness Center, Cabana, Child Play Area, Clubhouse-Clubroom, Exercise Room, Fishing Pier, Other, Private Beach Pavilion, Private Pool, Sauna, Spa/Hot Tub, Tennis Court(s)
  • security FeaturesSmoke Detector, Elevator Secure, Lobby Secured, Security Patrol
  • other exterior FeaturesOpen Balcony, Other

Financial

  • Sales Price$8,250,000
  • Real Estate Tax $103,154/yr
  • HOA $9,427/mo
View Virtual Tour

Work with Johnathan

With over 17 years of knowledge and experience, John is fully dedicated to providing the highest level of service in meeting your Real Estate needs and goals. Contact John today!

Follow Johnathan on Instagram