

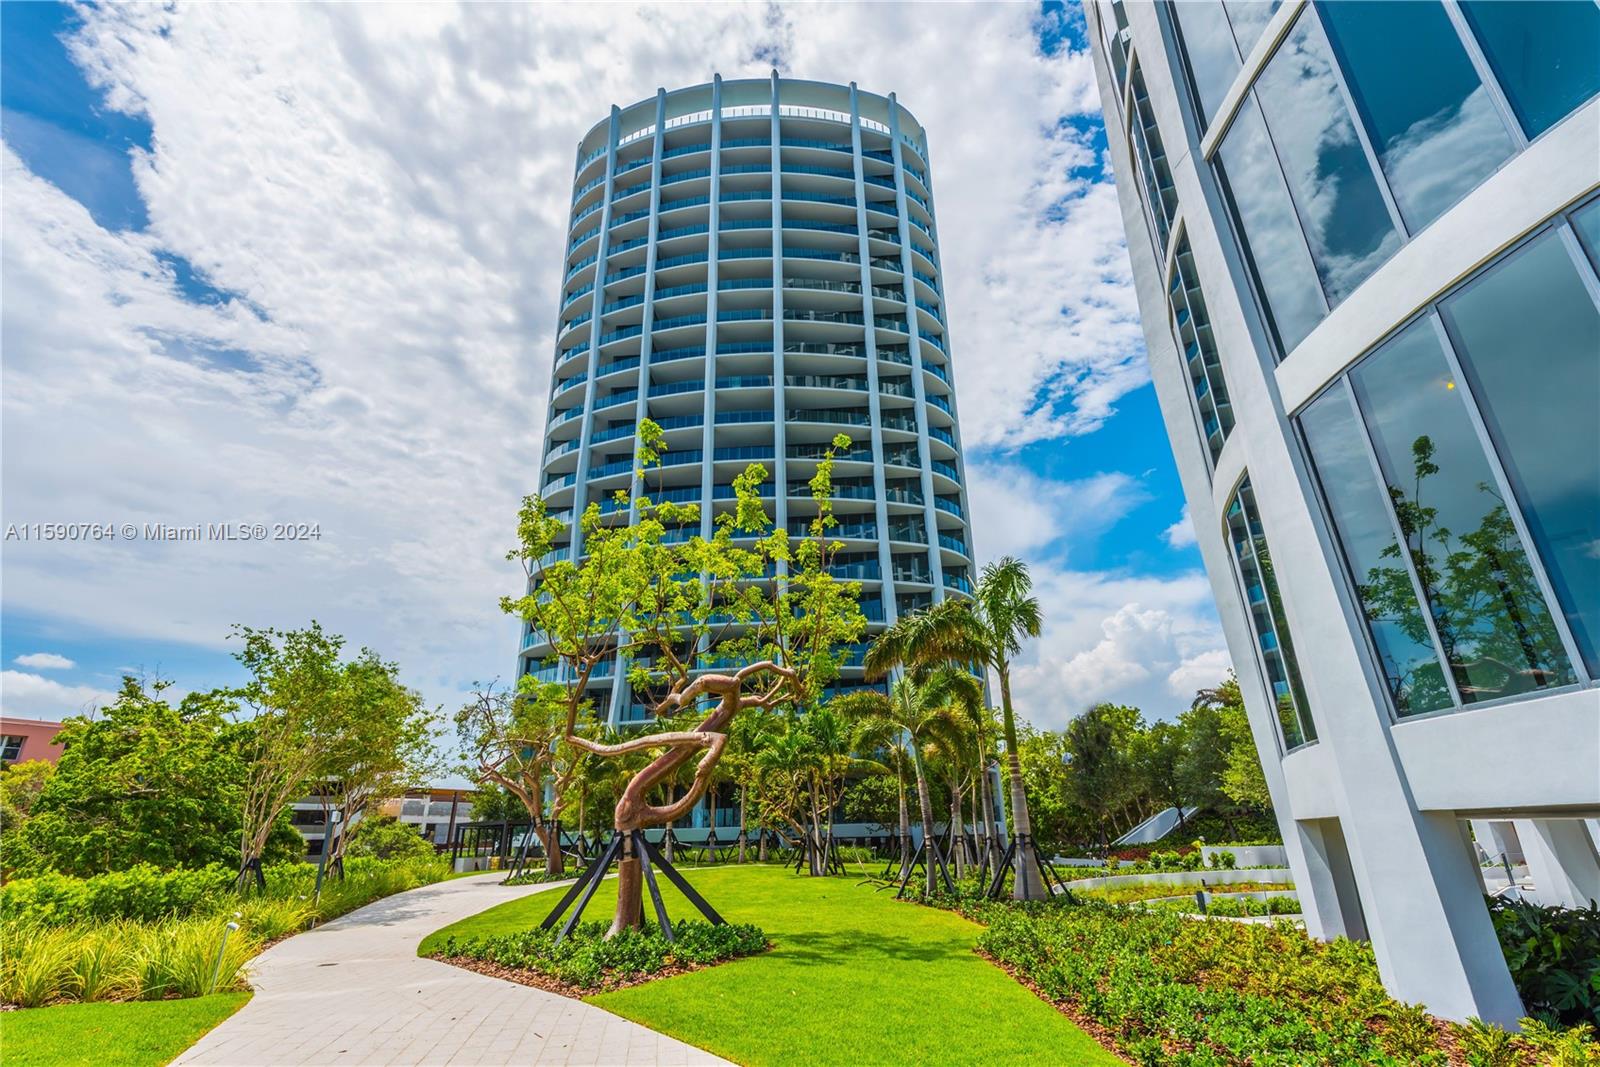
2831 S Bayshore Dr # 804
SEE ALL PHOTOS
2831 S Bayshore Dr # 804
Courtesy of Douglas Elliman
Sold

2831 S Bayshore Dr # 804

2831 S Bayshore Dr # 804, Miami, FL 33133

$1,390,000
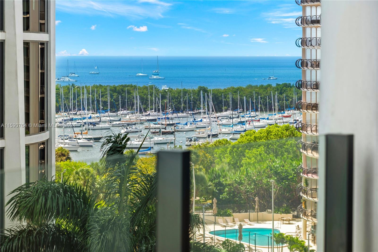
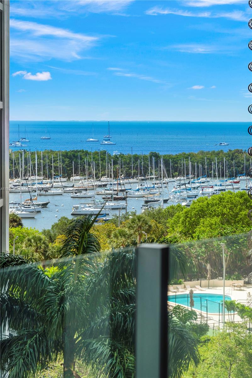
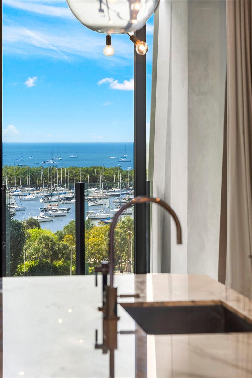
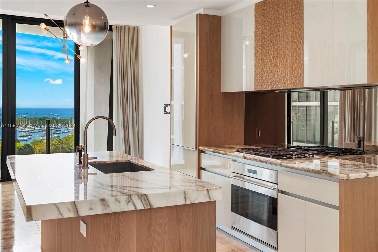
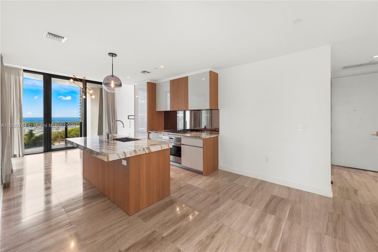
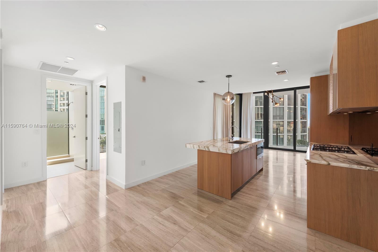
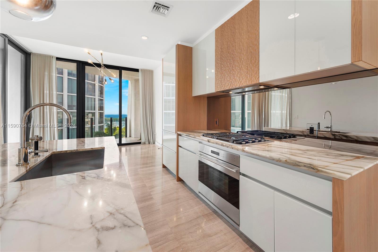
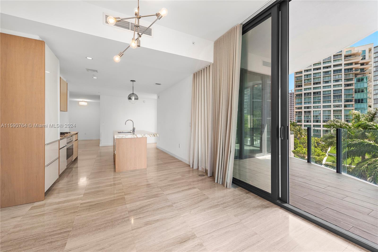
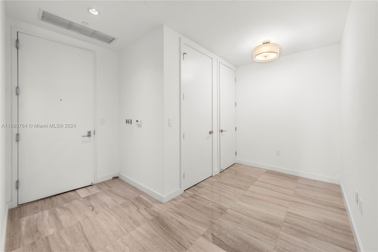
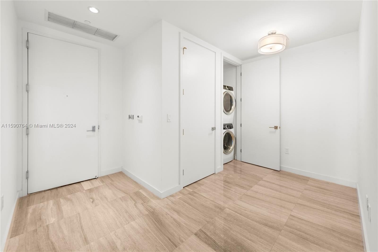
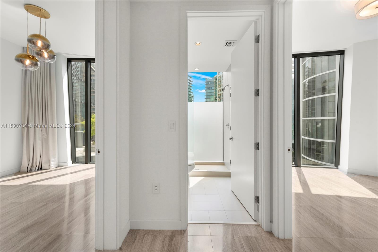
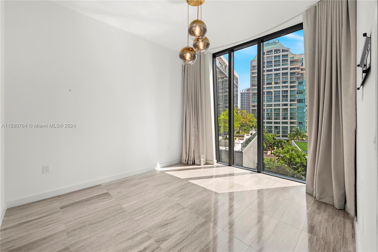
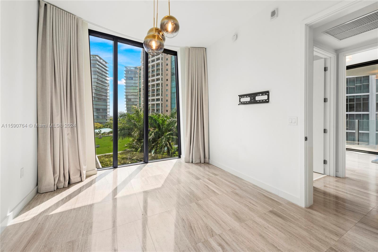
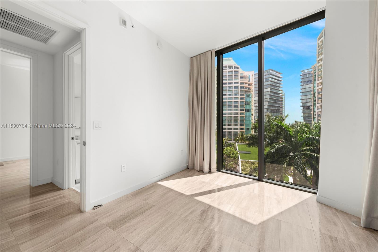
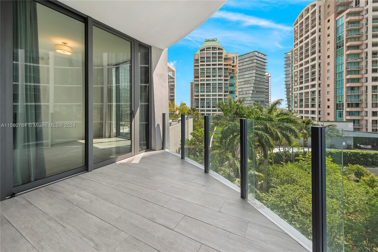
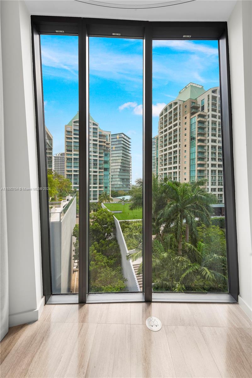
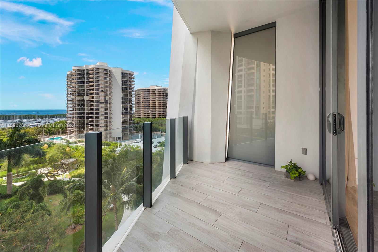
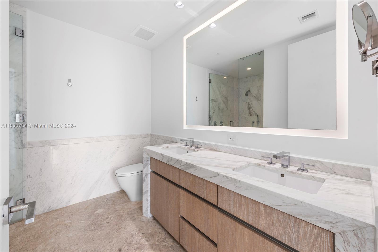
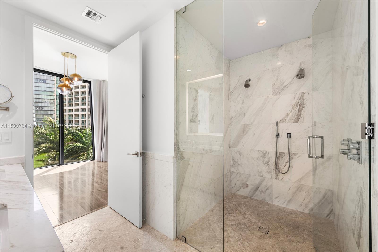
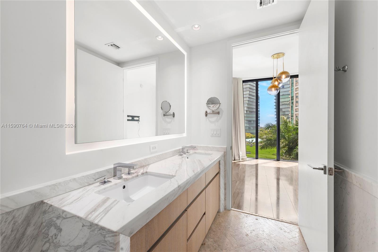
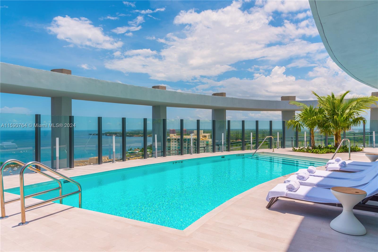
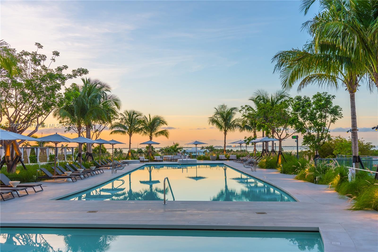
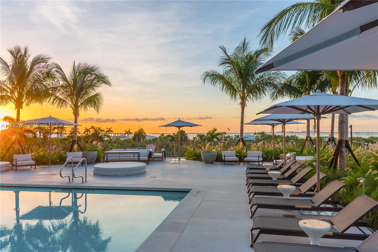
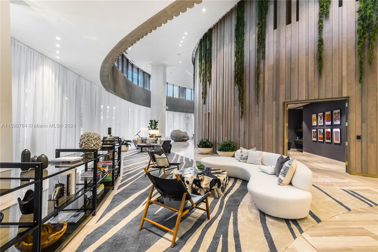
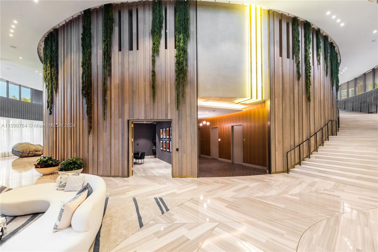
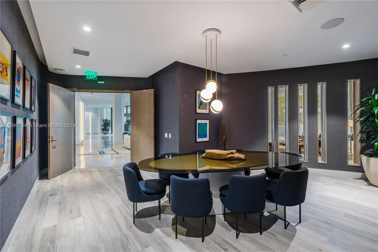
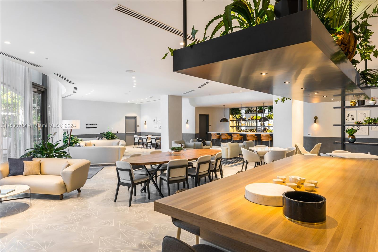
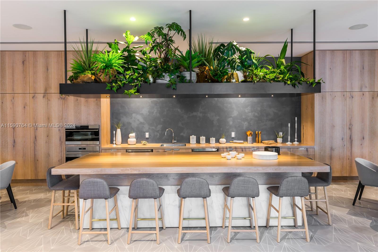
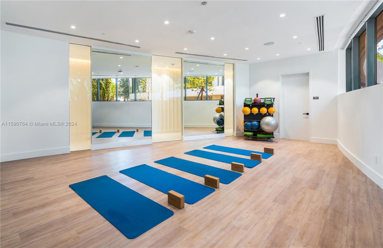
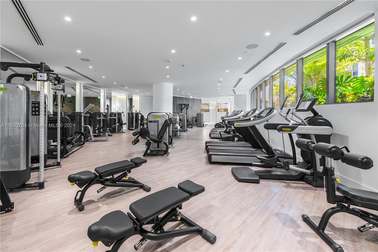
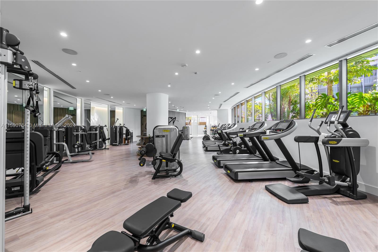
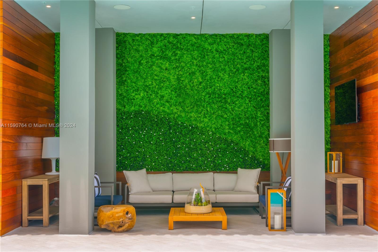
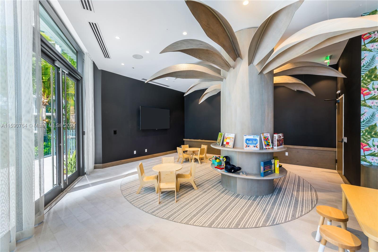
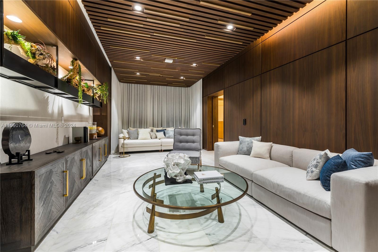
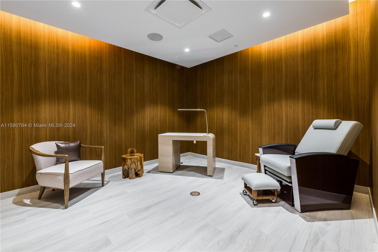
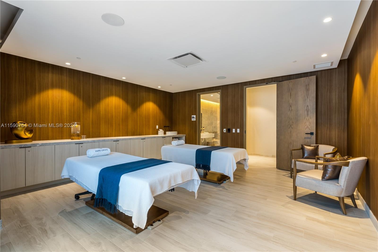
Experience luxury living in one of Miami's most coveted addresses at Park Grove Club Residences designed by Rem Koohaas & OMA. This 2-bedroom condo features floor-to-ceiling windows, marble floors, top-tier finishes, European-style kitchen equipped with Subzero fridge and Wolf gas range and dedicated parking. World-class, 5 star resort amenities include private rooftop pool for tower residents, fitness center, wellness lounge with treatment rooms, steam, spa, pool deck, private dining, pools with cabanas, media room, hammock lawn outdoor grills, lush grounds. With 24-hour security, relish in this sanctuary nestled in the heart of Coconut Grove.

2
beds

2
baths

978 Sq.Ft. LIVING AREA

Features & Amenities

Interior

  • total bedrooms2
  • Total bathrooms2
  • full bathrooms2
  • Flooring Marble, Other
  • APPLIANCES Dishwasher, Dryer, Other Equipment/Appliances, Gas Range, Refrigerator, Washer
  • other interior Features Built-in Features, Closet Cabinetry

Area & Lot

  • Status Sold
  • Date Sold August 5, 2024
  • Living Area978 Sq.Ft.
  • Total Area978 Sq.Ft.
  • MLS® IDA11590764
  • TypeCondo
  • YEAR BUILT2018
  • Architecture StylesHigh Rise
  • Water FrontageWaterfront
  • View DescriptionBay, Other View, Skyline

Exterior

  • STORIES23
  • Garage Space1.0
  • parkingAssigned, Covered, Other, Valet
  • HEAT TYPECentral
  • AIR CONDITIONINGCentral Air
  • HOA AmenitiesBarbecue, Business Center, Child Play Area, Elevator(s), Exercise Room, Kitchen Facilities, Library, Other, Pool, Sauna, Spa/Hot Tub
  • security FeaturesDoorman, Elevator Secure, Secured Garage/Parking, Lobby Secured
  • other exterior FeaturesEast Of Us 1, Other, Open Balcony

Financial

  • Sales Price$1,390,000
  • Real Estate Tax $15,796/yr
  • HOA $2,600/mo
View Virtual Tour

Work with Johnathan

With over 17 years of knowledge and experience, John is fully dedicated to providing the highest level of service in meeting your Real Estate needs and goals. Contact John today!

Follow Johnathan on Instagram
