



2821 S Bayshore Dr # 9A
SEE ALL PHOTOS
2821 S Bayshore Dr # 9A
Courtesy of Douglas Elliman
Sold

2821 S Bayshore Dr # 9A

2821 S Bayshore Dr # 9A, Miami, FL 33133

$6,900,000
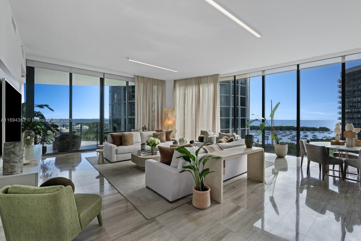
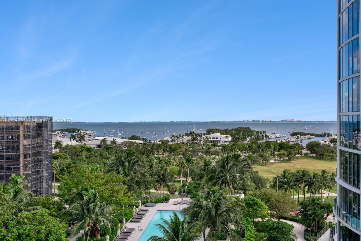
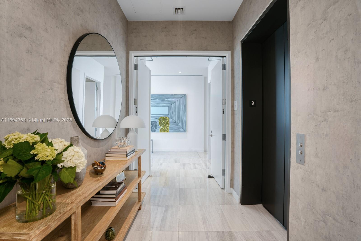
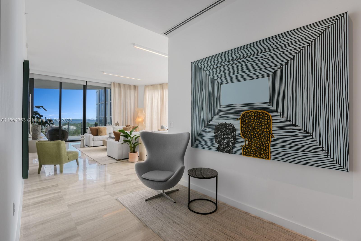
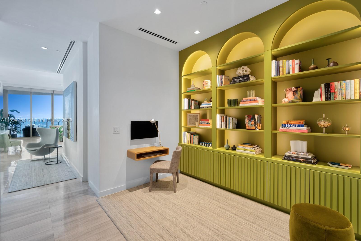
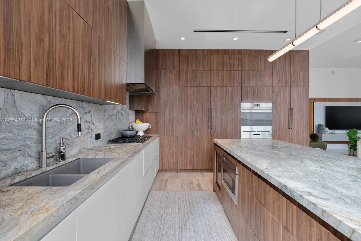
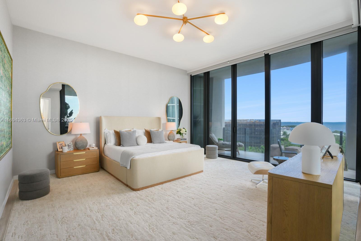
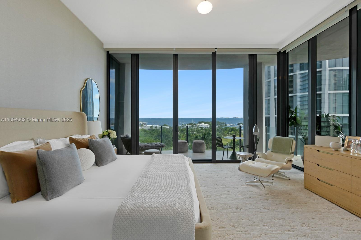
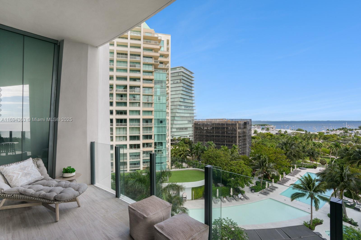
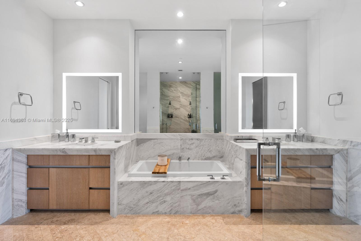
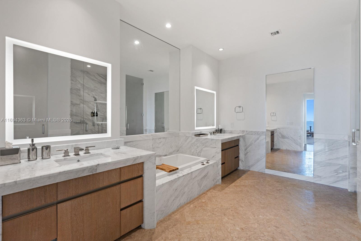
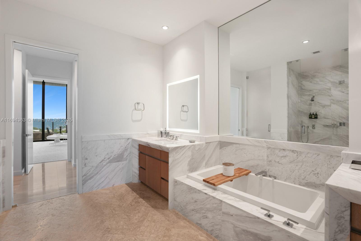
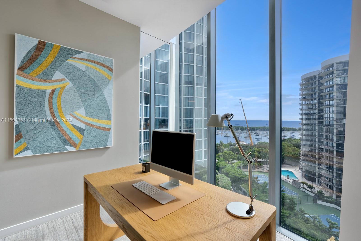
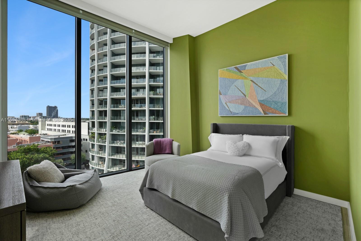
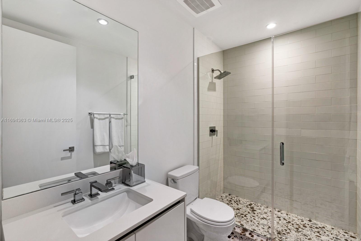
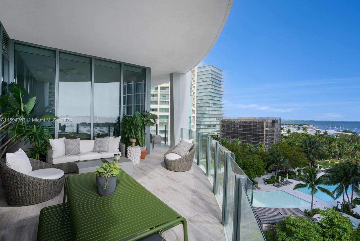
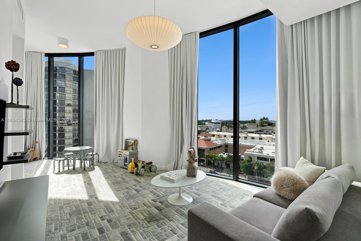
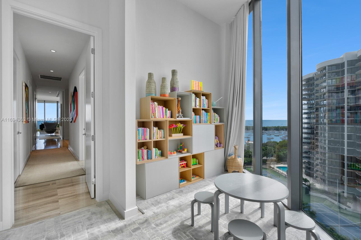
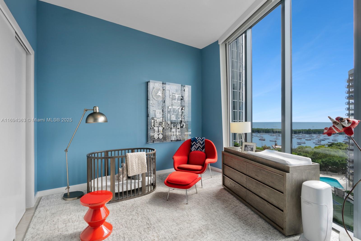
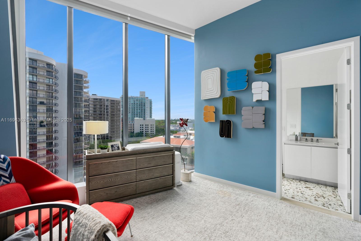
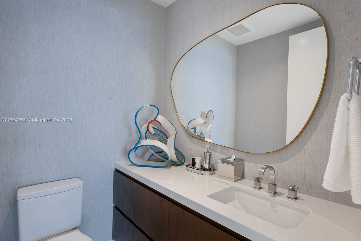
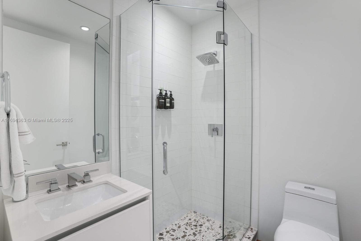
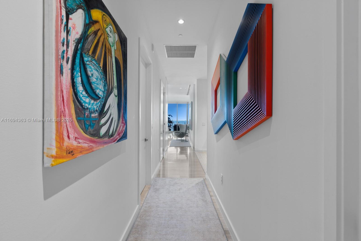
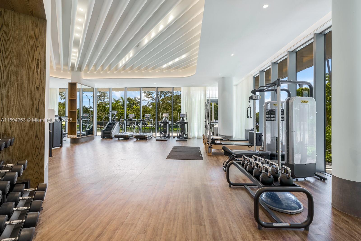
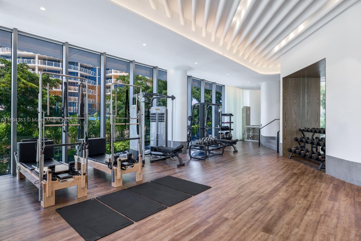
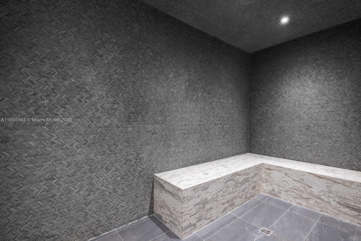
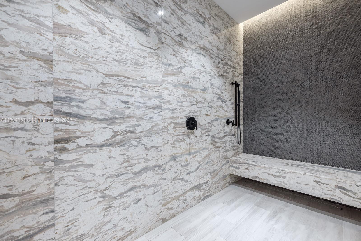
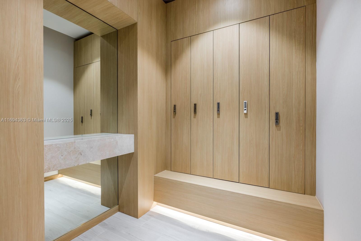
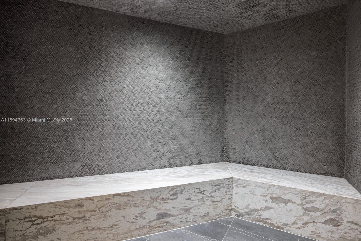
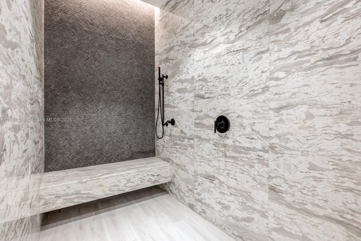
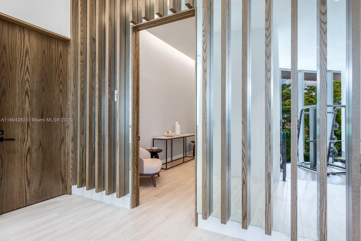
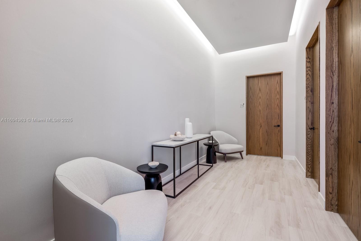
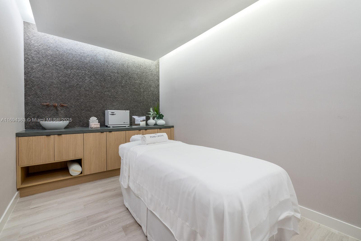
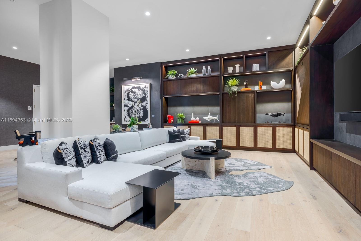
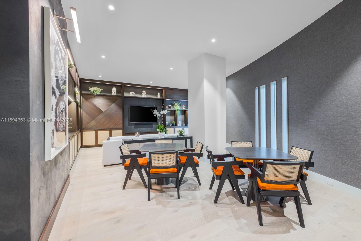
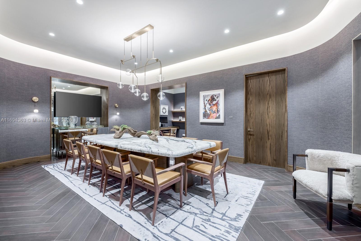
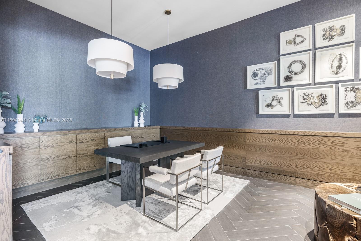
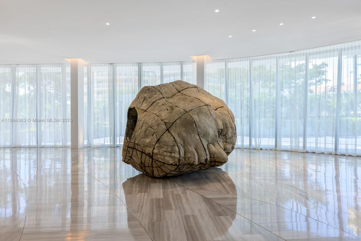
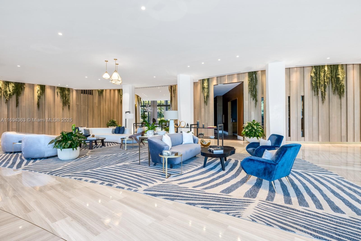
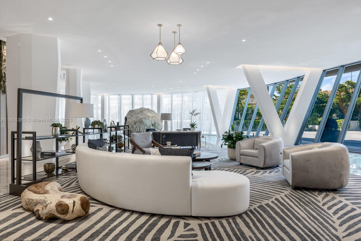
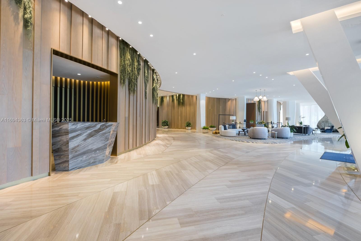
Rarely available A line at the highly coveted Park Grove. Stunning 4bd/4.5ba corner unit offers the pinnacle of elegance w breathtaking upgraded finishes & a priv elevator entry for the utmost exclusivity. Soaring 12' floor-to-ceiling windows, wood paneling, textured walls & oversized terrace to take in the mesmerizing sea views, relax or entertain. Priv office, library, custom closets, elegant window treatments & Lutron lighting/shades. Gourmet kitchen w top-of-the-line appliances, leathered marble countertops & wood cabinetry. Unparalleled amenities: concierge, 24-hr valet, state-of-the-art fitness center, signature spa, children's play room. Don't miss this rare opportunity to experience the epitome of luxury living in the heart of Miami's most sought-after neighborhood, Coconut Grove.

4
beds

5
baths

3,233 Sq.Ft. LIVING AREA

Features & Amenities

Interior

  • total bedrooms4
  • Total bathrooms5
  • full bathrooms4
  • half bathroom1
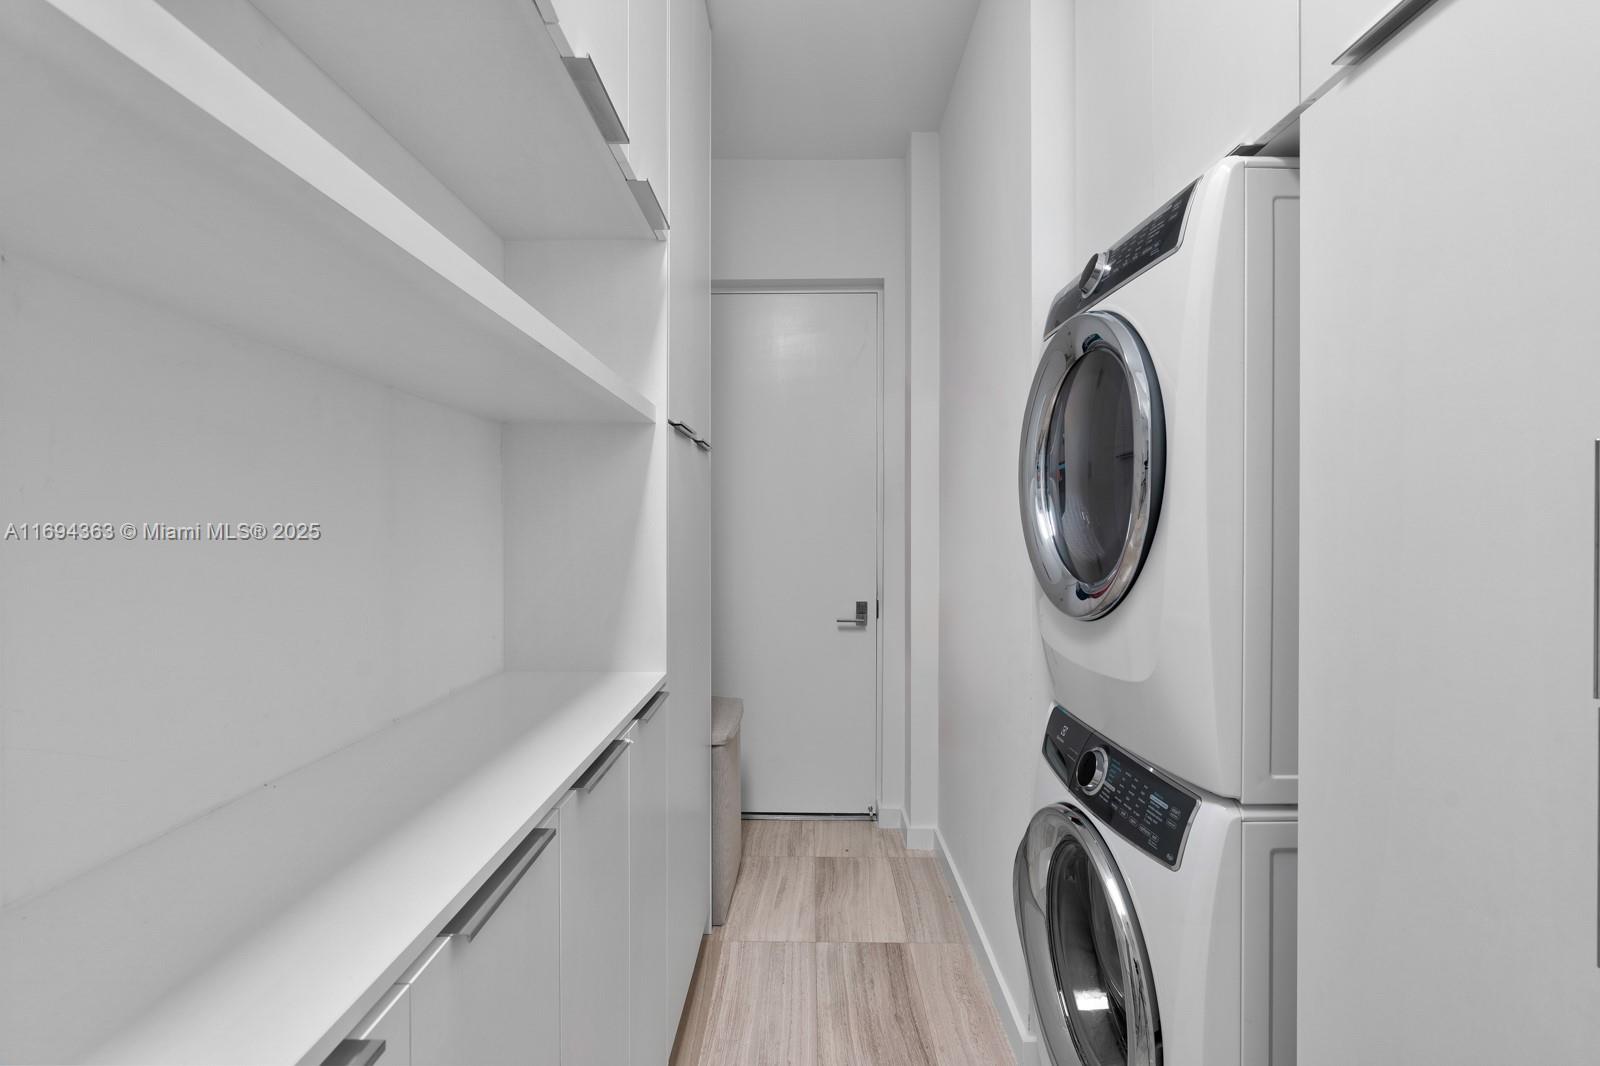
  • Laundry room Utility Room/Laundry
  • Flooring Carpet, Marble
  • APPLIANCES Dishwasher, Dryer, Ice Maker, Microwave, Electric Range, Refrigerator, Wall Oven, Washer
  • other interior Features Lobby, Built-in Features, Closet Cabinetry, Fire Sprinklers, Other, Walk-In Closet(s), Den/Library/Office, Family Room, Utility Room/Laundry

Area & Lot

  • Status Sold
  • Date Sold July 17, 2025
  • Living Area3,233 Sq.Ft.
  • Total Area3,233 Sq.Ft.
  • MLS® IDA11694363
  • TypeCondo
  • YEAR BUILT2018
  • Architecture StylesHigh Rise
  • View DescriptionBay, Ocean View, Skyline

Exterior

  • STORIES23
  • Garage Space2.0
  • parking2 Or More Spaces, Assigned, Valet, No Rv/Boats
  • HEAT TYPECentral, Electric
  • AIR CONDITIONINGCentral Air, Electric
  • Disability FeaturesAccessible Elevator Installed
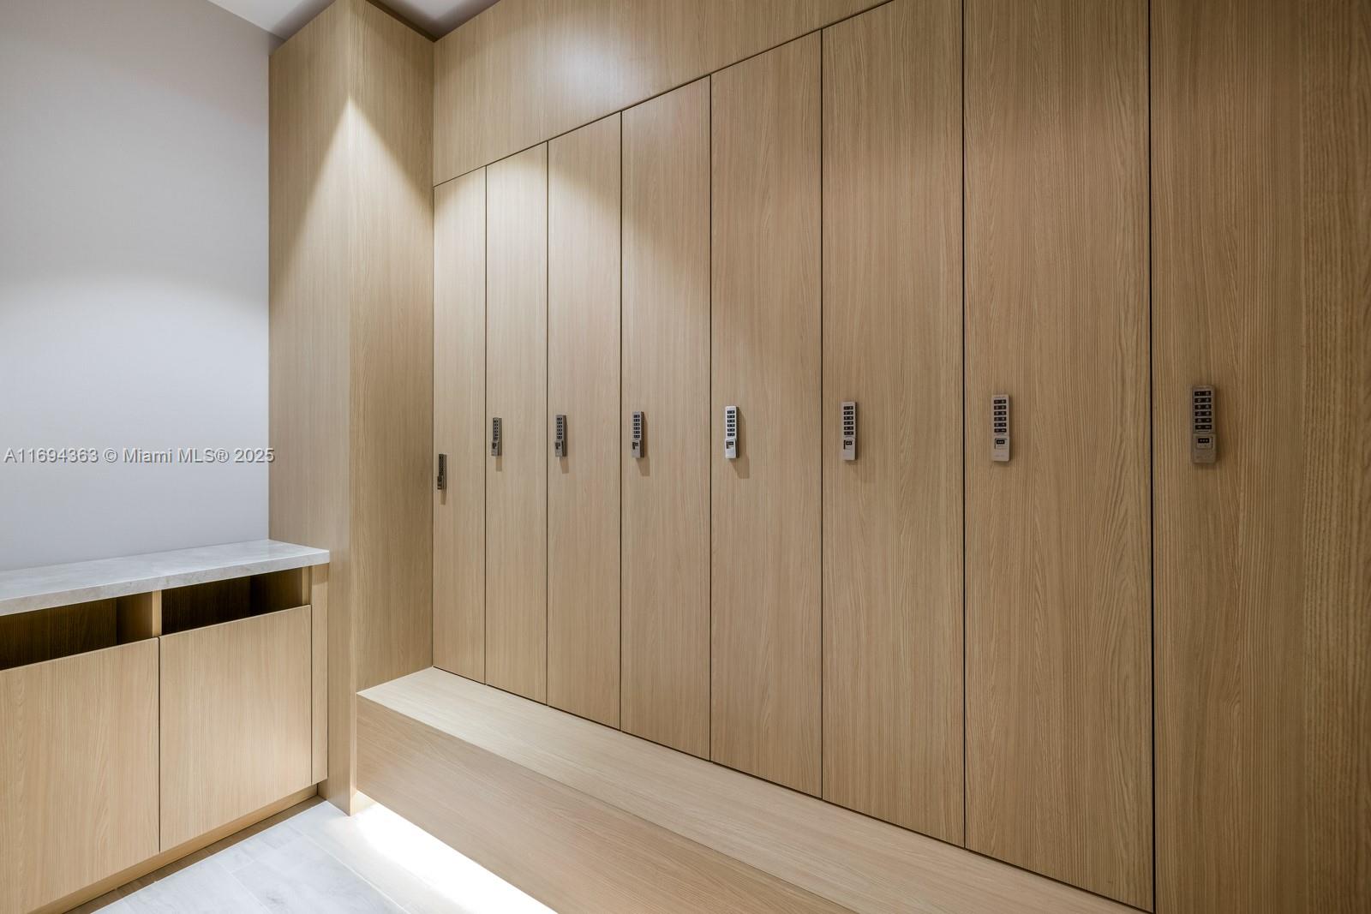
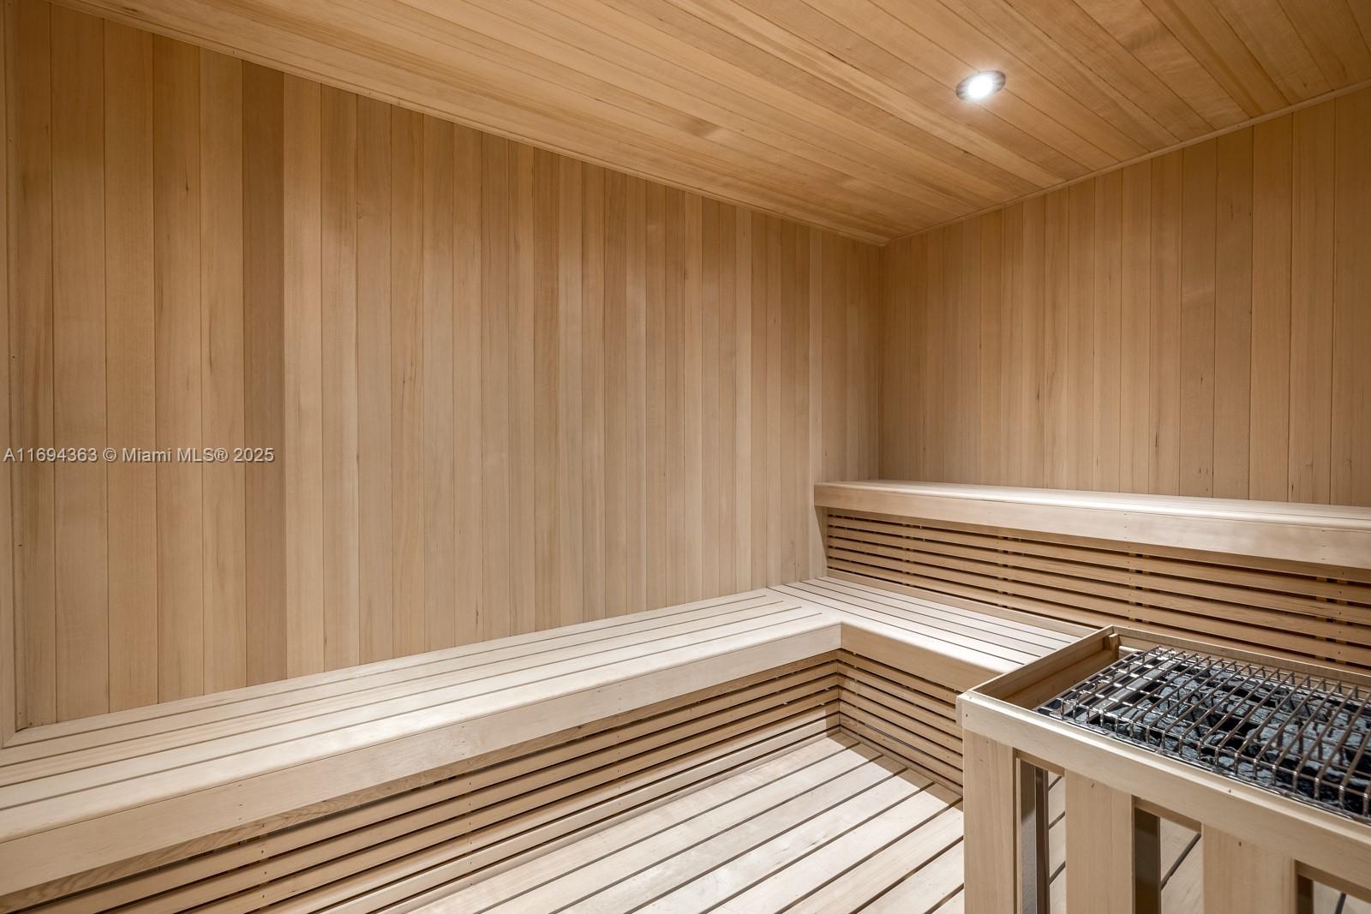
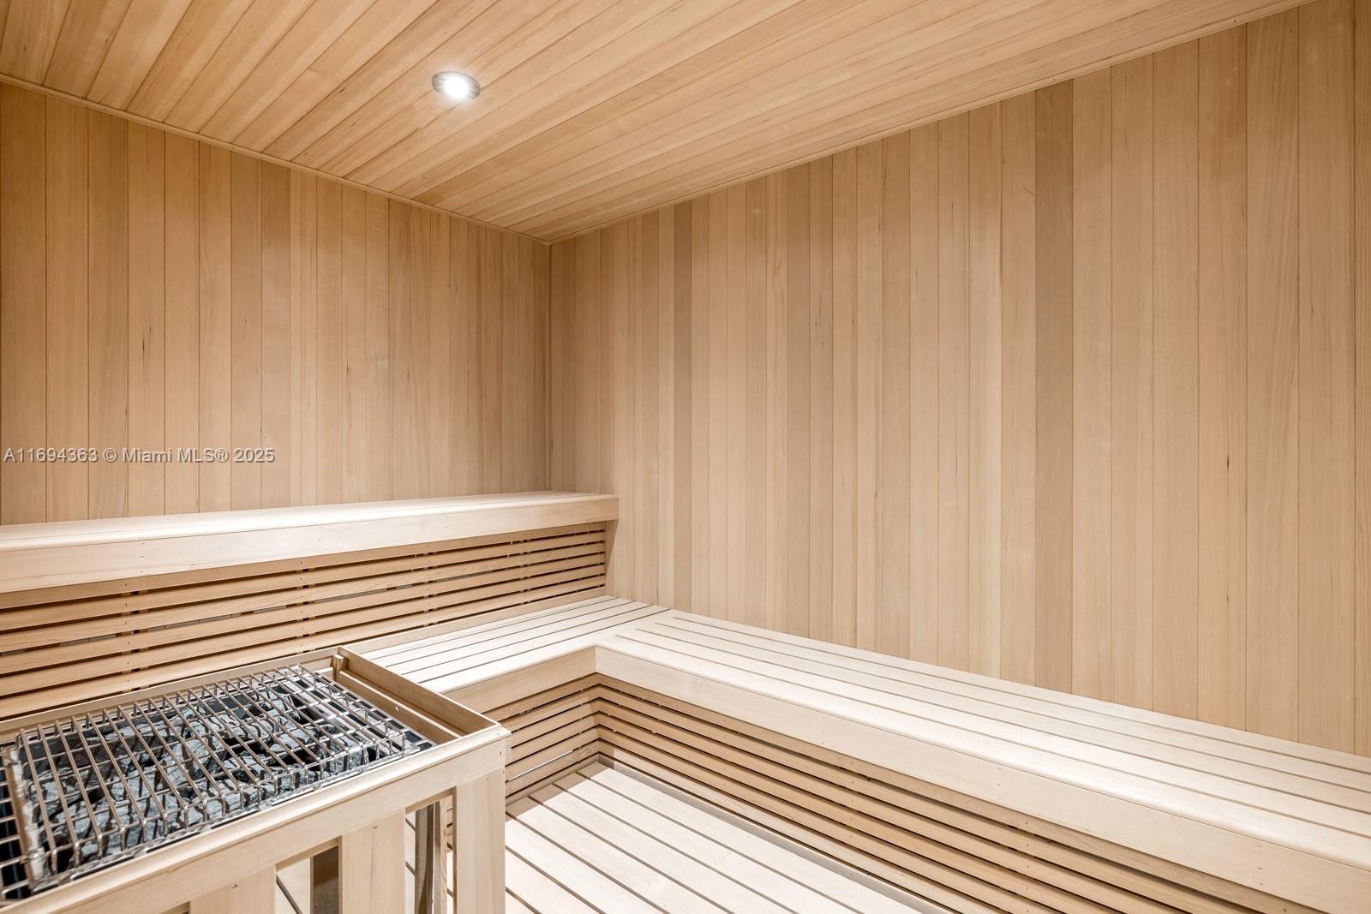
  • HOA AmenitiesBarbecue, Bike Storage, Business Center, Cabana, Child Play Area, Clubhouse-Clubroom, Elevator(s), Exercise Room, Exterior Lighting, Heated Pool, Kitchen Facilities, Private Pool, Sauna, Spa/Hot Tub
  • security FeaturesFire Sprinklers, Doorman, Elevator Secure, Secured Garage/Parking, Guard At Site, Lobby Secured
  • other exterior FeaturesEast Of Us 1, Open Balcony

Financial

  • Sales Price$6,900,000
  • Real Estate Tax $79,189/yr
  • HOA $6,592/mo
View Virtual Tour

Work with Johnathan

With over 17 years of knowledge and experience, John is fully dedicated to providing the highest level of service in meeting your Real Estate needs and goals. Contact John today!

Follow Johnathan on Instagram