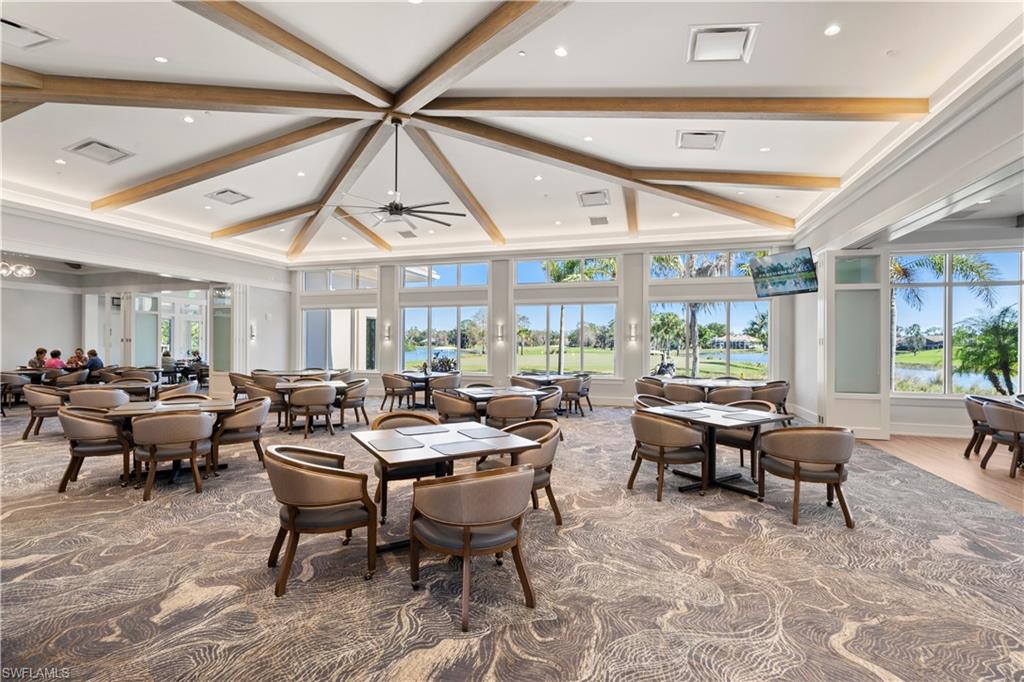
20691 Wildcat Run DR 102
SEE ALL PHOTOS
20691 Wildcat Run DR 102
Courtesy of Brittany Skotak, PA, Douglas Elliman Florida,LLC, 239-290-5409
For Sale

20691 Wildcat Run DR 102

20691 Wildcat Run DR 102, ESTERO, FL 33928

$425,000
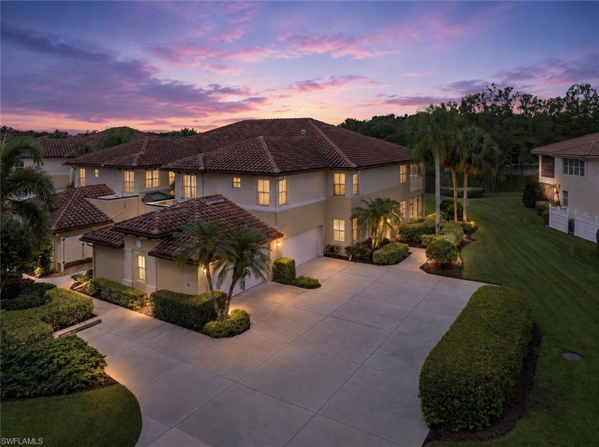
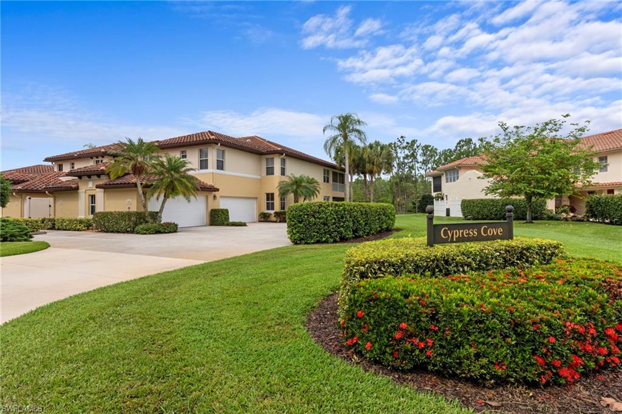
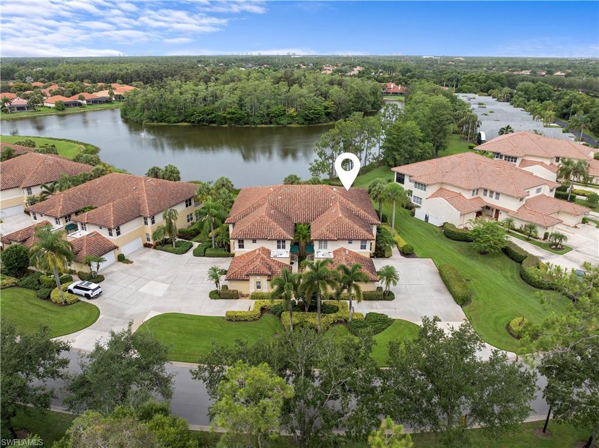
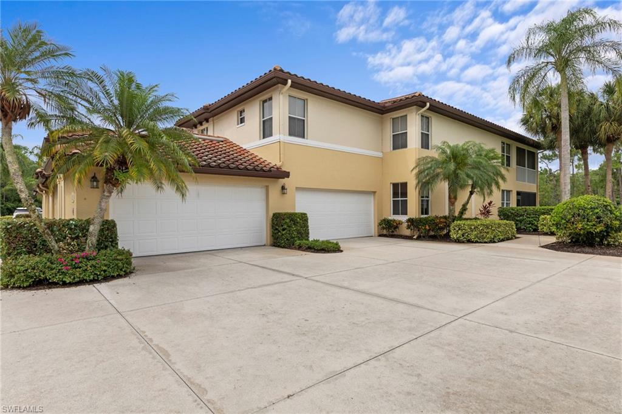
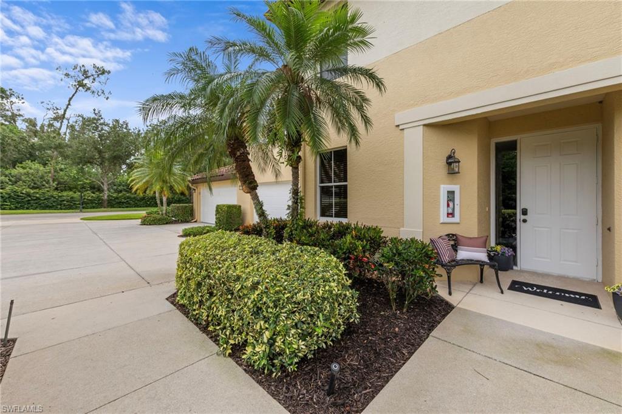
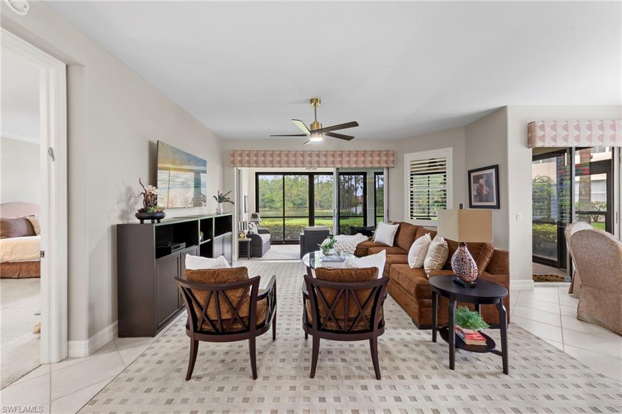
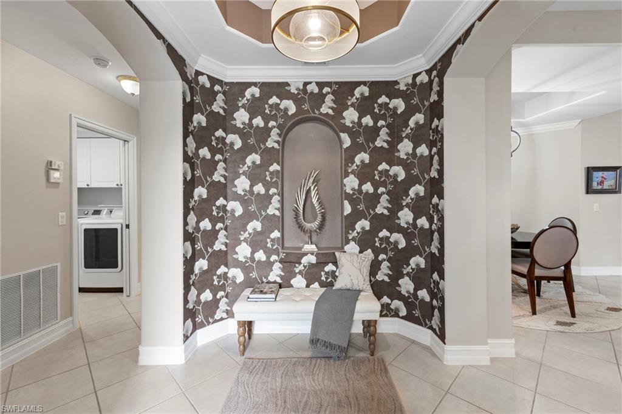
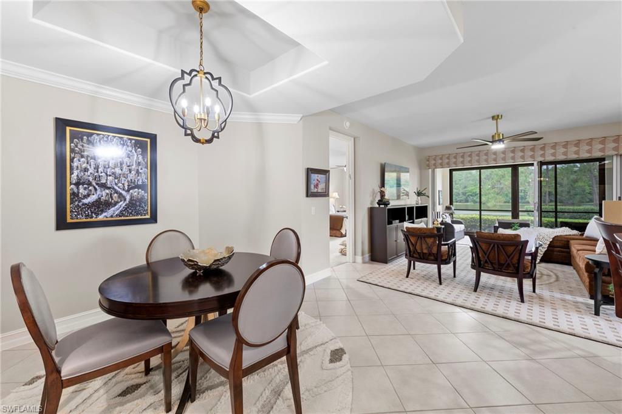
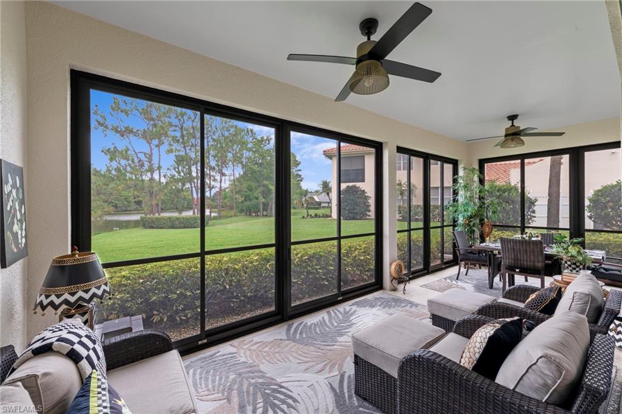
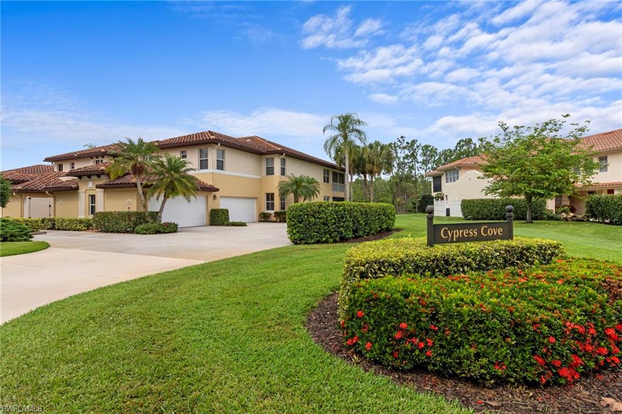
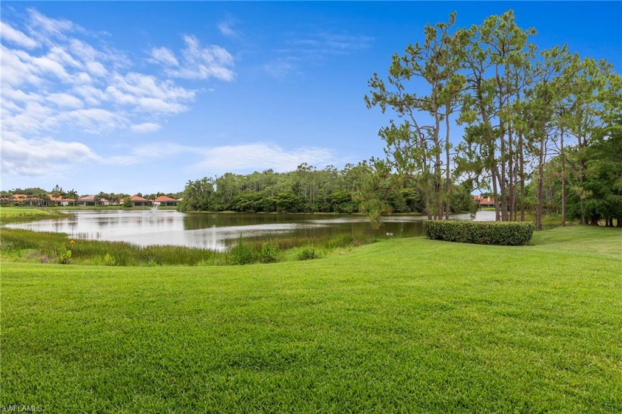
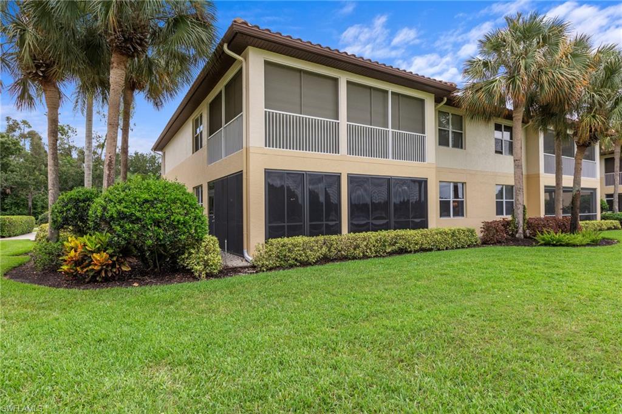
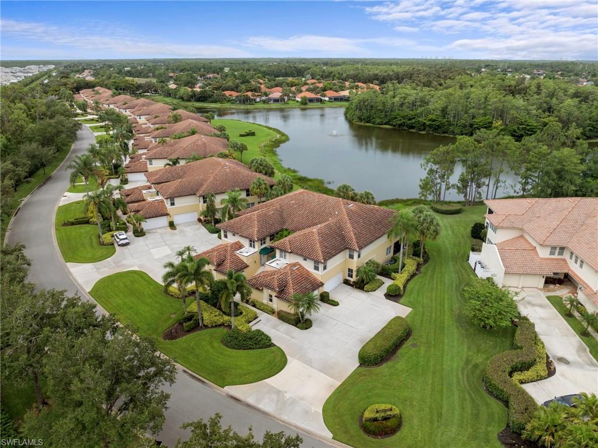
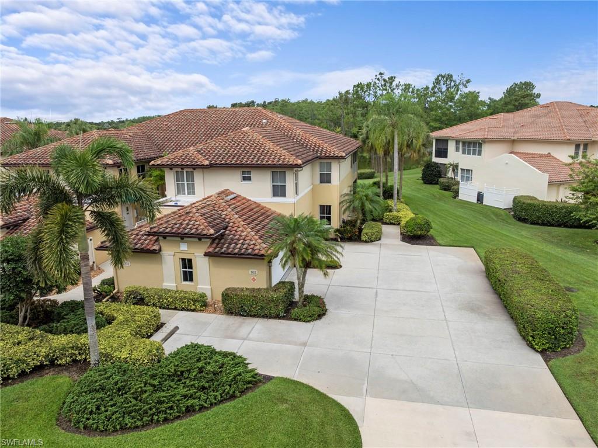
Perfectly positioned within Cypress Cove at Wildcat Run Golf & Country Club, this end-unit coach home showcases expansive western-facing lake views and breathtaking Southwest Florida sunsets, along with the ease of low-maintenance ownership. Offering over 1,600 square feet of living space and an attached 2-car garage, the residence is perfectly suited for effortless year-round living or as a lock-and-leave seasonal retreat.
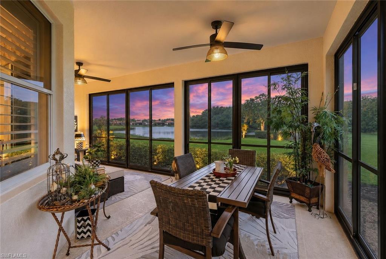
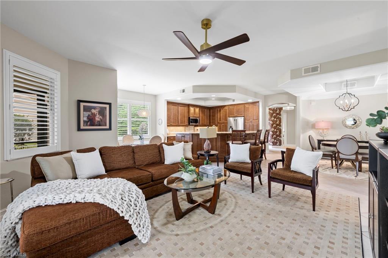
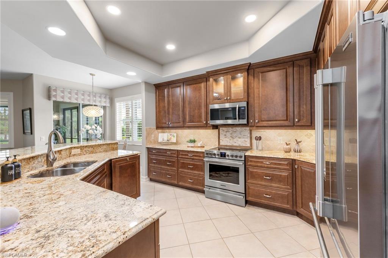
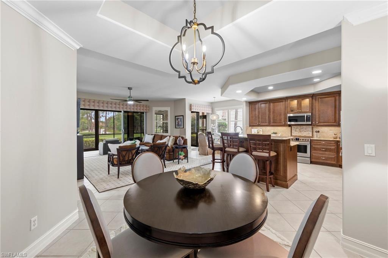
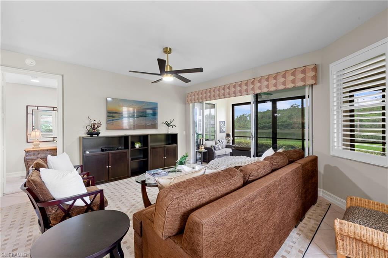
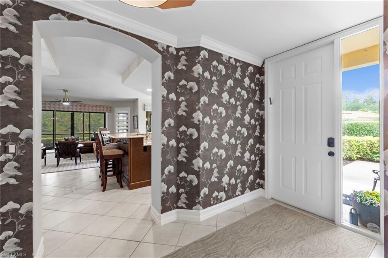
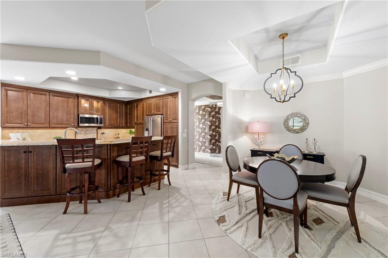
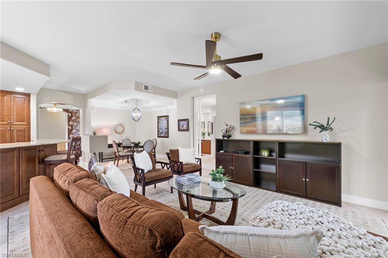
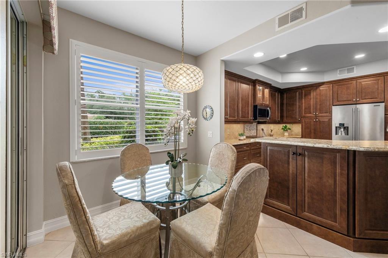
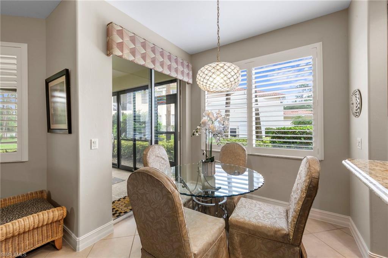
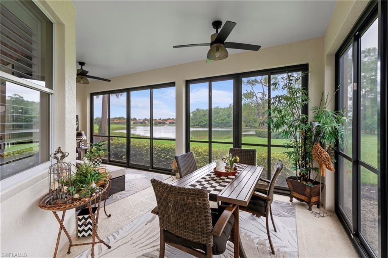
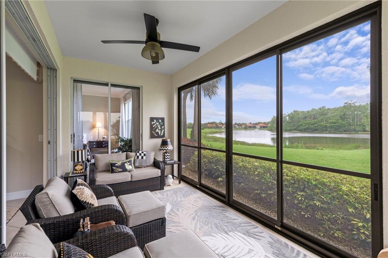
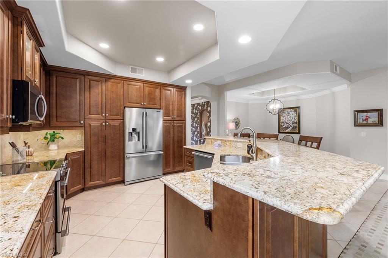
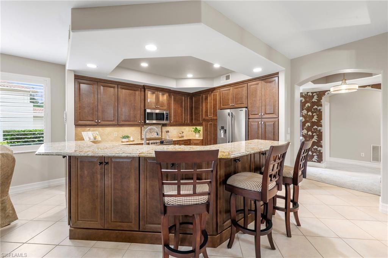
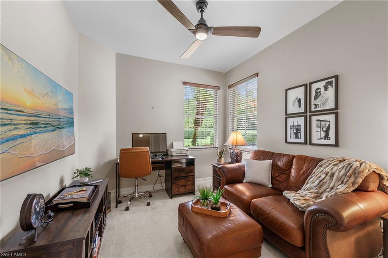
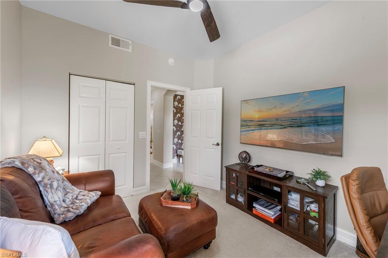
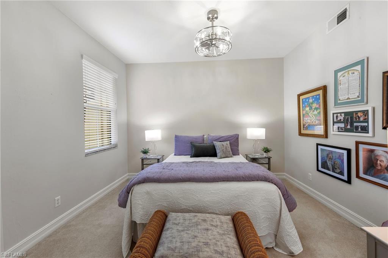
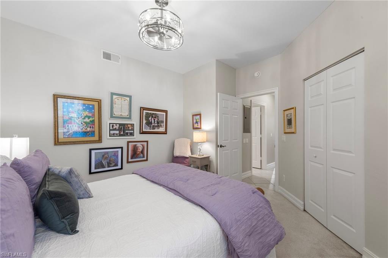
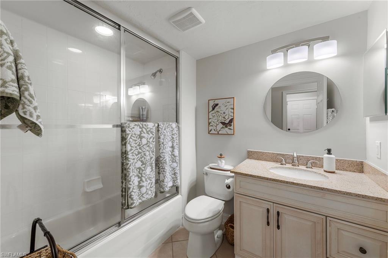
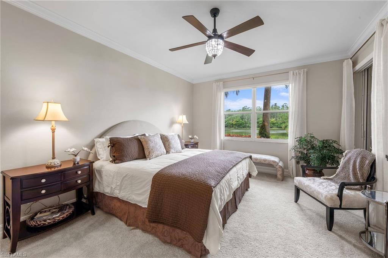
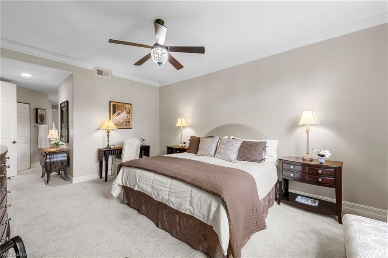
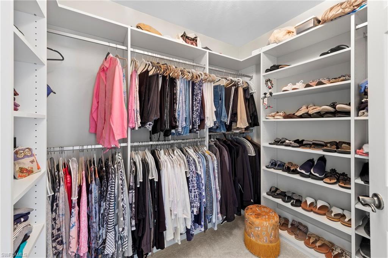
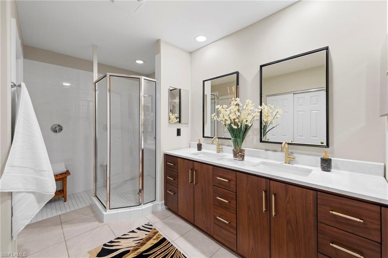
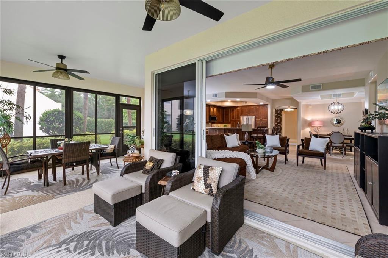
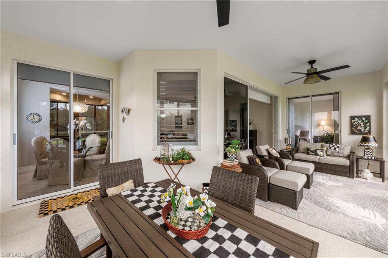
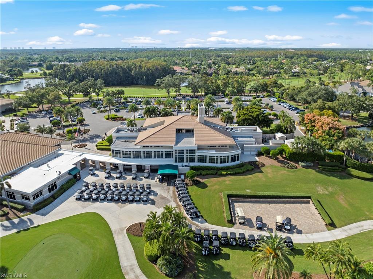
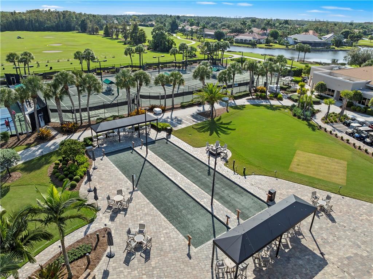
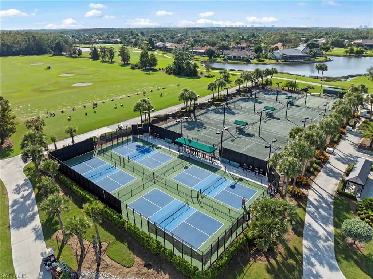
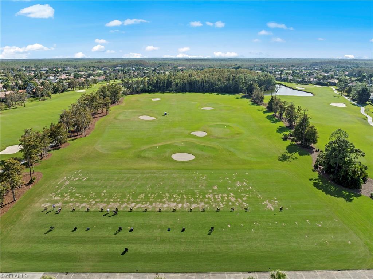
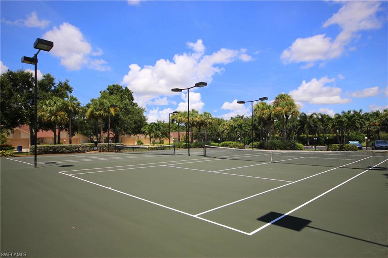
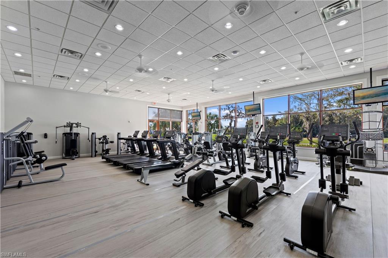
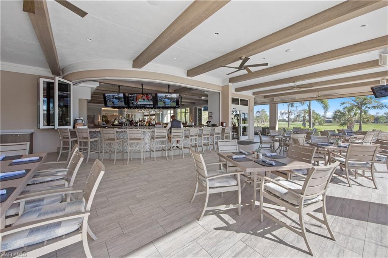
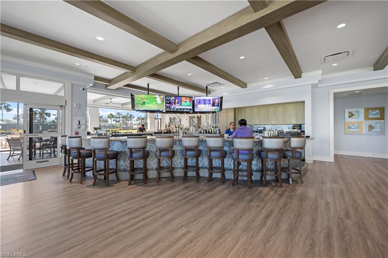
The thoughtfully designed floor plan features 3 bedrooms and 2 baths, with the guest bedrooms situated separately from the primary suite to provide privacy and flexibility for visitors, a home office, or hobby space. The updated kitchen is both functional and inviting, showcasing granite countertops, stainless steel Frigidaire appliances, a large breakfast bar, and a sunny breakfast nook with sliding glass doors leading to the lanai. The spacious primary suite serves as a peaceful retreat with private lanai access, a large picture window framing tranquil lake views, a generous walk-in closet with custom built-in shelving, and an updated ensuite bath featuring dual vanities and a large walk-in shower. The open-concept great room seamlessly extends into the enclosed lanai, thoughtfully finished with plexiglass sliders that offer the best of both worlds. Enjoy this versatile space under air-conditioned comfort year-round, or open the panels to let in the gentle Florida breezes while taking in the tranquil lake views and spectacular sunsets. For added peace of mind, a brand-new Trane 2.5-ton air handler and compressor were recently installed and include a 10-year parts warranty. Residents of Wildcat Run enjoy an exceptional lifestyle within one of Estero's premier golf and country club communities. Set across 600 acres of lakes, preserves, and beautifully landscaped green space, this low-density community offers a serene setting with abundant wildlife, scenic views, and room to breathe. Amenities include an 18-hole Arnold Palmer Signature golf course, tennis, pickleball, bocce, a state-of-the-art fitness center, dining venues, and an active social calendar. Ideally located near Coconut Point, Gulf Coast Town Center, Miromar Outlets, Southwest Florida International Airport, and the area's white sand Gulf beaches, this residence offers the perfect combination of scenic beauty, exceptional amenities, and an unbeatable Estero location.

3
beds

2
baths

1,624 Sq.Ft. LIVING AREA

6,403 Sq.Ft. lot

image

Schedule a Showing

I would love to show you our beautiful property. Please select your preferred date and time below. I will be in touch shortly to confirm your appointment.

Schedule a Showing

I would love to show you our beautiful property. Please select your preferred date and time below. An agent will be in touch shortly to confirm your appointment.
Thank you for your interest in 20691 Wildcat Run DR 102, ESTERO, FL 33928. We are reviewing your request and will be in touch shortly!

Features & Amenities

Interior

  • total bedrooms3
  • Total bathrooms2
  • full bathrooms2
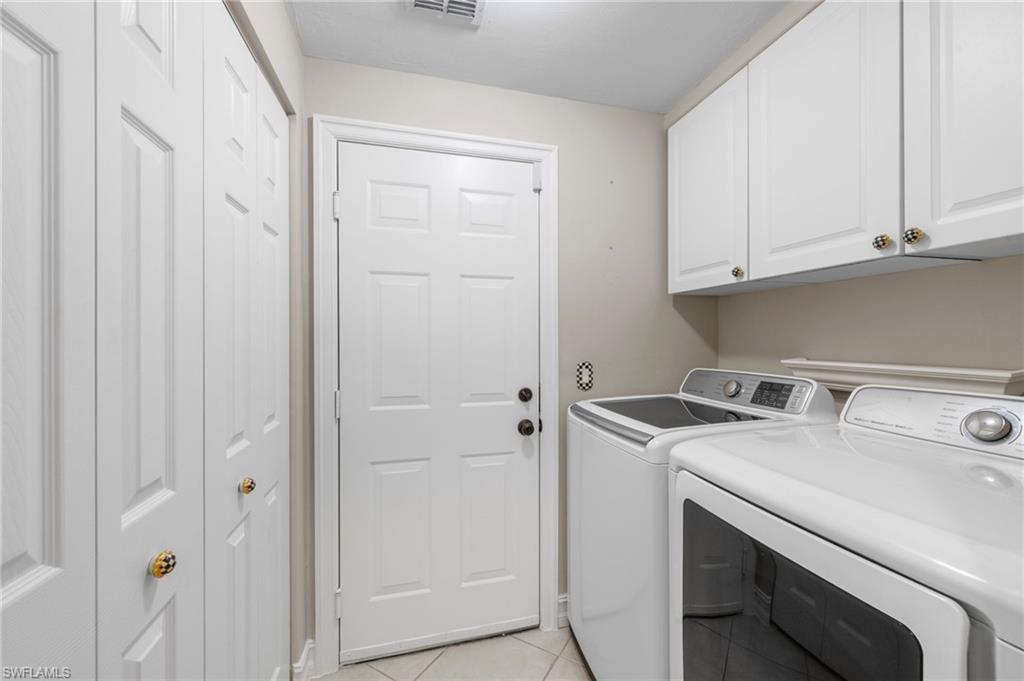
  • Laundry room Laundry in Residence
  • Flooring Carpet, Tile
  • APPLIANCES Dishwasher, Disposal, Dryer, Microwave, Range, Refrigerator/Icemaker, Washer
  • other interior Features Built-In Cabinets, Closet Cabinets, Foyer, Pantry, Walk-In Closet(s)

Area & Lot

  • Status For Sale
  • Living Area1,624 Sq.Ft.
  • Total Area2,239 Sq.Ft.
  • Lot Area6,403 Sq.Ft.
  • MLS® ID226021959
  • TypeCondo
  • YEAR BUILT1999
  • Architecture StylesLow Rise (1-3)
  • Water FrontageFresh Water, Lake
  • View DescriptionLake, Landscaped Area, Water Feature
  • Elementary SchoolPINEWOODS ELEMENTARY
  • Middle SchoolSCHOOL CHOICE
  • High SchoolSCHOOL CHOICE

Exterior

  • STORIES1
  • Garage Space2.0
  • water SourceCentral
  • PoolCommunity
  • roofTile
  • lot featuresRegular
  • parkingDriveway Paved, Attached
  • HEAT TYPECentral Electric
  • AIR CONDITIONINGCeiling Fan(s), Central Electric
  • SubstructureConcrete Block
  • HOA AmenitiesBocce Court, Cabana, Clubhouse, Pool, Fitness Center, Golf Course, Internet Access, Pickleball, Private Membership, Putting Green, Restaurant, See Remarks, Streetlight, Tennis Court(s), Underground Utility
  • security FeaturesGated Community
  • other exterior FeaturesScreened Lanai/Porch

Financial

  • Sales Price$425,000
  • Real Estate Tax $3,776/yr
  • HOA $22,010/yr

Mortgage Calculator

Estimate your monthly mortgage payment, including the principal and interest, property taxes, and HOA. Adjust the values to generate a more accurate rate.
All estimates are provided for informational purposes only. Actual amounts may vary.
$0,000 Your Payment 20 15 65
$0,000 Your Payment
View Virtual Tour

Work with Johnathan

With over 17 years of knowledge and experience, John is fully dedicated to providing the highest level of service in meeting your Real Estate needs and goals. Contact John today!

Follow Johnathan on Instagram
