20042 Buttermere CT
20042 Buttermere CT
20042 Buttermere CT
20042 Buttermere CT
20042 Buttermere CT
20042 Buttermere CT
20042 Buttermere CT
20042 Buttermere CT
20042 Buttermere CT
20042 Buttermere CT
20042 Buttermere CT
20042 Buttermere CT
20042 Buttermere CT
20042 Buttermere CT
20042 Buttermere CT
20042 Buttermere CT
20042 Buttermere CT
20042 Buttermere CT
20042 Buttermere CT
20042 Buttermere CT
20042 Buttermere CT
20042 Buttermere CT
20042 Buttermere CT
20042 Buttermere CT
20042 Buttermere CT
20042 Buttermere CT
20042 Buttermere CT
20042 Buttermere CT
20042 Buttermere CT
20042 Buttermere CT
20042 Buttermere CT
20042 Buttermere CT
20042 Buttermere CT
20042 Buttermere CT
20042 Buttermere CT
20042 Buttermere CT
20042 Buttermere CT
20042 Buttermere CT
20042 Buttermere CT
20042 Buttermere CT
20042 Buttermere CT
20042 Buttermere CT
20042 Buttermere CT
20042 Buttermere CT
20042 Buttermere CT
20042 Buttermere CT
20042 Buttermere CT
SEE ALL PHOTOS
20042 Buttermere CT
20042 Buttermere CT
20042 Buttermere CT
20042 Buttermere CT
20042 Buttermere CT
20042 Buttermere CT
20042 Buttermere CT
20042 Buttermere CT
20042 Buttermere CT
20042 Buttermere CT
20042 Buttermere CT
20042 Buttermere CT
20042 Buttermere CT
20042 Buttermere CT
20042 Buttermere CT
20042 Buttermere CT
20042 Buttermere CT
20042 Buttermere CT
20042 Buttermere CT
20042 Buttermere CT
20042 Buttermere CT
20042 Buttermere CT
20042 Buttermere CT
20042 Buttermere CT
20042 Buttermere CT
20042 Buttermere CT
20042 Buttermere CT
20042 Buttermere CT
20042 Buttermere CT
20042 Buttermere CT
20042 Buttermere CT
20042 Buttermere CT
20042 Buttermere CT
20042 Buttermere CT
20042 Buttermere CT
20042 Buttermere CT
20042 Buttermere CT
20042 Buttermere CT
20042 Buttermere CT
20042 Buttermere CT
20042 Buttermere CT
20042 Buttermere CT
20042 Buttermere CT
20042 Buttermere CT
20042 Buttermere CT
20042 Buttermere CT
20042 Buttermere CT
Courtesy of Brittany Skotak, PA, Douglas Elliman Florida,LLC, 239-290-5409
Sold

20042 Buttermere CT

20042 Buttermere CT, ESTERO, FL 33928

$757,500
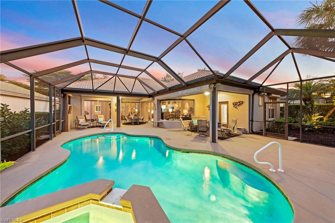
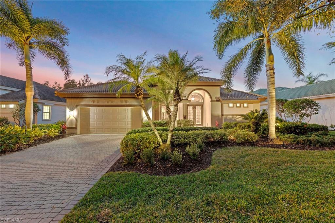
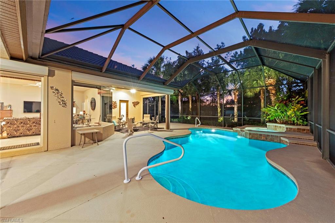
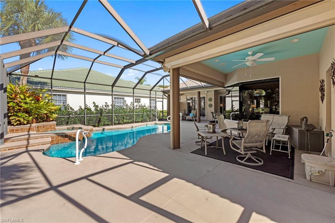
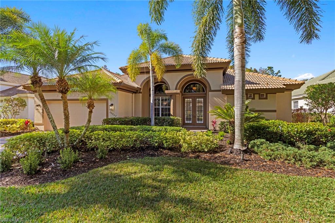
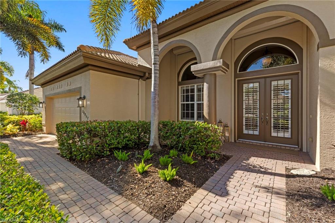
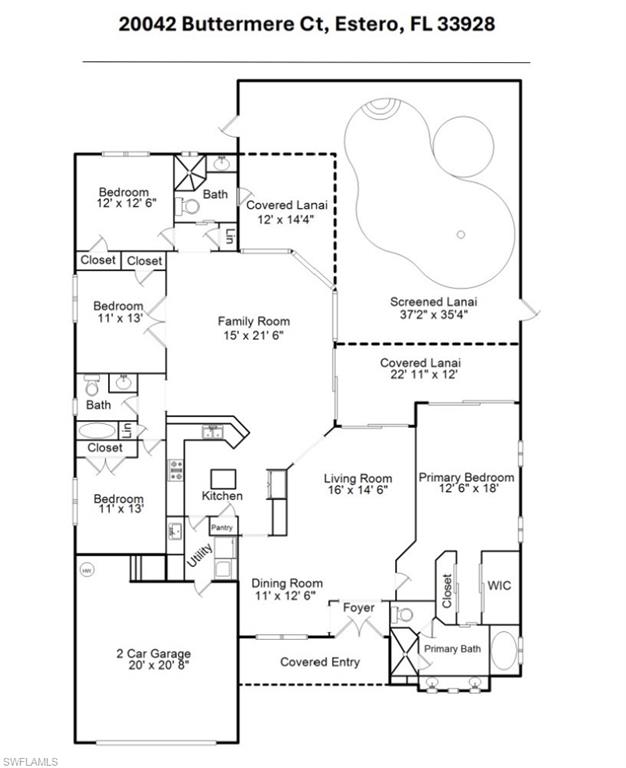
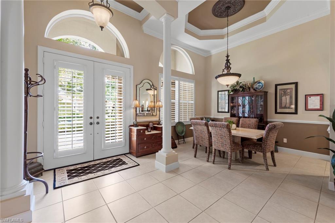
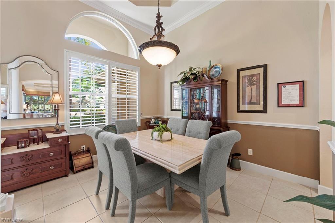

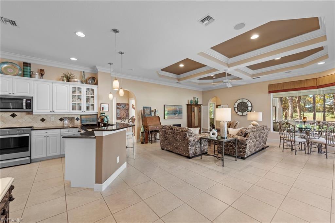
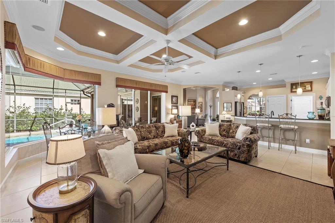
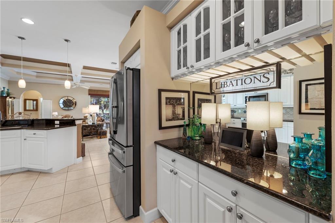
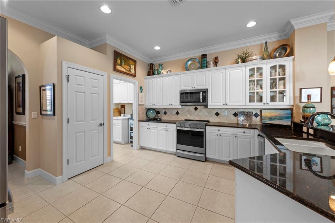
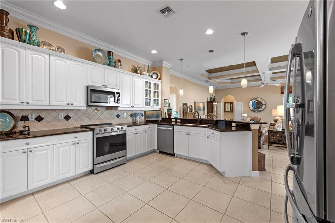
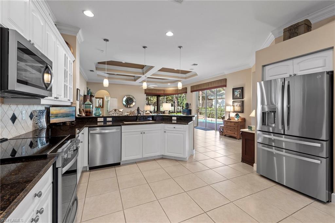
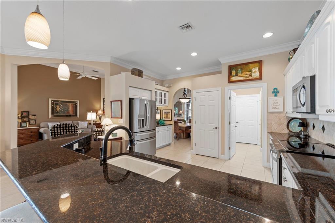
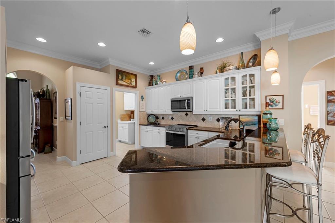
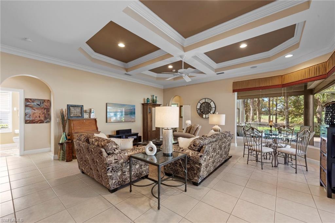
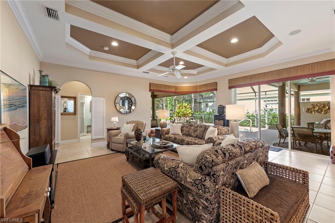
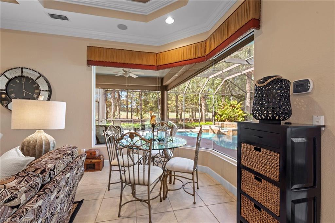
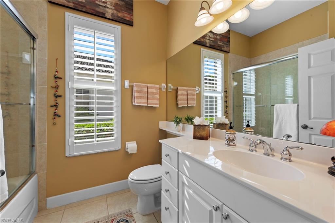
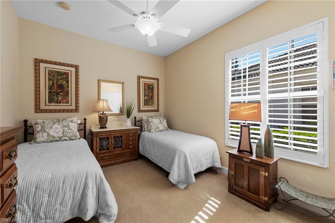
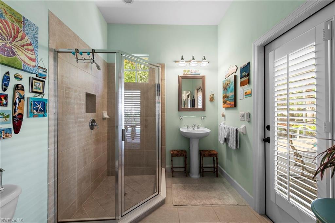
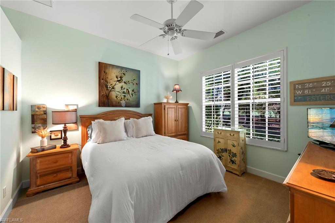
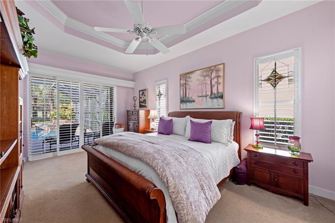
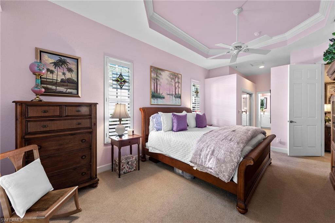
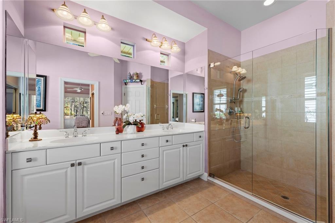
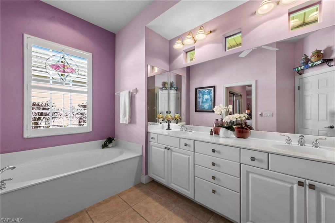
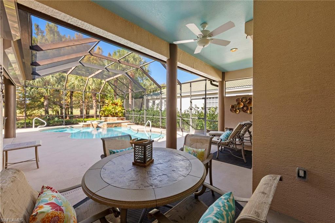
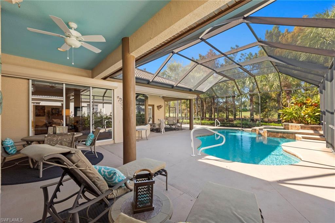
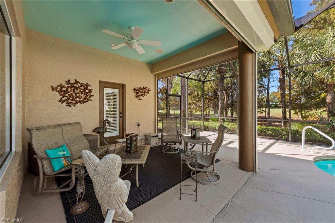
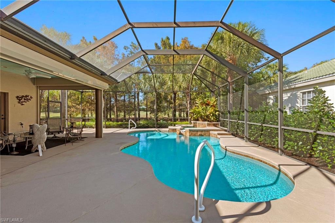
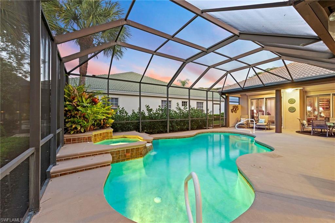
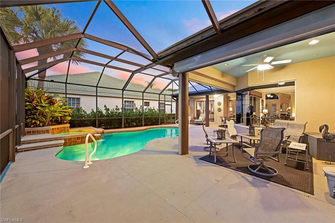
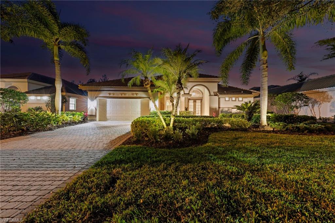
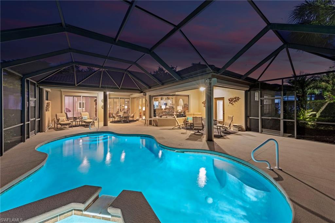
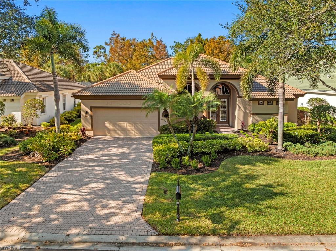
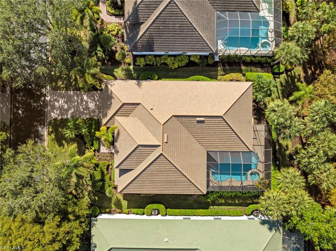
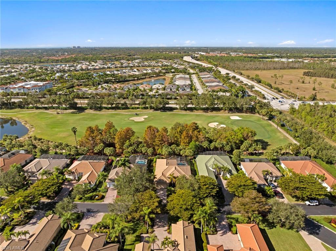
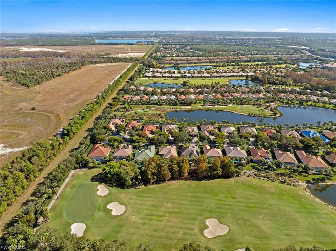
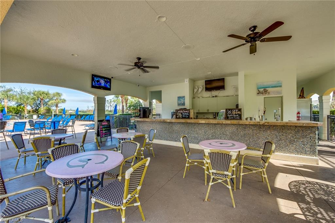
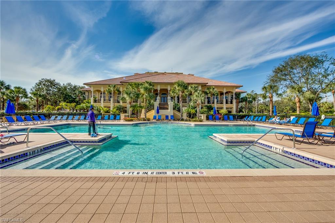
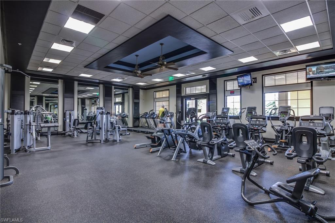
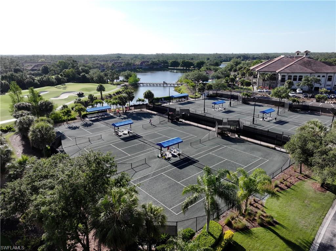
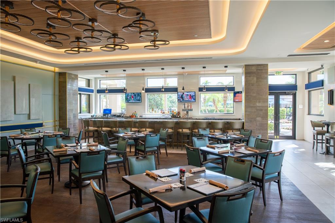
Set on a quiet cul-de-sac in the gated community of Grandezza, 20042 Buttermere Court combines a thoughtful floor plan with an exceptional location. The 4-bedroom, 3-bath pool home offers 2,551 square feet with volume ceilings, western rear exposure, and golf course views highlighted by warm natural light and sunsets. Recent improvements include a 2019 roof, new pool cage installed in 2024, new pool heater and pump in 2025, a new refrigerator in 2025, dishwasher and glass-top range replaced in 2022, water heater replaced in 2020, and electric storm shutters. The open floor plan includes both a living room and a family room, offering flexibility for everyday living and entertaining. Tile flooring anchors the main living areas, while the bedrooms are comfortably carpeted. Plantation shutters, custom lighting, and understated architectural details create a timeless interior. The kitchen features upgraded cabinetry, granite countertops, tile backsplash, breakfast bar seating, and a butler's bar connecting to the formal dining room, designed for both function and flow. The primary suite offers direct lanai access, dual closets, and an ensuite featuring dual vanities, soaking tub, and a walk-in shower. Three additional bedrooms provide flexibility for guests and a home office, while a third full bathroom opens directly to the lanai and pool, ideal for indoor-outdoor living. Outdoor living centers around a screened pool and spa overlooking the golf course, complemented by mature landscaping and custom plantings. Grandezza residents enjoy a resort-style pool with poolside food and beverage service, a well-equipped fitness center, tennis courts, casual and fine dining options, and a full social calendar, all anchored by a 53,000-square-foot clubhouse and an 18-hole championship golf course. Ideally located between Naples and Fort Myers, Grandezza offers quick access to Gulf Coast Town Center, Hertz Arena, RSW Airport, Coconut Point Mall, FGCU, and Southwest Florida's white-sand beaches.

4
beds

3
baths

2,551 Sq.Ft. LIVING AREA

0.27 Acres lot

Features & Amenities

Interior

  • total bedrooms4
  • Total bathrooms3
  • full bathrooms3
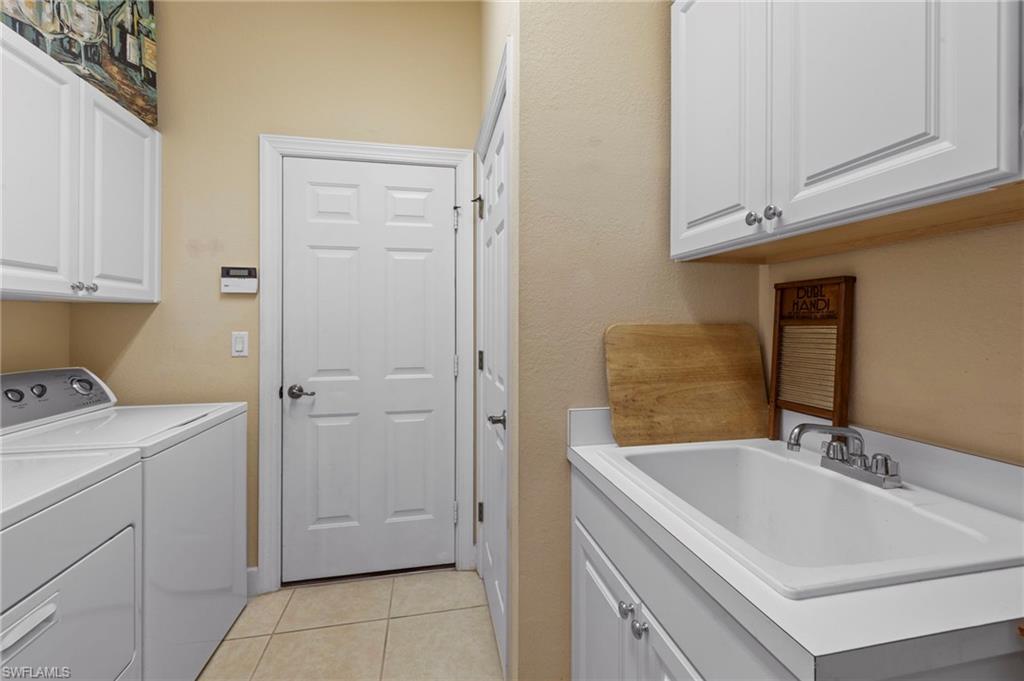
  • Laundry room Laundry in Residence, Laundry Tub
  • Flooring Carpet, Tile
  • APPLIANCES Dishwasher, Disposal, Dryer, Microwave, Range, Refrigerator/Freezer, Refrigerator/Icemaker, Washer
  • other interior Features Built-In Cabinets, Coffered Ceiling(s), Foyer, French Doors, Laundry Tub, Pantry, Smoke Detectors, Tray Ceiling(s)

Area & Lot

  • Status Sold
  • Date Sold April 22, 2026
  • Living Area2,551 Sq.Ft.
  • Total Area3,037 Sq.Ft.
  • Lot Area0.27 Acres
  • MLS® ID225083073
  • TypeResidential
  • YEAR BUILT2005
  • Architecture StylesRanch, Single Family
  • Water FrontageNone
  • View DescriptionGolf Course, Landscaped Area
  • Elementary SchoolTHREE OAKS ELEMENTRY
  • Middle SchoolSCHOOL CHOICE
  • High SchoolSCHOOL CHOICE

Exterior

  • STORIES1
  • Garage Space2.0
  • water SourceCentral
  • PoolCommunity, Pool/Spa Combo, Below Ground, Concrete, Equipment Stays, Gas Heat
  • roofTile
  • lot featuresCul-De-Sac, Regular
  • parkingDriveway Paved, Attached
  • HEAT TYPECentral Electric
  • AIR CONDITIONINGCeiling Fan(s), Central Electric
  • SubstructureConcrete Block
  • HOA AmenitiesBasketball Court, Bike And Jog Path, Bocce Court, Business Center, Cabana, Clubhouse, Pool, Community Room, Fitness Center, Golf Course, Internet Access, Private Membership, Putting Green, Restaurant, Sidewalk, Streetlight, Tennis Court(s), Underground Utility
  • security FeaturesSecurity System, Gated Community, Smoke Detector(s)
  • other exterior FeaturesScreened Lanai/Porch

Financial

  • Sales Price$757,500
  • Real Estate Tax $5,565/yr
  • HOA $12,404/yr
  • Zoning MPD
View Virtual Tour

Work with Johnathan

With over 17 years of knowledge and experience, John is fully dedicated to providing the highest level of service in meeting your Real Estate needs and goals. Contact John today!

Follow Johnathan on Instagram
