19780 Beverly Park RD
SEE ALL PHOTOS
19780 Beverly Park RD
Courtesy of Brittany Skotak, PA, Douglas Elliman Florida,LLC, 239-290-5409
Sold

19780 Beverly Park RD

19780 Beverly Park RD, ESTERO, FL 33928

$580,000
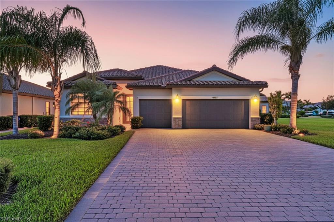
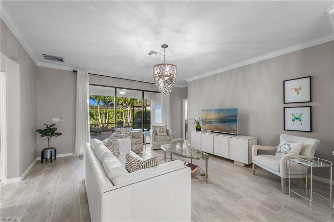
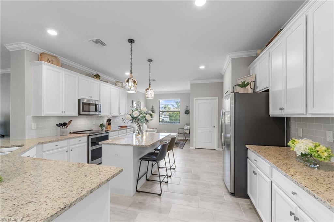
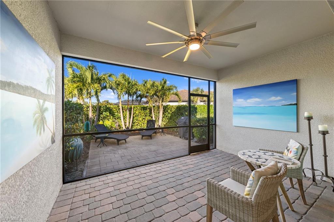
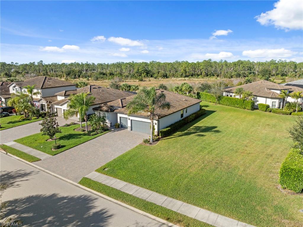
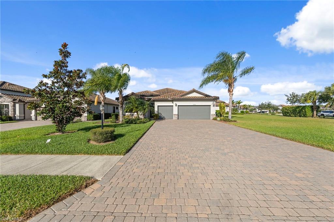
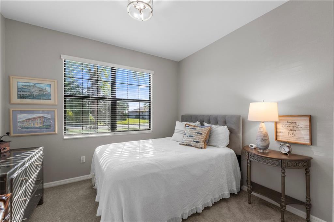
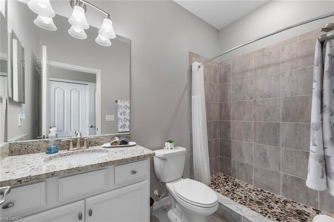
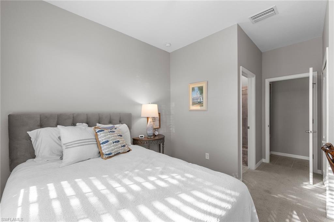
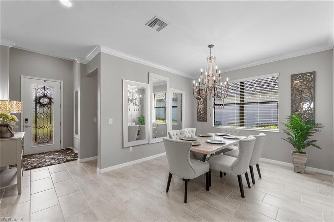
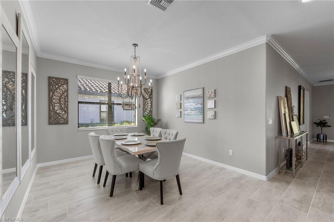
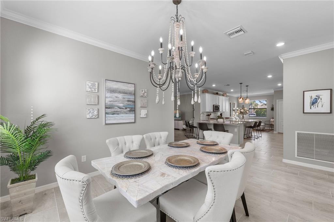
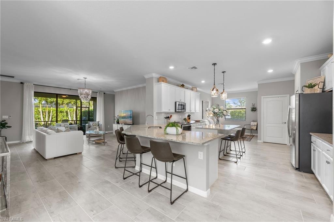
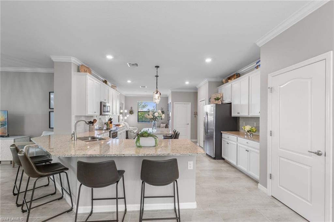
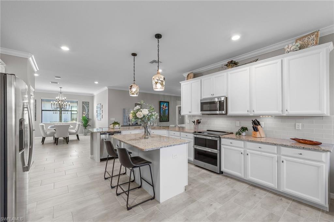
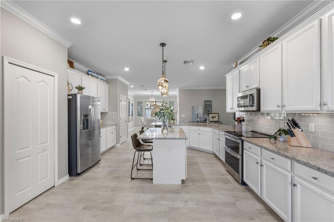
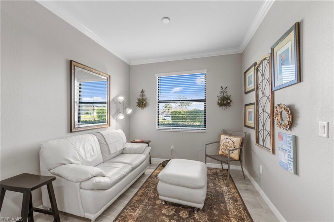
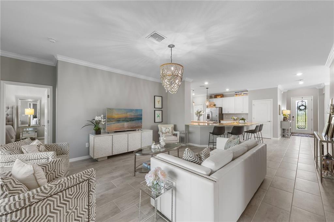
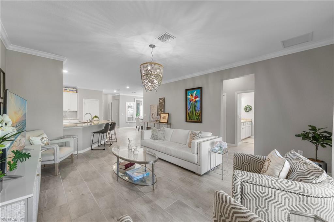
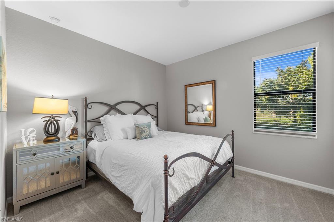
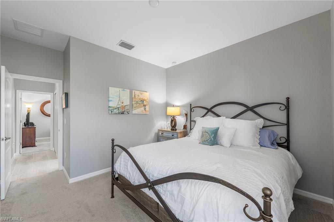
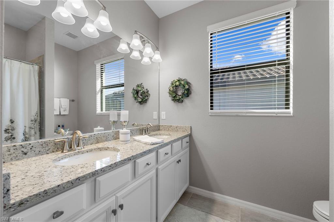
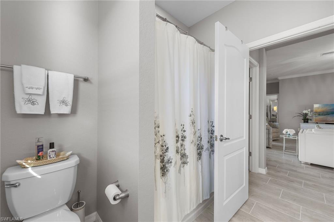
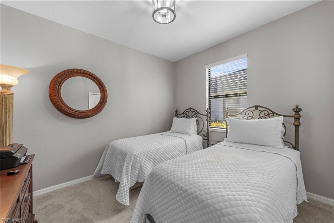
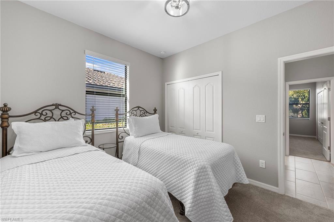
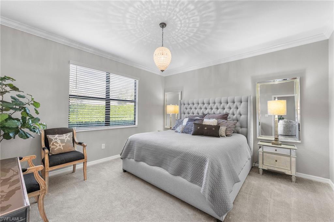
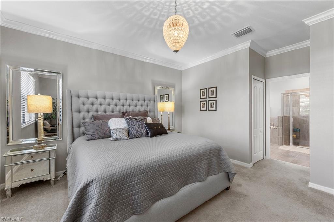
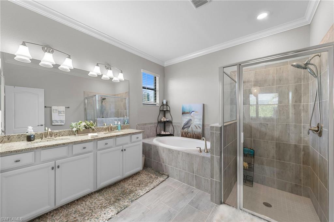
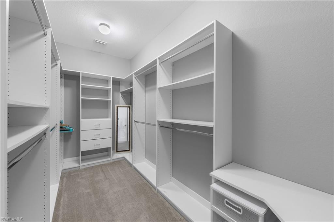
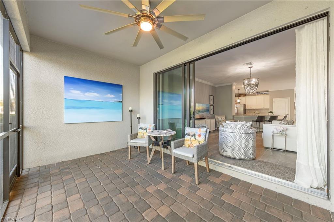
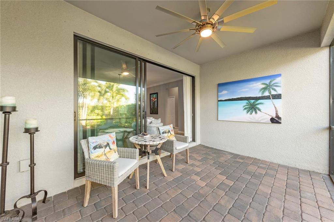
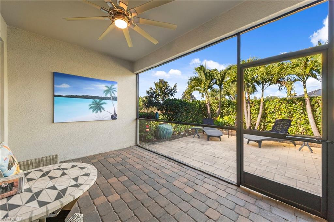
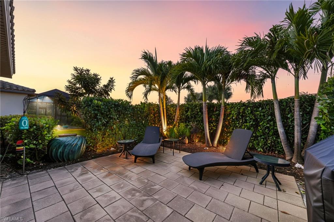
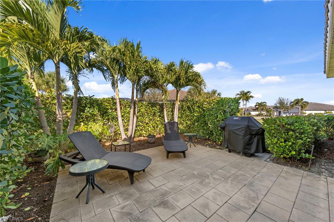
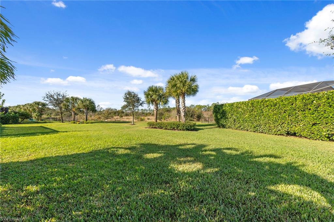
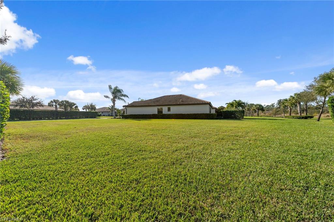
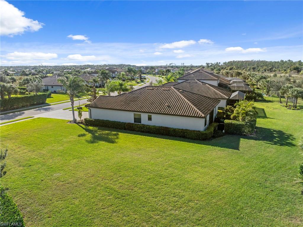
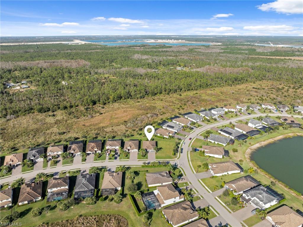
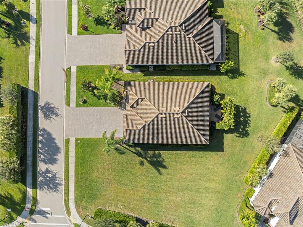
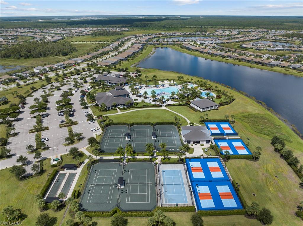
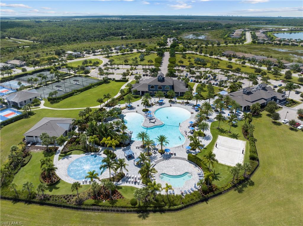
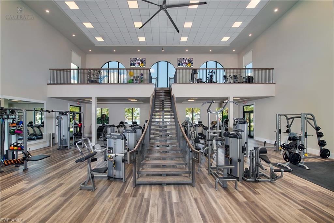
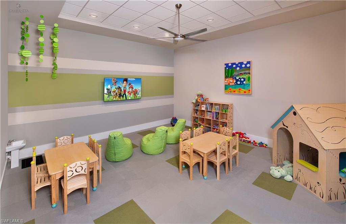
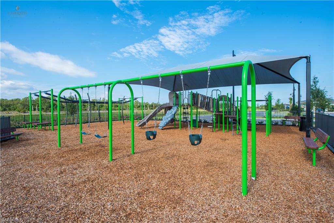
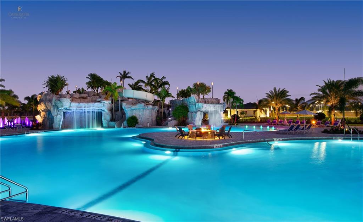
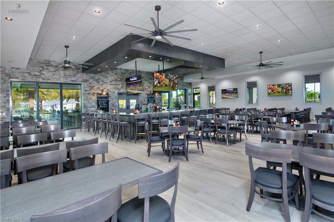
Discover refined Southwest Florida living at 19780 Beverly Park Rd, a beautifully maintained single-family home situated on a rare, nearly half-acre corner lot in the highly sought-after community of The Place at Corkscrew. With added space, privacy, and lush surroundings, this homesite truly sets itself apart. Offering 4 bedrooms, 3 bathrooms, and 2,271 square feet of living space, this residence features a thoughtfully designed open floor plan ideal for both everyday living and entertaining. The heart of the home is the spacious kitchen, complete with granite countertops, ample cabinetry, a large pantry, and generous prep space that flows seamlessly into the main living and dining areas. The primary suite provides a peaceful retreat, highlighted by a large walk-in closet with custom built-ins and a well-appointed en-suite bath. Three additional bedrooms and two full bathrooms offer flexibility for guests, a home office, or multi-generational living. Step outside to enjoy Florida's indoor-outdoor lifestyle on the private screened lanai, which opens to a paver patio surrounded by mature landscaping, creating a tranquil and private outdoor oasis--perfect for relaxing or entertaining. Located within The Place at Corkscrew, residents enjoy world-class amenities including a resort-style pool with waterslide, restaurant and bar, cafe, fitness center, tennis, pickleball, playground, dog park, and an active social calendar. Conveniently located near shopping, dining, beaches, and RSW International Airport, this home offers the perfect balance of luxury, comfort, and lifestyle. Please note that qualified VA Buyers can potentially assume the existing VA mortgage at a great rate! Welcome home!

4
beds

3
baths

2,271 Sq.Ft. LIVING AREA

0.48 Acres lot

Features & Amenities

Interior

  • total bedrooms4
  • Total bathrooms3
  • full bathrooms3
  • Laundry room In Garage
  • Flooring Carpet, Tile
  • APPLIANCES Dishwasher, Disposal, Dryer, Microwave, Range, Refrigerator/Icemaker, Self Cleaning Oven, Washer
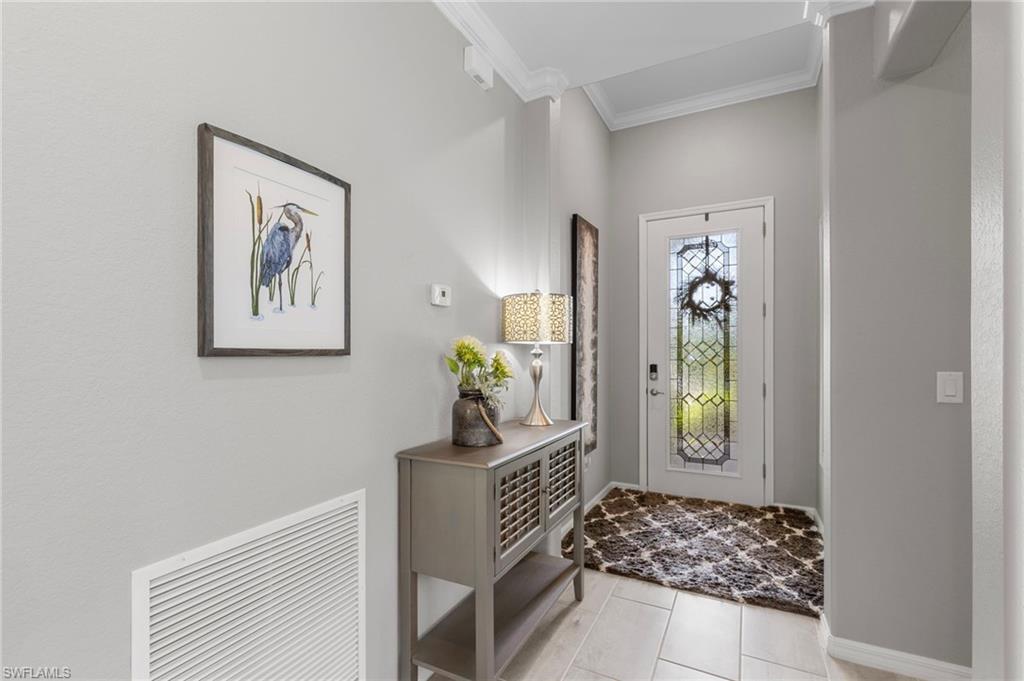
  • other interior Features Closet Cabinets, Foyer, Pantry, Smoke Detectors, Walk-In Closet(s), Window Coverings

Area & Lot

  • Status Sold
  • Date Sold June 5, 2026
  • Living Area2,271 Sq.Ft.
  • Total Area2,861 Sq.Ft.
  • Lot Area0.48 Acres
  • MLS® ID225084078
  • TypeResidential
  • YEAR BUILT2018
  • Architecture StylesRanch, Single Family
  • Water FrontageNone
  • View DescriptionLandscaped Area, Preserve
  • Middle SchoolSCHOOL OF CHOICE
  • High SchoolSCHOOL OF CHOICE

Exterior

  • STORIES1
  • Garage Space3.0
  • water SourceCentral
  • PoolCommunity
  • roofTile
  • lot featuresCorner Lot, Oversize
  • parkingDriveway Paved, Attached
  • HEAT TYPECentral Electric
  • AIR CONDITIONINGCeiling Fan(s), Central Electric
  • SubstructureConcrete Block
  • HOA AmenitiesClubhouse, Pool, Community Room, Spa/Hot Tub, Dog Park, Fitness Center, Hobby Room, Internet Access, Pickleball, Play Area, Restaurant, Sidewalk, Streetlight, Tennis Court(s), Volleyball
  • security FeaturesSmoke Detector(s), Gated Community
  • other exterior FeaturesScreened Lanai/Porch

Financial

  • Sales Price$580,000
  • Real Estate Tax $1,679/yr
  • HOA $6,180/yr
  • Zoning RPD
View Virtual Tour

Work with Johnathan

With over 17 years of knowledge and experience, John is fully dedicated to providing the highest level of service in meeting your Real Estate needs and goals. Contact John today!

Follow Johnathan on Instagram
