19482 Lost Creek DR
19482 Lost Creek DR
19482 Lost Creek DR
19482 Lost Creek DR
SEE ALL PHOTOS
19482 Lost Creek DR
19482 Lost Creek DR
19482 Lost Creek DR
19482 Lost Creek DR
Courtesy of Brittany Skotak, PA, Douglas Elliman Florida,LLC, 239-290-5409
Sold

19482 Lost Creek DR

19482 Lost Creek DR, ESTERO, FL 33967

$390,000
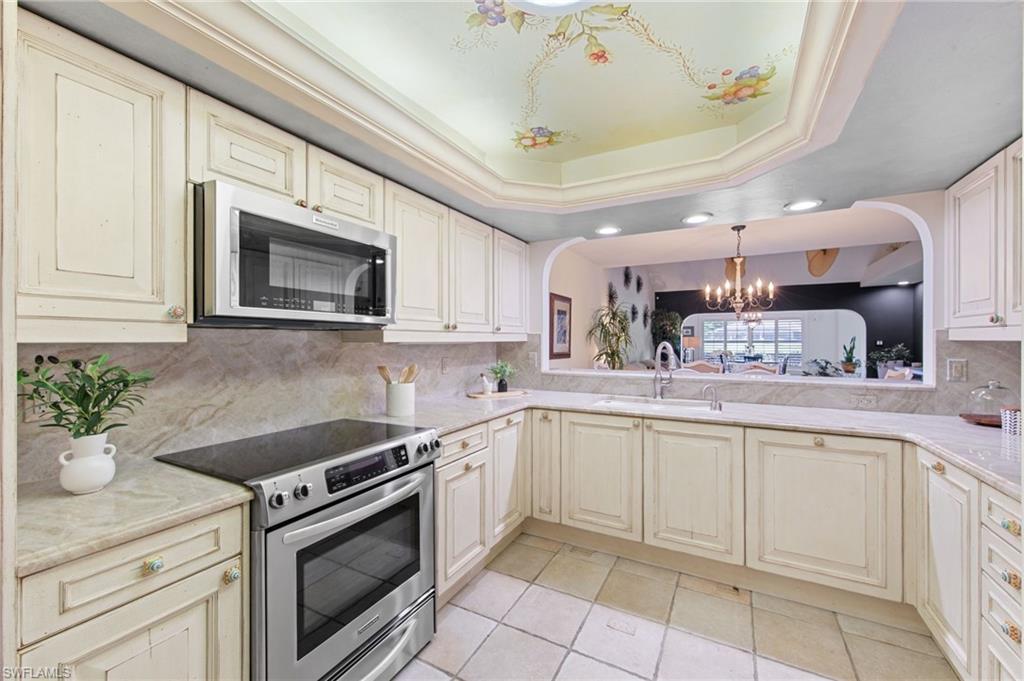
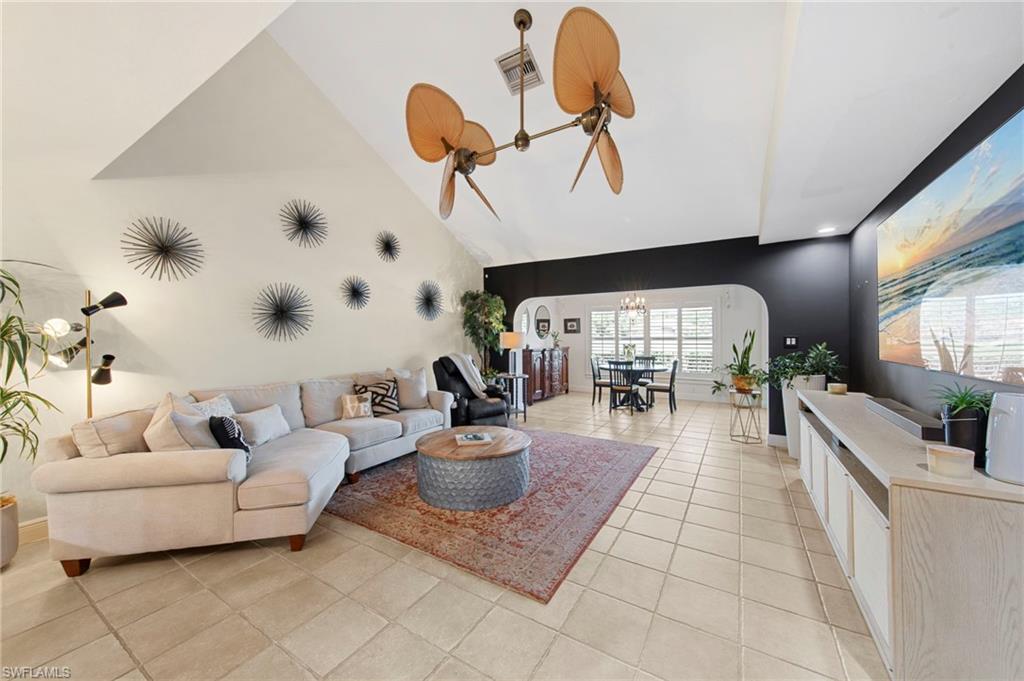
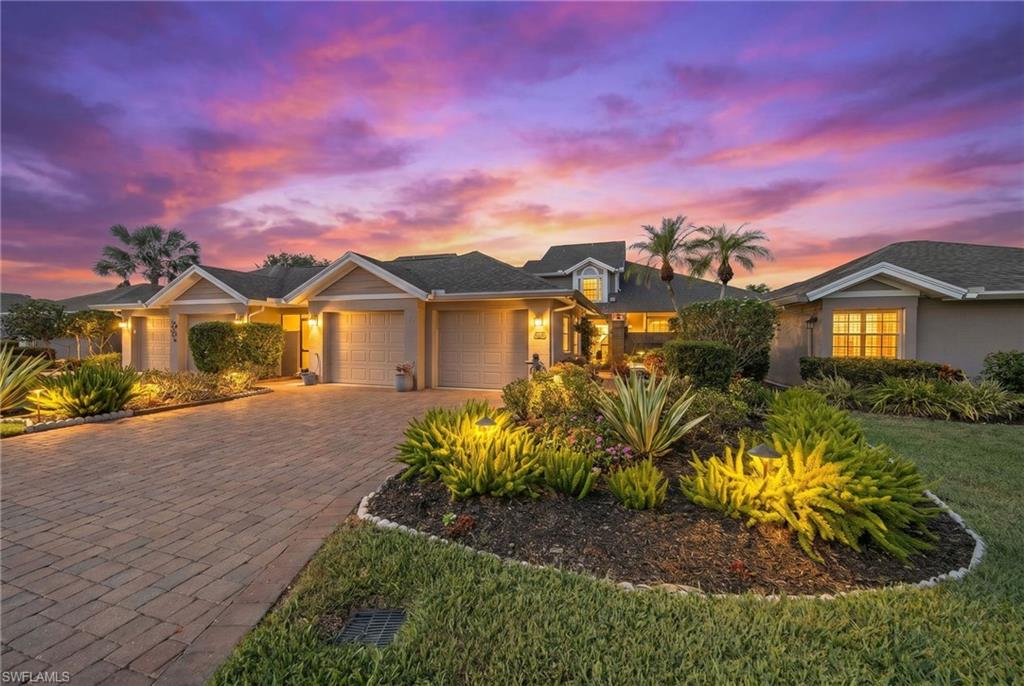
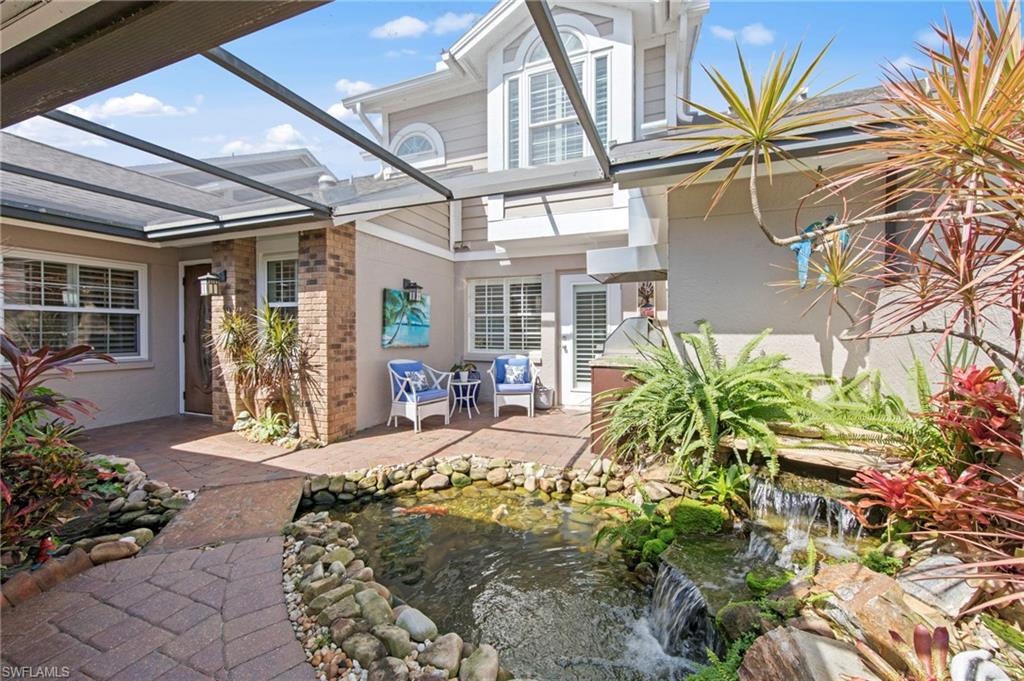
Beautifully maintained, thoughtfully updated, and offered turnkey, this 3-bedroom plus loft, 2.5-bath residence in Lost Creek Village at The Vines offers the space and feel of a single-family home with the ease of low-maintenance living. Featuring 2,168 square feet, soaring ceilings, abundant natural light, and no carpet throughout, the open-concept layout is designed for comfortable living and entertaining. The updated kitchen showcases quartz countertops, a center island, stylish backsplash, KitchenAid appliances, and a built-in second oven. Living spaces flow seamlessly into the enclosed Florida room, where west-facing lake and golf course views create the perfect setting for sunset evenings. A screened front entry with a sitting area, built-in grill, and koi pond offers additional outdoor enjoyment. The first-floor primary suite features a walk-in closet with custom cabinetry and an updated bath with dual sinks and a spacious walk-in shower. Upstairs, two guest bedrooms and a generous loft provide flexible space for visitors, work, or hobbies. Additional highlights include impact windows, an oversized air-conditioned 2-car garage, split-bedroom design, Flood Zone X, and a location just steps from the community pool and spa. Residents enjoy a vibrant social atmosphere within The Vines and access to Estero Country Club's recently renovated amenities including golf, pickleball, tennis, bocce, fitness, and dining. Social Membership required; Golf Membership optional with no waitlist. HOA fees include roofs, exterior painting, insurance, landscaping, irrigation, pest control, and Xfinity cable and Wi-Fi.
3
beds

3
baths

2,168 Sq.Ft. LIVING AREA

5,314 Sq.Ft. lot

Features & Amenities

Interior

  • total bedrooms3
  • Total bathrooms3
  • full bathrooms2
  • half bathroom1
  • Laundry room Laundry in Residence
  • Flooring Laminate, Tile
  • APPLIANCES Dishwasher, Dryer, Microwave, Range, Refrigerator/Freezer, Self Cleaning Oven, Wall Oven, Washer, Wine Cooler
  • other interior Features Built-In Cabinets, Closet Cabinets, Foyer, Pantry, Smoke Detectors, Tray Ceiling(s), Vaulted Ceiling(s), Walk-In Closet(s), Window Coverings

Area & Lot

  • Status Sold
  • Date Sold August 7, 2026
  • Living Area2,168 Sq.Ft.
  • Total Area2,824 Sq.Ft.
  • Lot Area5,314 Sq.Ft.
  • MLS® ID226020448
  • TypeTownhouse
  • YEAR BUILT1986
  • Architecture StylesTwo Story, Townhouse
  • Water FrontageLake
  • View DescriptionGolf Course, Lake

Exterior

  • STORIES2
  • Garage Space2.0
  • water SourceCentral
  • PoolCommunity
  • roofShingle
  • lot featuresRegular
  • parkingDriveway Paved, Attached
  • HEAT TYPECentral Electric
  • AIR CONDITIONINGCeiling Fan(s), Central Electric
  • SubstructureConcrete Block
  • HOA AmenitiesBocce Court, Clubhouse, Pool, Community Room, Fitness Center, Golf Course, Internet Access, Library, Pickleball, Putting Green, Restaurant, Streetlight, Tennis Court(s), Underground Utility
  • security FeaturesSmoke Detector(s), Gated Community
  • other exterior FeaturesBalcony, Screened Lanai/Porch

Financial

  • Sales Price$390,000
  • Real Estate Tax $2,109/yr
  • HOA $18,891/yr
  • Zoning PUD

Work with Johnathan

With over 17 years of knowledge and experience, John is fully dedicated to providing the highest level of service in meeting your Real Estate needs and goals. Contact John today!

Follow Johnathan on Instagram