
18131 Parkside Greens DR
SEE ALL PHOTOS
18131 Parkside Greens DR
Courtesy of Nicole Lechowicz, Douglas Elliman Florida,LLC, 239-340-8302
Pending

18131 Parkside Greens DR

18131 Parkside Greens DR, FORT MYERS, FL 33908

$729,000
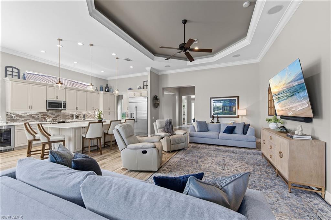
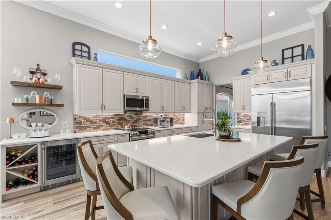
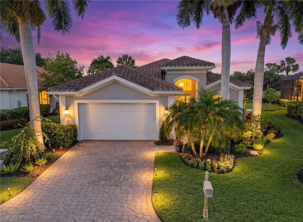
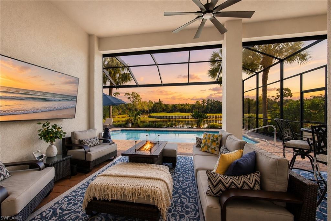
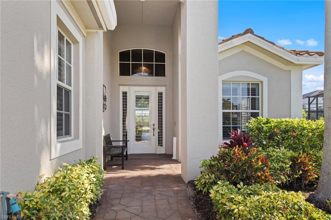
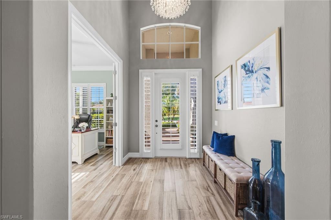
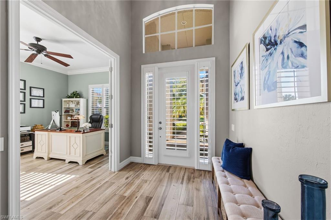
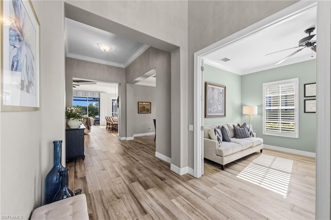
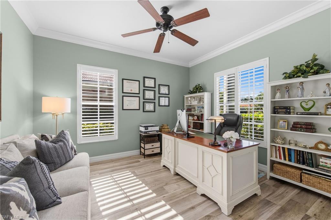
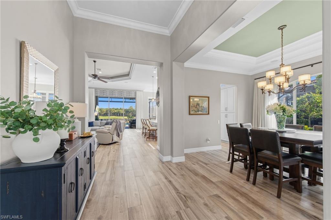
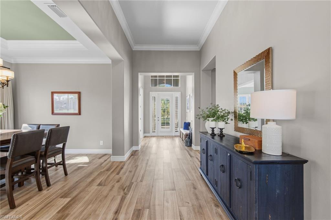
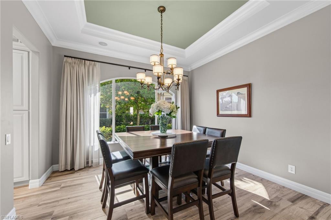
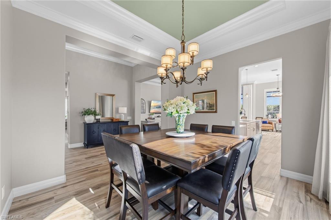
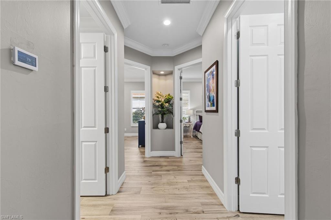
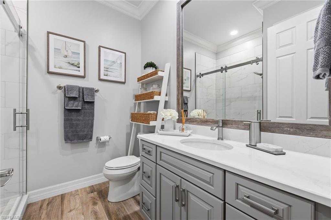
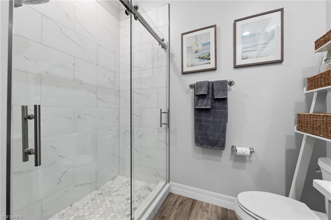
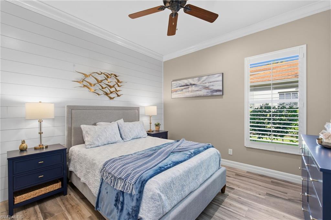
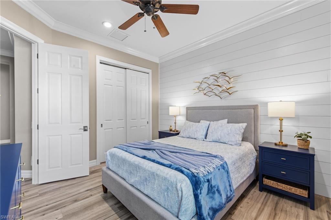
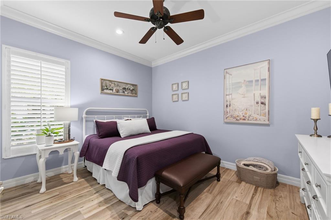
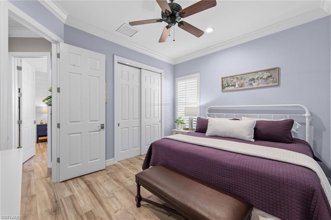
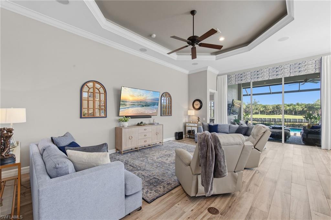
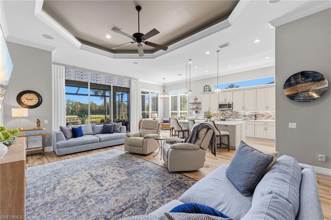
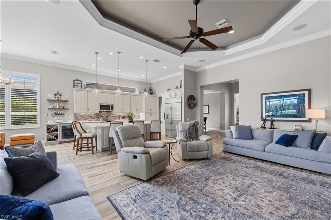
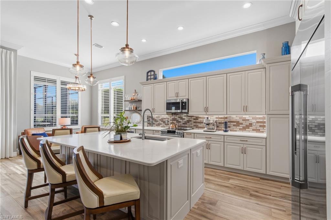
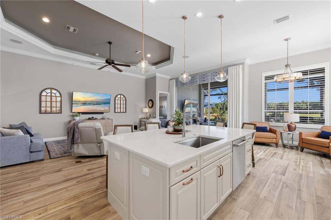
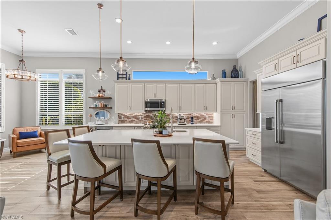
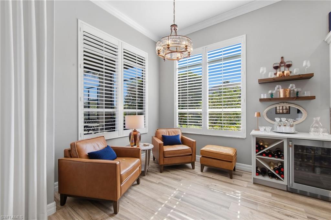
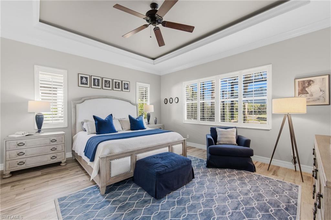
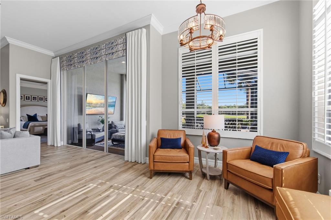
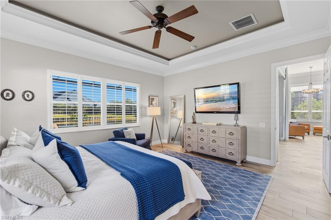
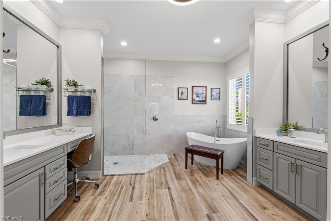
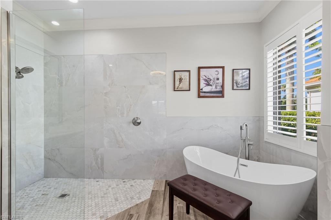
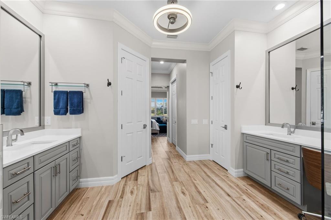
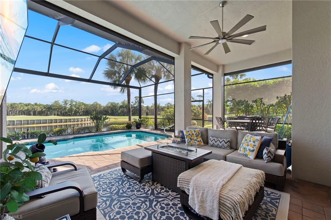
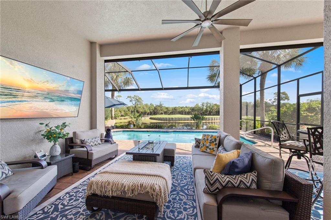
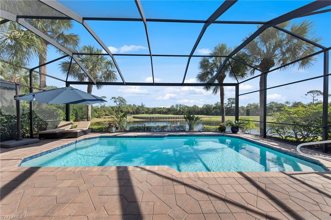
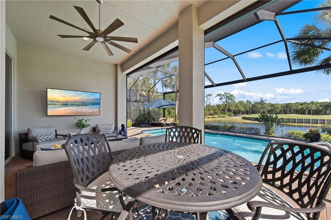
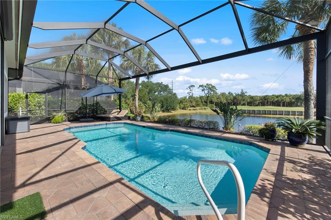
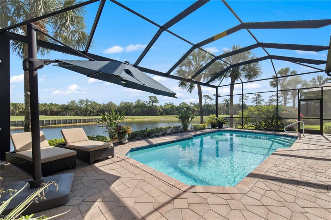
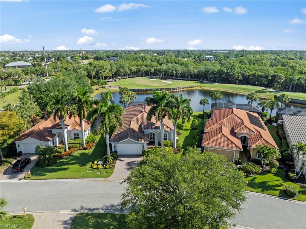
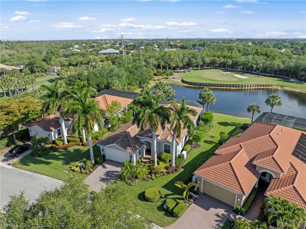
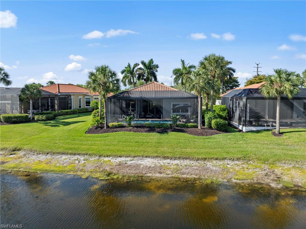
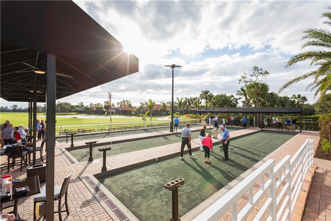
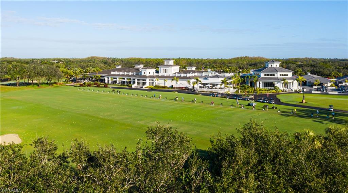
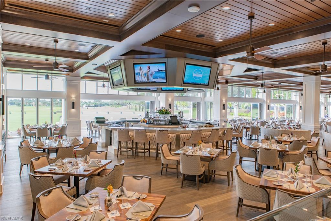
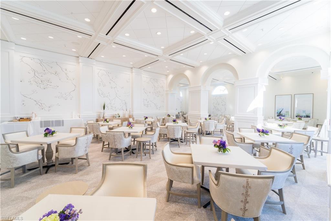
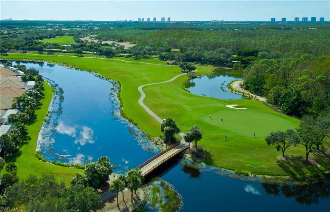
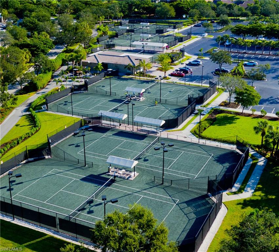
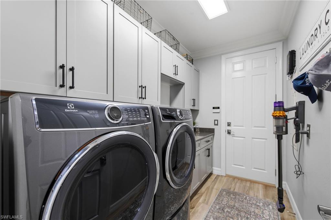
Welcome to 18131 Parkside Greens Drive -- an extensively curated 3-bedroom plus den residence positioned within a quiet cul-de-sac enclave within SHADOW WOOD PRESERVE. Overlooking the tranquil water beside the 11th fairway, this home reflects a level of care and investment rarely found with a resurfaced pool, reimagined panoramic pool cage with picture-window screening. Recent enhancements include a 2019 roof, Storm Smart hurricane shades, FULL HOUSE GENERATOR, advanced temperature-balancing A/C system designed for elevated comfort and efficiency throughout the home. The impressive gourmet kitchen offers top of the line quartz countertops, matching in bathrooms and laundry room as well, generous prep areas with a full suite of GE Cafe appliances, including their top of the line 48" SUB-ZERO refrigerator, designed perfectly for both entertaining and everyday living. Spacious guest suites and a flexible den provide room for a private office, media lounge, or refined retreat for visiting family and friends. Residents of Shadow Wood Preserve enjoy pickleball, tennis, bocce, kayaking and fishing along Mullock Creek, with optional memberships to Shadow Wood Country Club, awarded the coveted Platinum Clubs of America 2025 and 26 for championship GOLF. The Commons Club membership offers a private BEACH CLUB, wellness amenities, dining, and a vibrant calendar of social events, further elevating the lifestyle experience. Ideally located near Coconut Point, Gulf Coast Town Center, fine dining, and RSW International Airport, this is a residence that delivers both luxury and lasting livability.

3
beds

2
baths

2,538 Sq.Ft. LIVING AREA

9,962 Sq.Ft. lot

image

Schedule a Showing

I would love to show you our beautiful property. Please select your preferred date and time below. I will be in touch shortly to confirm your appointment.

Schedule a Showing

I would love to show you our beautiful property. Please select your preferred date and time below. An agent will be in touch shortly to confirm your appointment.
Thank you for your interest in 18131 Parkside Greens DR, FORT MYERS, FL 33908. We are reviewing your request and will be in touch shortly!

Features & Amenities

Interior

  • total bedrooms3
  • Total bathrooms2
  • full bathrooms2
  • Flooring Tile
  • APPLIANCES Dishwasher, Disposal, Grill - Gas, Microwave, Range
  • other interior Features Cathedral Ceiling(s), French Doors, Pantry, Smoke Detectors, Vaulted Ceiling(s), Volume Ceiling, Walk-In Closet(s), Wet Bar

Area & Lot

  • Status Pending
  • Living Area2,538 Sq.Ft.
  • Total Area3,020 Sq.Ft.
  • Lot Area9,962 Sq.Ft.
  • MLS® ID226017949
  • TypeResidential
  • YEAR BUILT2006
  • Architecture StylesRanch, Single Family
  • Water FrontageFresh Water, Lake
  • View DescriptionGolf Course, Lake, Preserve, Water, Trees/Woods
  • Elementary SchoolSCHOOL OF CHOICE
  • Middle SchoolSCHOOL OF CHOICE
  • High SchoolSCHOOL OF CHOICE

Exterior

  • STORIES1
  • Garage Space2.0
  • water SourceCentral
  • PoolBelow Ground, Concrete, Custom Upgrades, Equipment Stays, Electric Heat, Screen Enclosure
  • roofTile
  • lot featuresCul-De-Sac
  • parkingDriveway Paved, Attached
  • HEAT TYPECentral Electric
  • AIR CONDITIONINGCentral Electric
  • SubstructureConcrete Block
  • HOA AmenitiesBarbecue, Beach Club Available, Bike And Jog Path, Bocce Court, Clubhouse, Park, Community Room, Fishing Pier, Internet Access, Pickleball, Play Area, Sidewalk, Streetlight, Tennis Court(s), Underground Utility
  • security FeaturesSmoke Detector(s), Gated Community
  • other exterior FeaturesComposite Dock, Screened Lanai/Porch

Financial

  • Sales Price$729,000
  • Real Estate Tax $7,327/yr
  • HOA $7,324/yr
  • Zoning RPD

Mortgage Calculator

Estimate your monthly mortgage payment, including the principal and interest, property taxes, and HOA. Adjust the values to generate a more accurate rate.
All estimates are provided for informational purposes only. Actual amounts may vary.
$0,000 Your Payment 20 15 65
$0,000 Your Payment
View Virtual Tour

Work with Johnathan

With over 17 years of knowledge and experience, John is fully dedicated to providing the highest level of service in meeting your Real Estate needs and goals. Contact John today!

Follow Johnathan on Instagram
