15456 Turin DR
15456 Turin DR
15456 Turin DR
15456 Turin DR
15456 Turin DR
15456 Turin DR
15456 Turin DR
15456 Turin DR
15456 Turin DR
15456 Turin DR
15456 Turin DR
15456 Turin DR
15456 Turin DR
15456 Turin DR
15456 Turin DR
15456 Turin DR
15456 Turin DR
15456 Turin DR
15456 Turin DR
15456 Turin DR
15456 Turin DR
15456 Turin DR
15456 Turin DR
15456 Turin DR
15456 Turin DR
15456 Turin DR
15456 Turin DR
15456 Turin DR
15456 Turin DR
15456 Turin DR
15456 Turin DR
15456 Turin DR
15456 Turin DR
15456 Turin DR
15456 Turin DR
15456 Turin DR
15456 Turin DR
15456 Turin DR
15456 Turin DR
15456 Turin DR
15456 Turin DR
15456 Turin DR
15456 Turin DR
15456 Turin DR
15456 Turin DR
15456 Turin DR
15456 Turin DR
15456 Turin DR
15456 Turin DR
15456 Turin DR
SEE ALL PHOTOS
15456 Turin DR
15456 Turin DR
15456 Turin DR
15456 Turin DR
15456 Turin DR
15456 Turin DR
15456 Turin DR
15456 Turin DR
15456 Turin DR
15456 Turin DR
15456 Turin DR
15456 Turin DR
15456 Turin DR
15456 Turin DR
15456 Turin DR
15456 Turin DR
15456 Turin DR
15456 Turin DR
15456 Turin DR
15456 Turin DR
15456 Turin DR
15456 Turin DR
15456 Turin DR
15456 Turin DR
15456 Turin DR
15456 Turin DR
15456 Turin DR
15456 Turin DR
15456 Turin DR
15456 Turin DR
15456 Turin DR
15456 Turin DR
15456 Turin DR
15456 Turin DR
15456 Turin DR
15456 Turin DR
15456 Turin DR
15456 Turin DR
15456 Turin DR
15456 Turin DR
15456 Turin DR
15456 Turin DR
15456 Turin DR
15456 Turin DR
15456 Turin DR
15456 Turin DR
15456 Turin DR
15456 Turin DR
15456 Turin DR
15456 Turin DR
Courtesy of Kate Balzer, Douglas Elliman Florida, LLC, 239-919-0920
Sold

15456 Turin DR

15456 Turin DR, NAPLES, FL 34114

$2,075,000
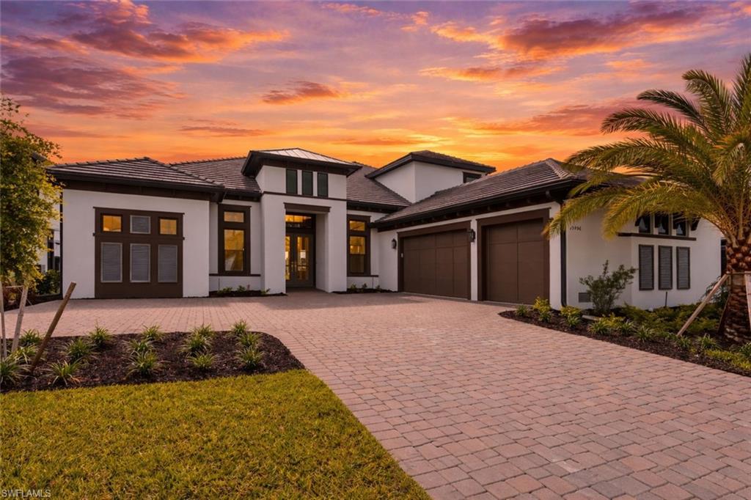
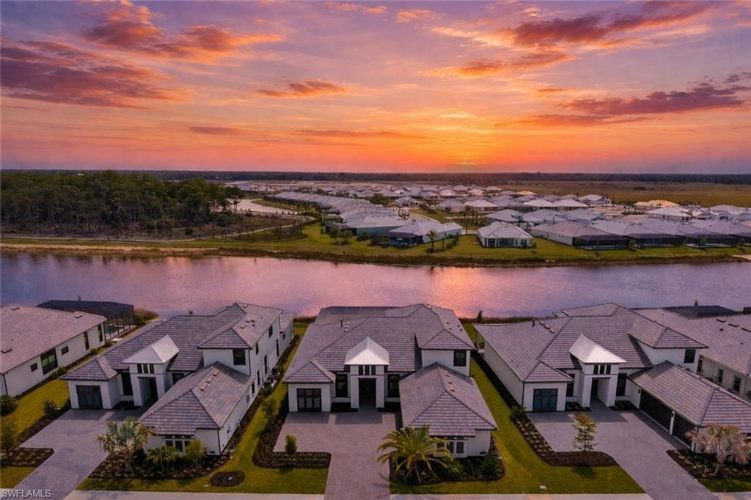
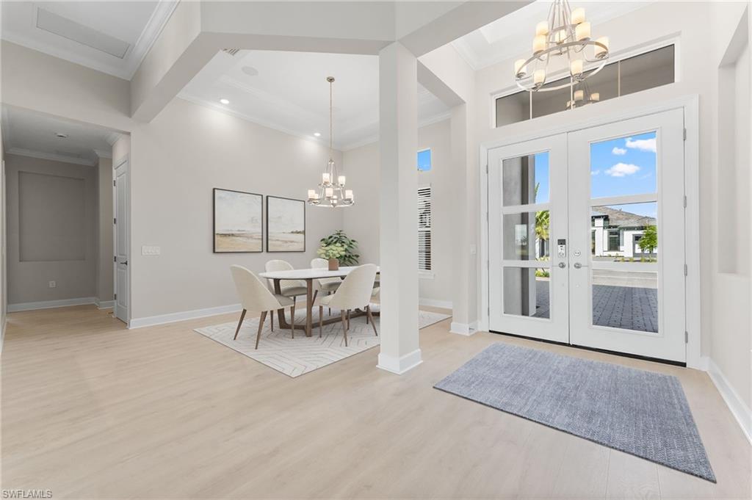
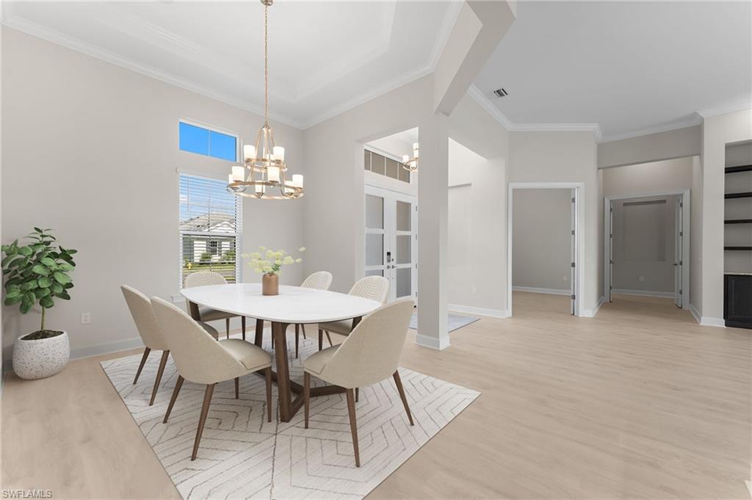
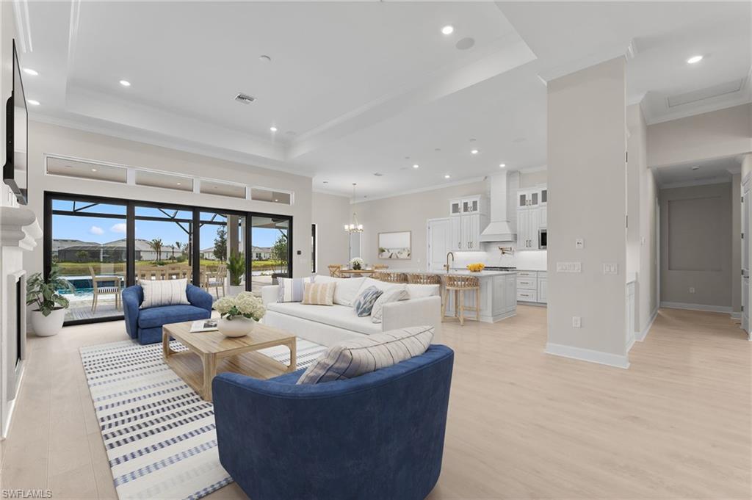
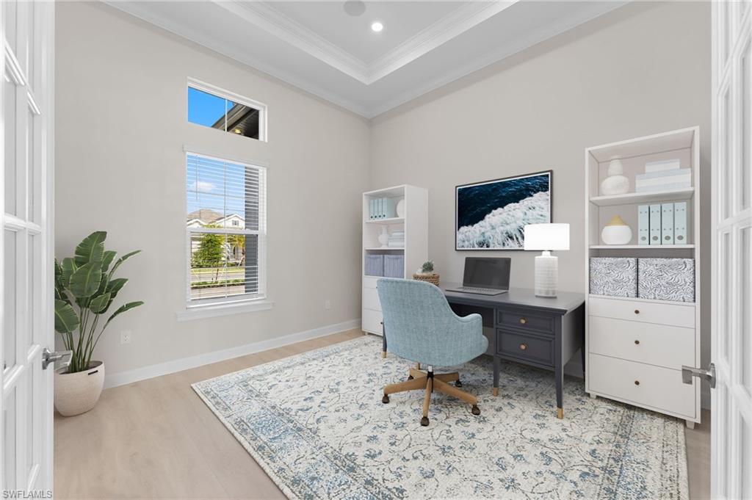
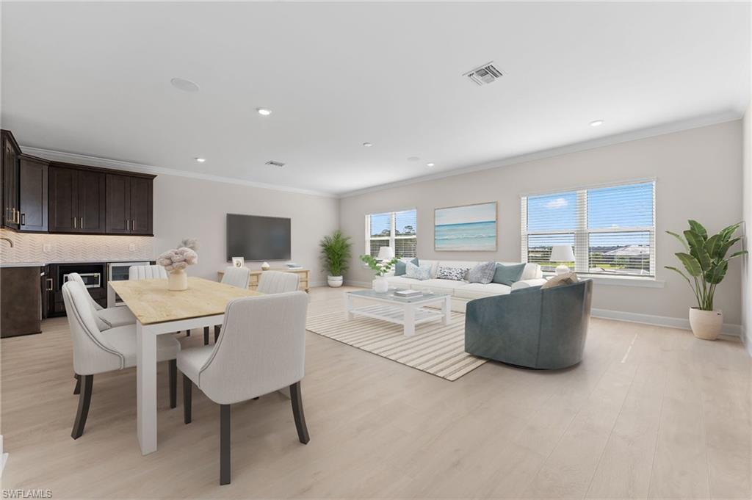
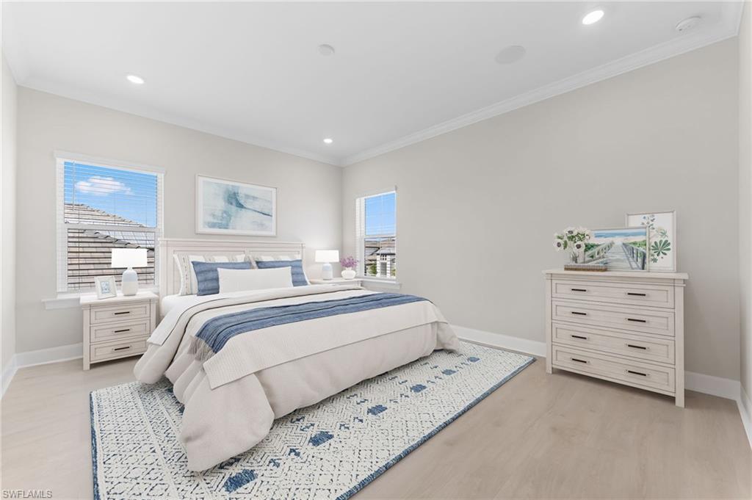
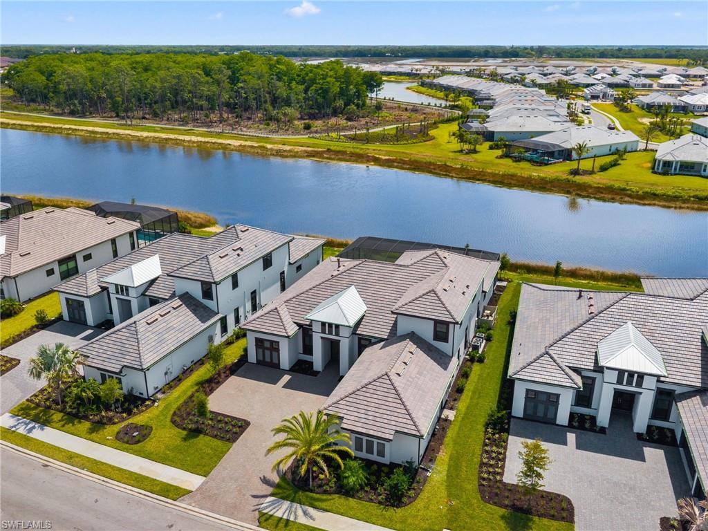
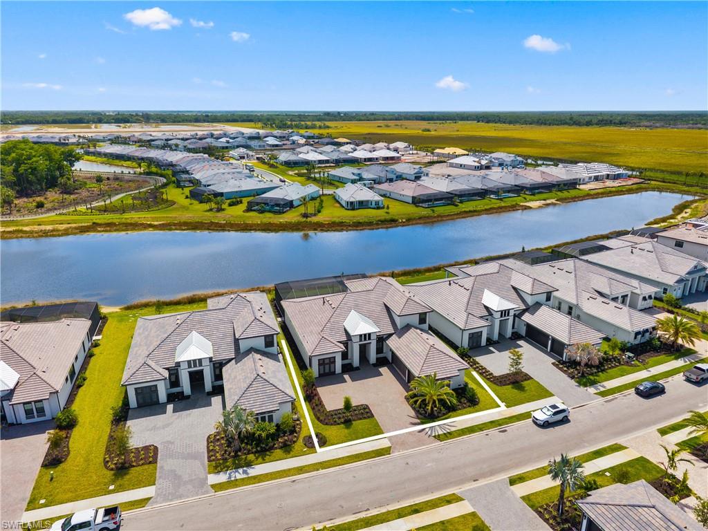
One or more photo(s) has been virtually staged, AI generated or rendered. Welcome to a newly constructed Beacon model in Esplanade by the Islands, offering over 4,000 square feet of thoughtfully designed living space. This residence has never been occupied and is move-in ready, presenting an opportunity to enjoy new construction without build time.


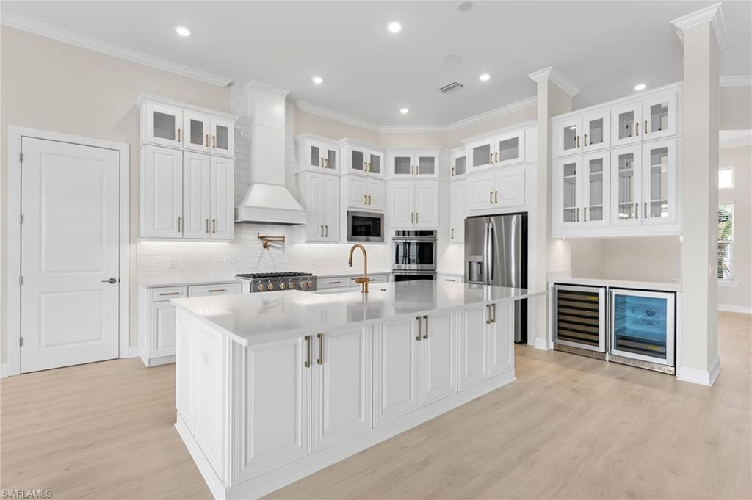
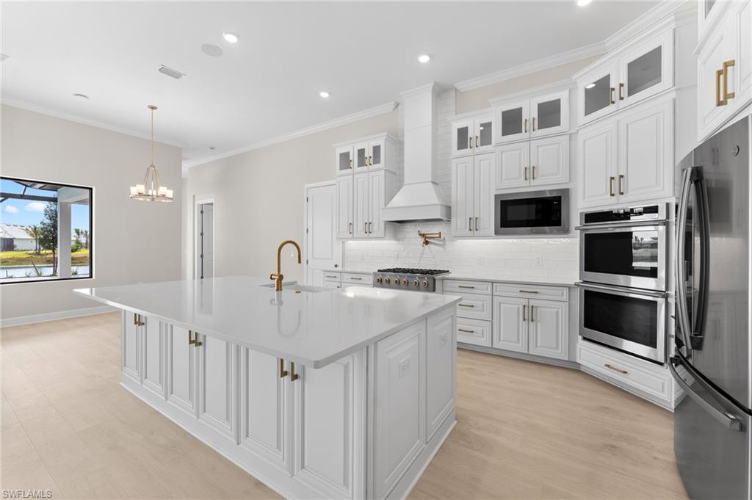
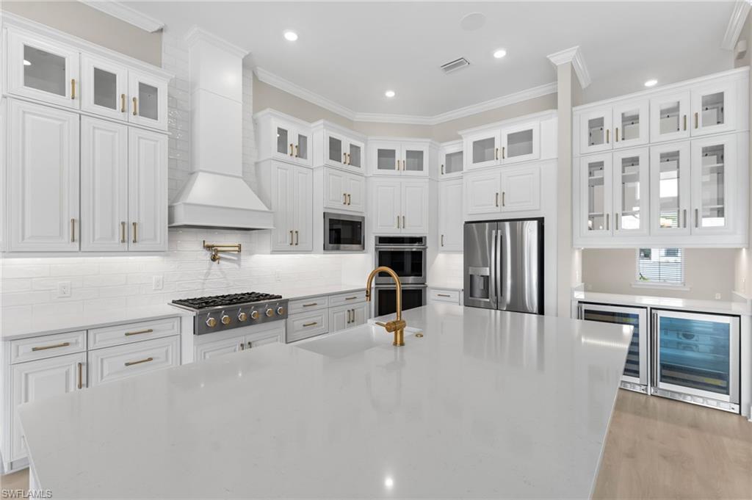
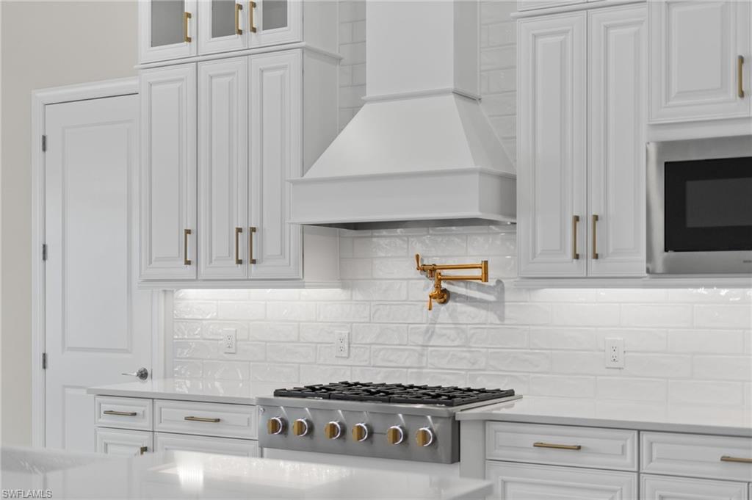
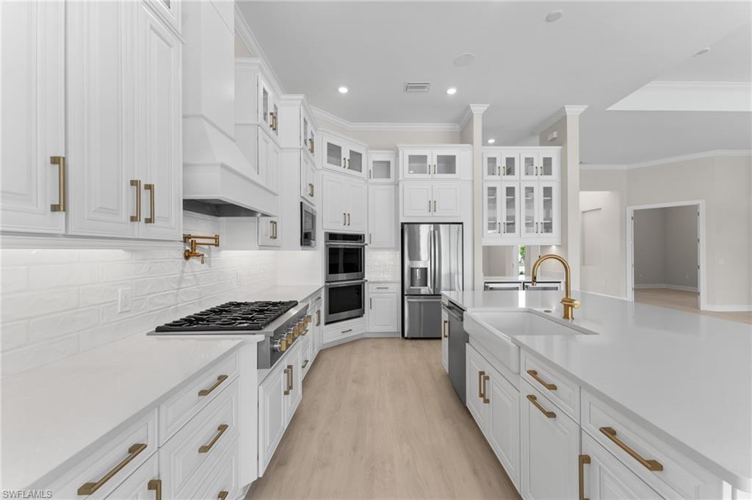
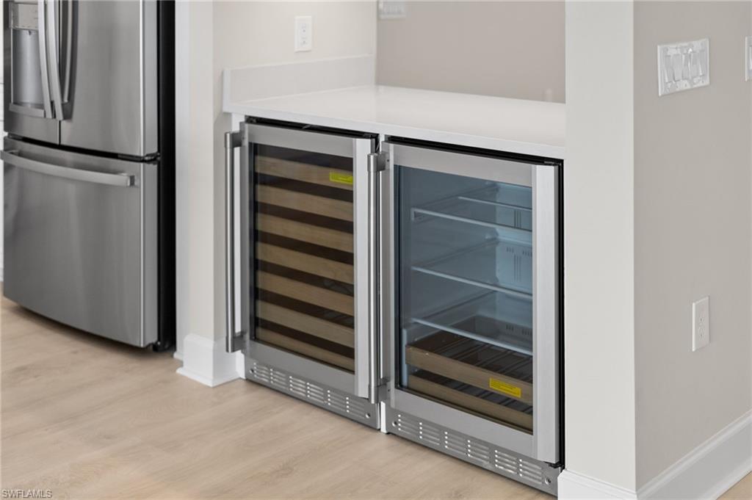
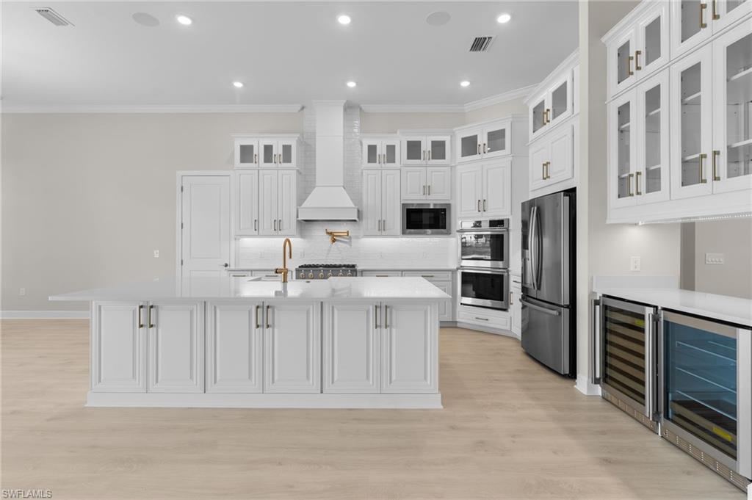
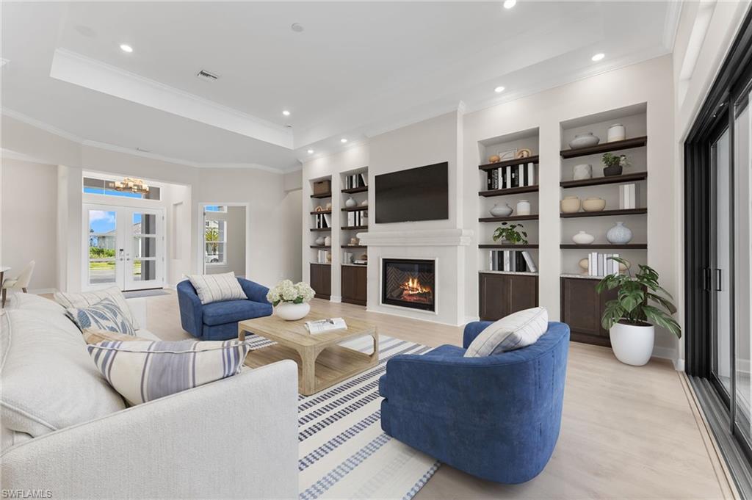
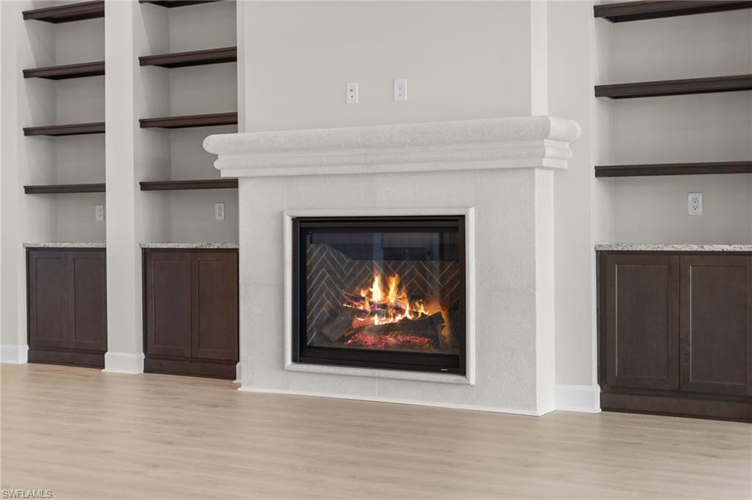
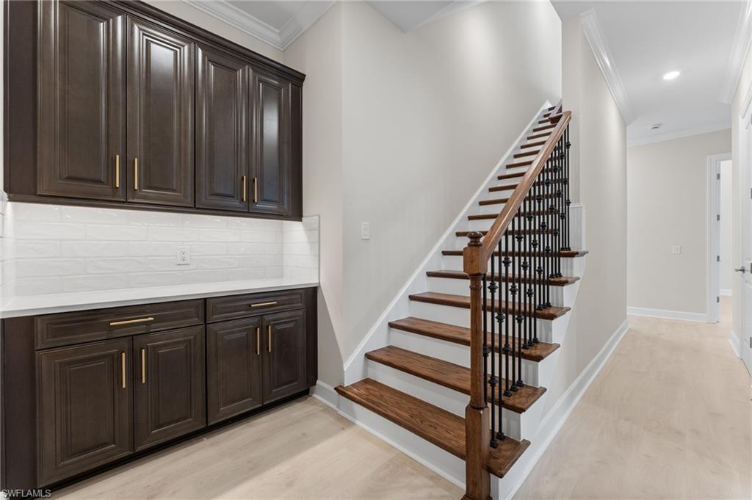
Upon entry, soaring ceilings and abundant natural light define the main living area, complete with a fireplace and seamless connection to the kitchen. The living area includes custom shelving and built-in storage with space for a large television, supporting everyday living and entertaining. The chef's kitchen features custom cabinetry, a center island with seating, premium appliances, a pot filler above the range, a separate walk-in pantry and a wine refrigerator. Finishes include a timeless white palette with gold accents and the option to select pendant lighting above the island.


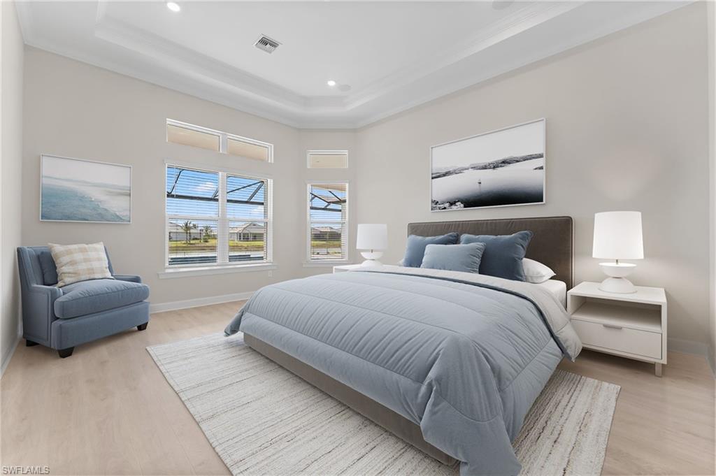
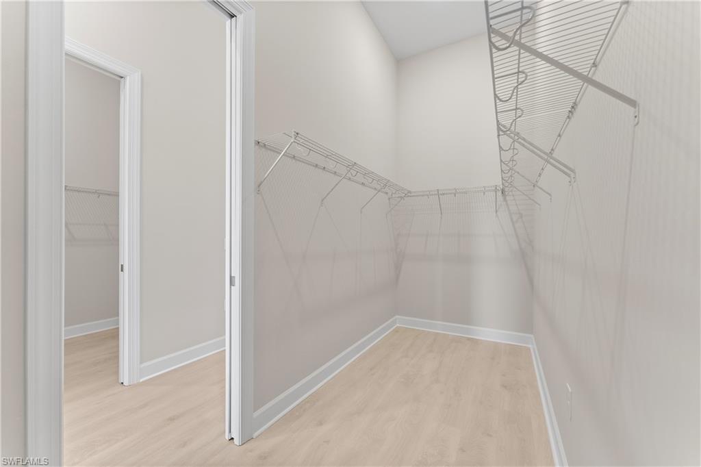
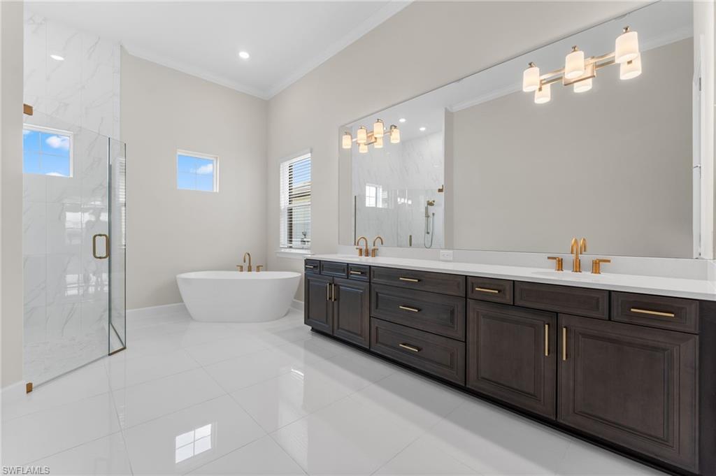
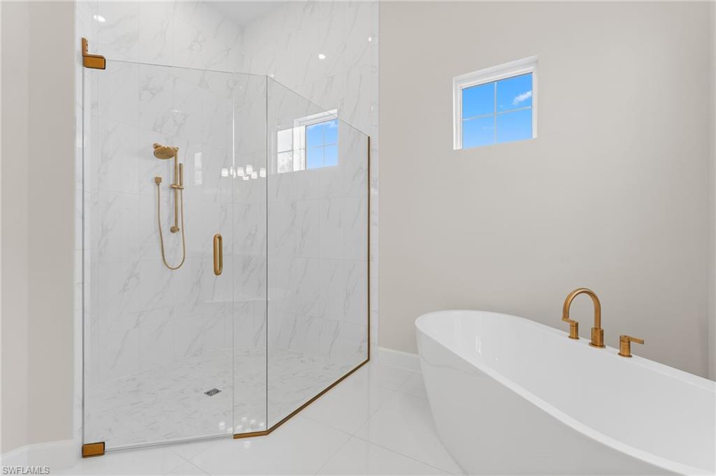
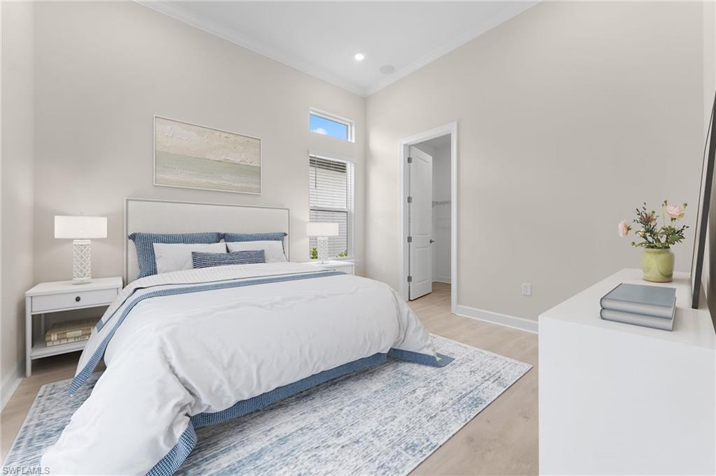
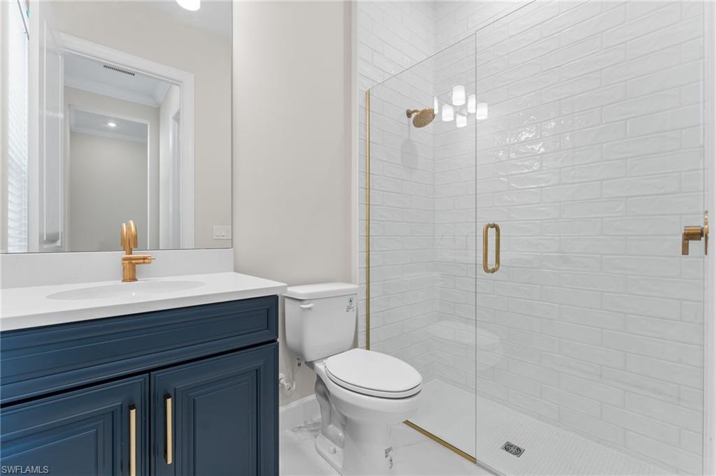
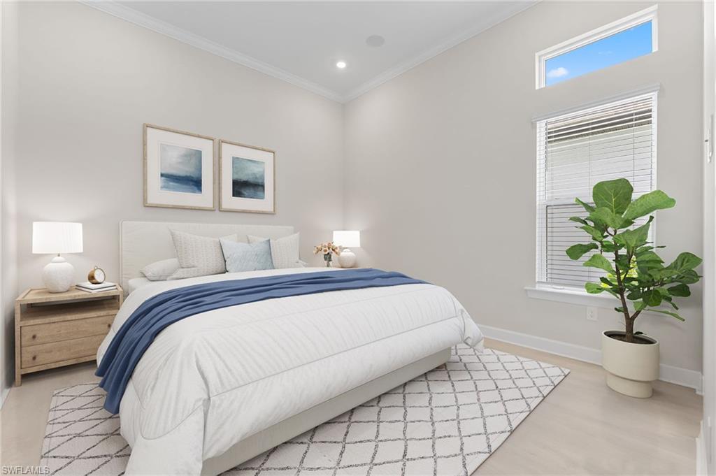
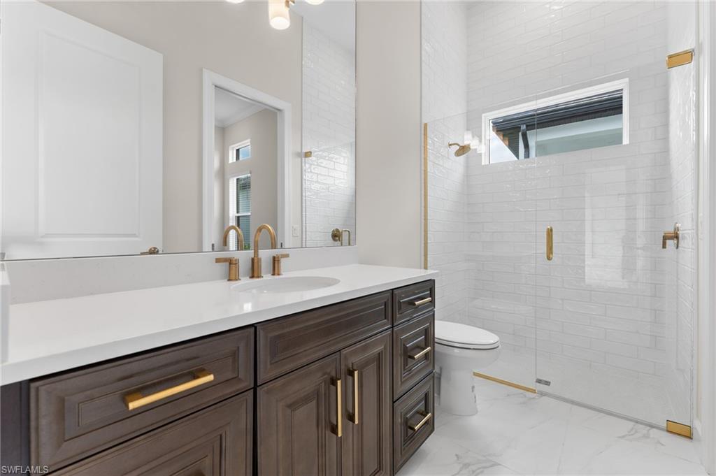
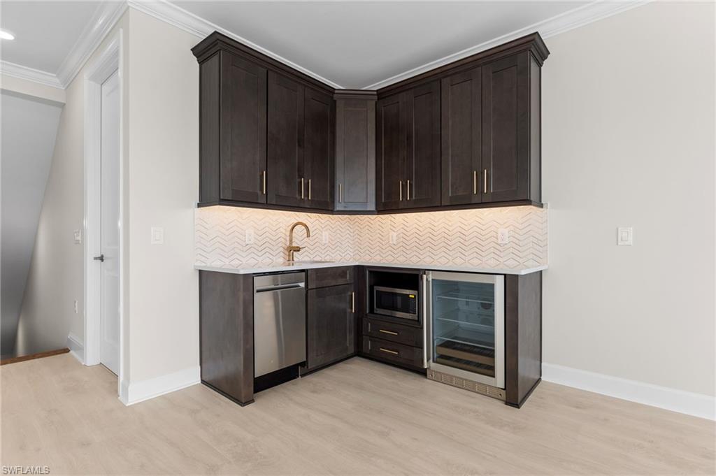
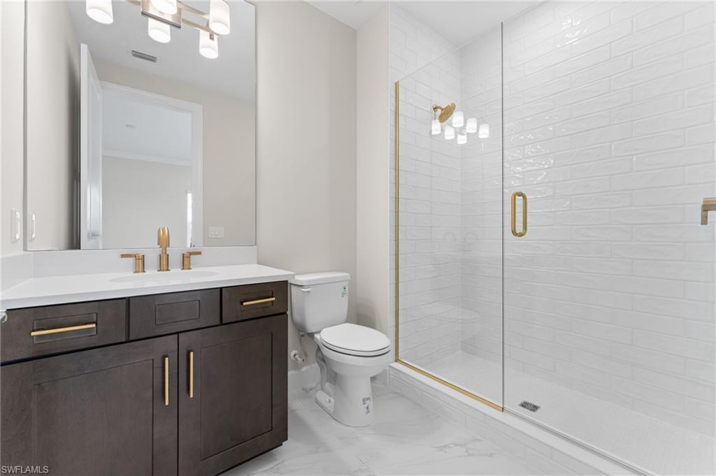
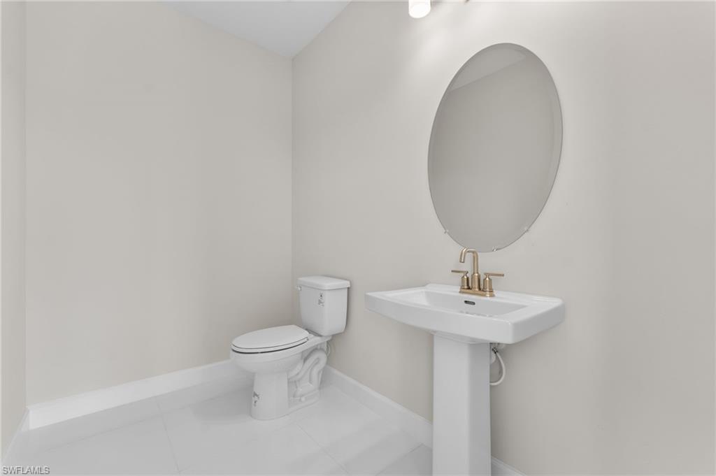
The primary suite is located on the main level and includes a soaking tub, walk-in shower and dual oversized closets. All bedrooms are en suite, offering privacy and functionality for residents and guests. The upper level provides a private suite with a kitchenette, one full bath and one half bath, serving as both guest accommodations and an additional living area with elevated water views. The home includes four full baths and two half baths.


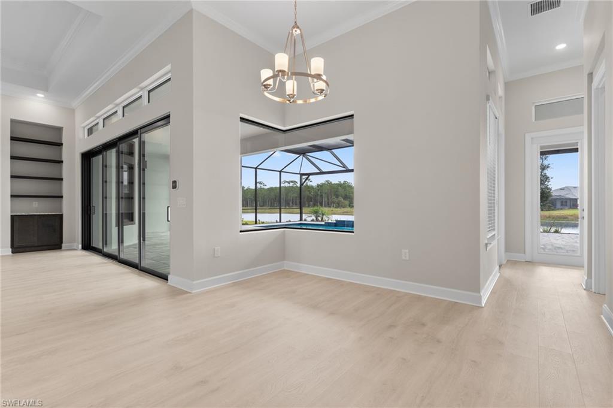
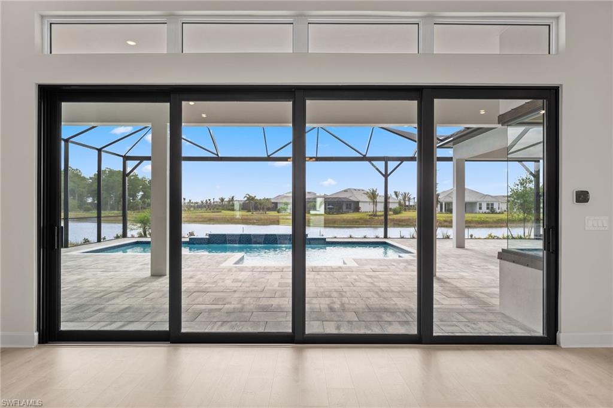
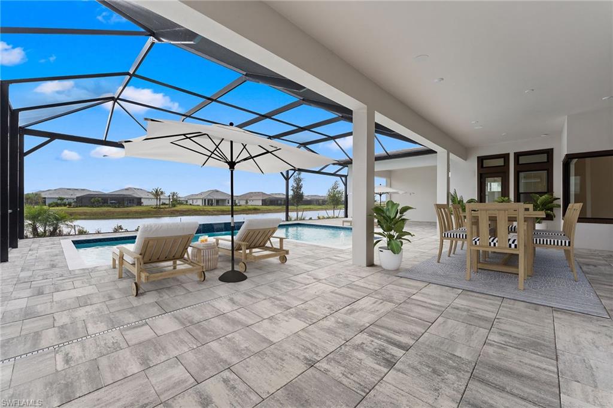
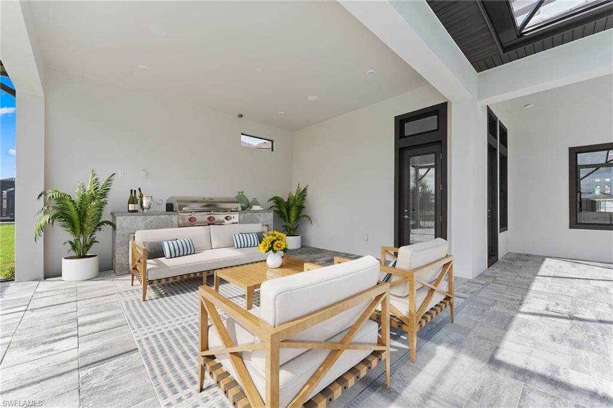
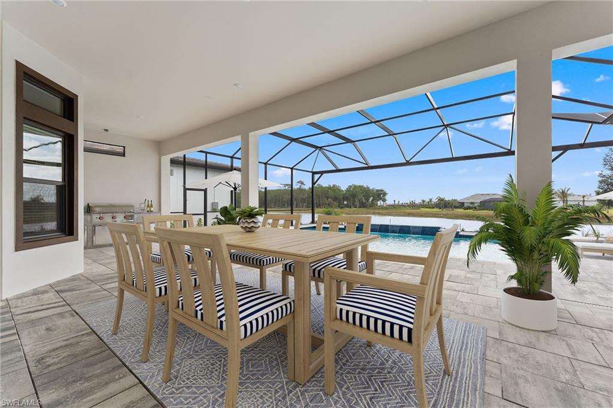
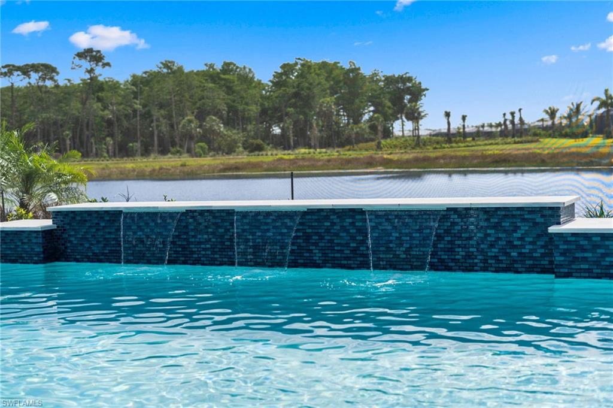
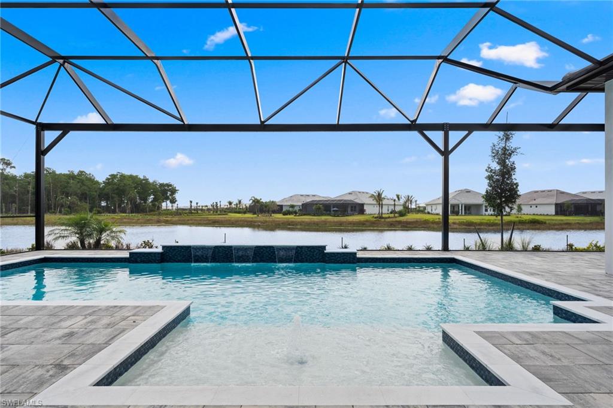
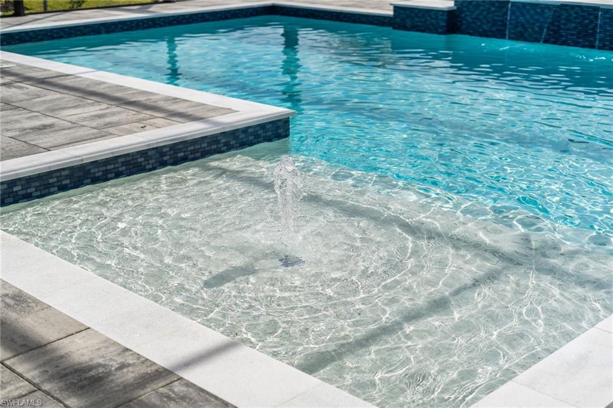
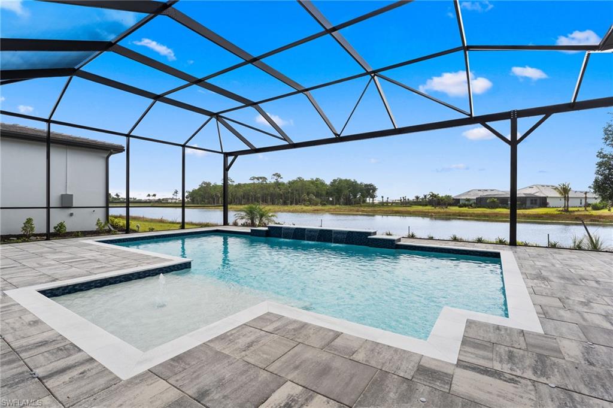
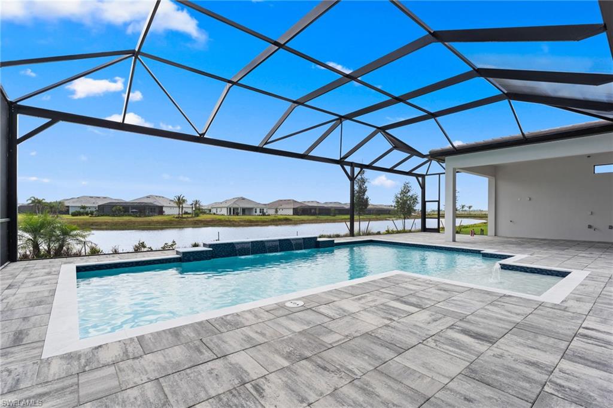
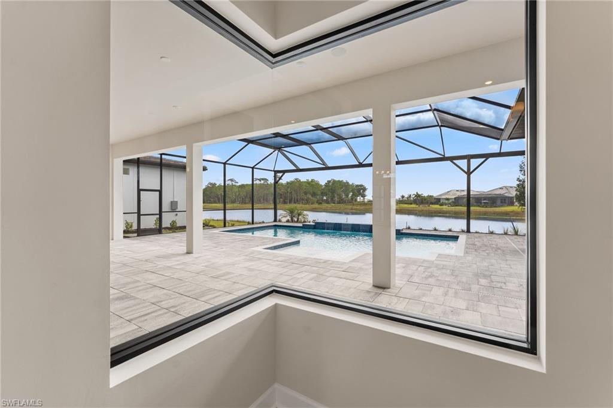
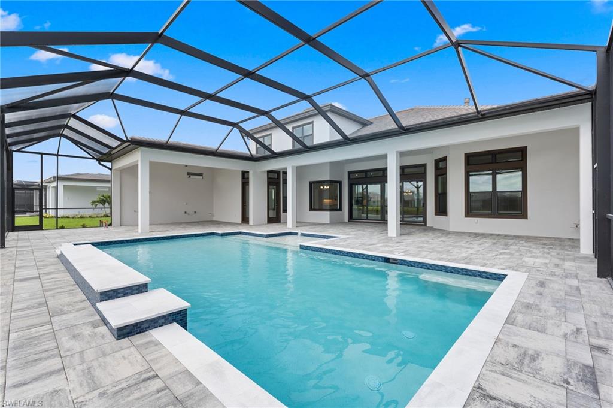
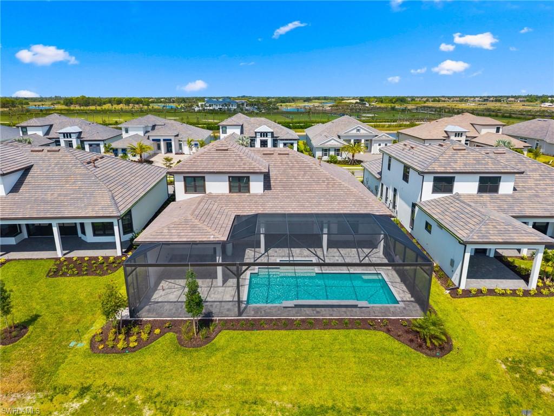
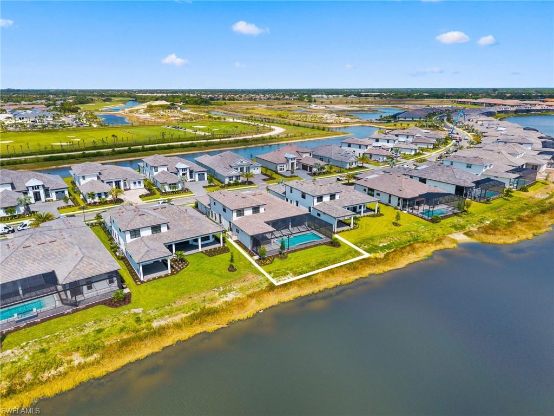
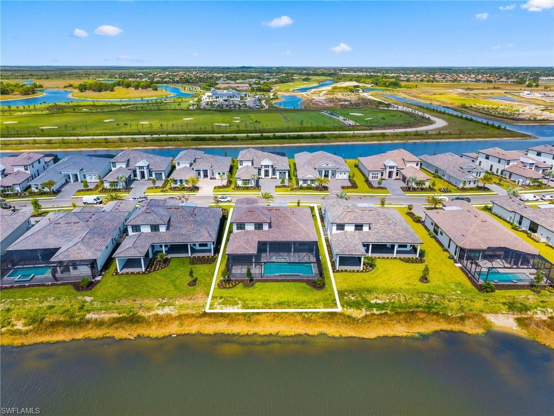
Impact-resistant windows and sliding glass doors open fully to the lanai, supporting indoor-outdoor living. The outdoor area features an extended lanai, a saltwater waterfall-edge pool with sun shelf, picture window screen for unobstructed lake views, pool bath, interior pool controls and a designated space for a future hot tub and outdoor kitchen.


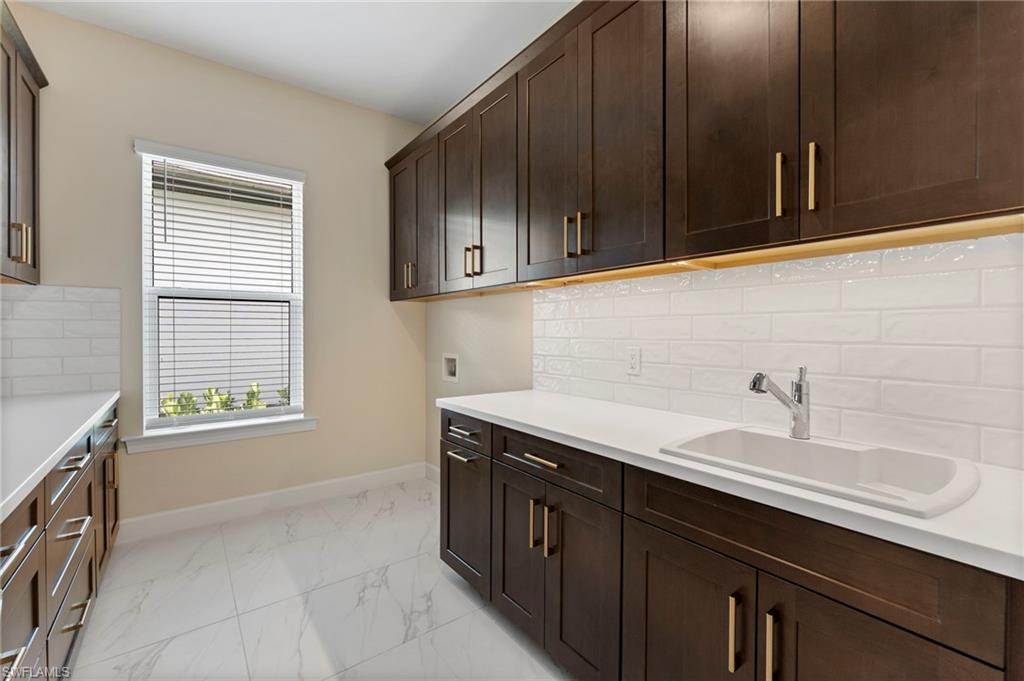
Additional features include a tankless hot water heater, built-in sound system, Wi-Fi-enabled features, crown molding, neutral flooring and a spacious laundry room with extensive cabinetry, additional storage and a utility wash tub. The scale of the home provides multiple storage areas, along with a three-car garage.


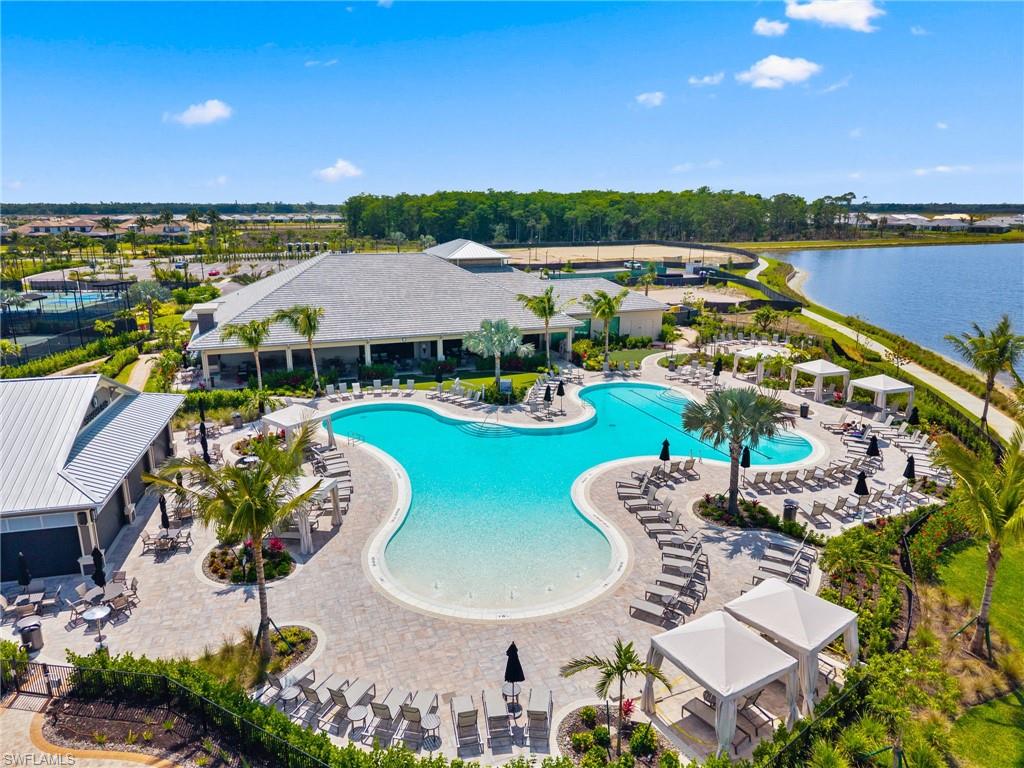
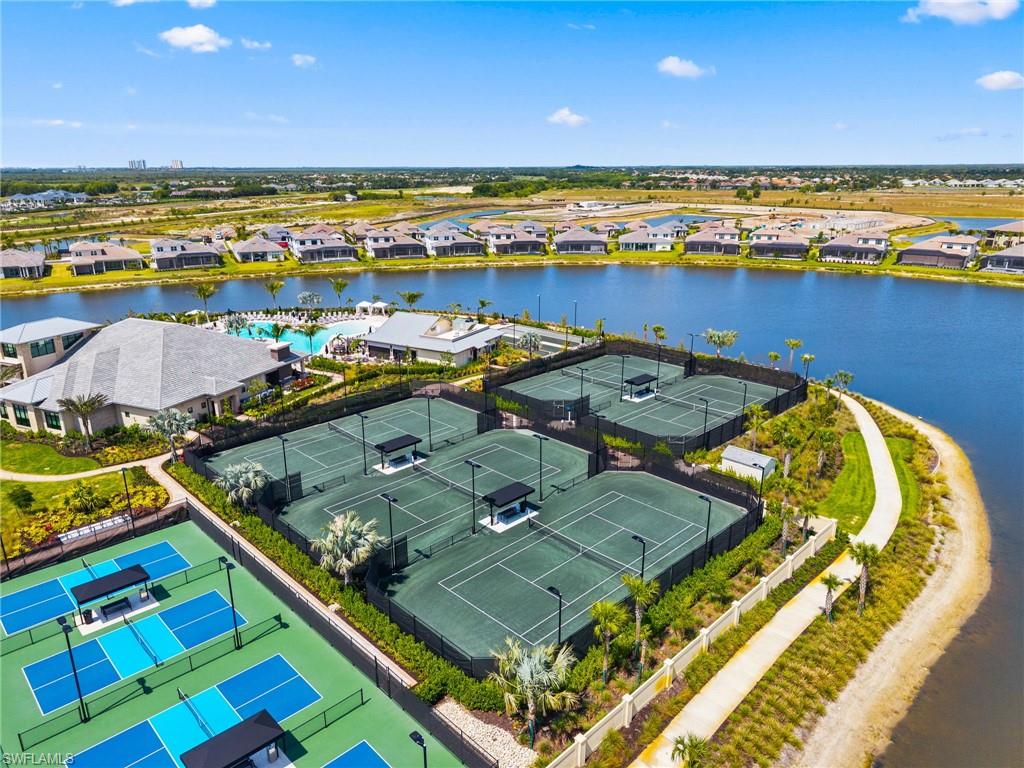
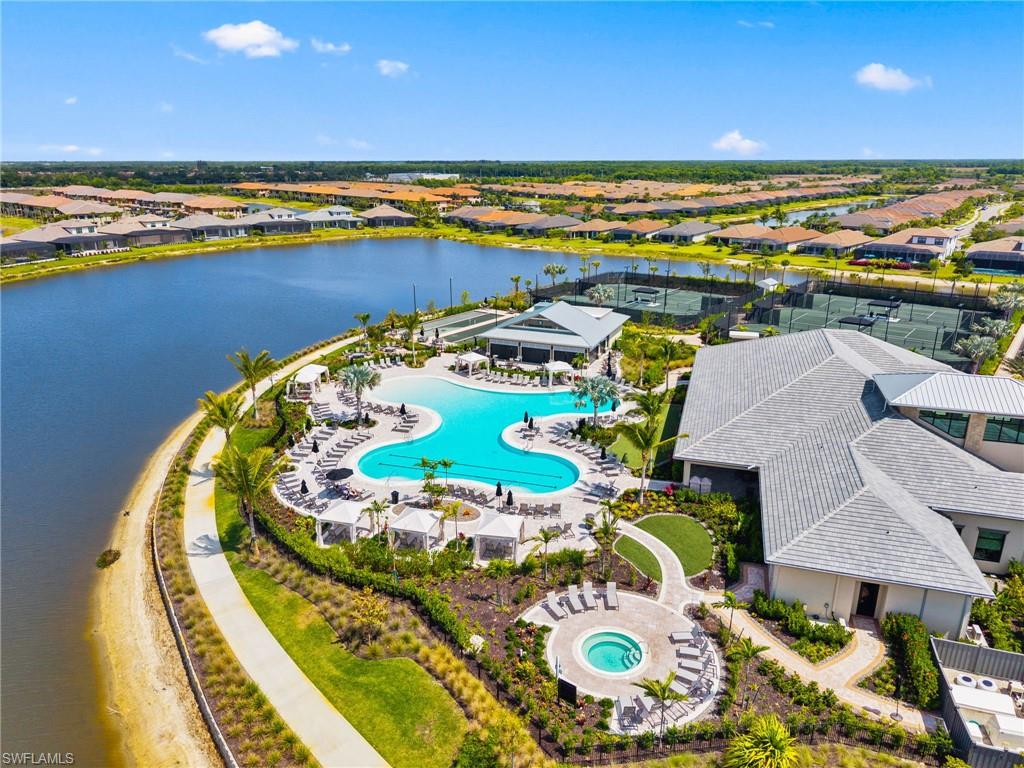
Esplanade by the Islands offers a gated, amenity-rich lifestyle with a resort-style pool and lap pool, spa areas, Bahama Bar and Grill, fitness center, spa and salon, tennis, pickleball, bocce and walking trails. The community also features on-site dining, a culinary center with classes and tastings, wine club, dog park, concierge services and a full-time lifestyle director with curated programming supporting mind, body and spirit. A new amenity center is under construction.


Located a short drive from Marco Island, Naples Airport and the shopping and dining along U.S. 41. Nearby Naples and Marco Island offer access to white sand beaches, golf and Fifth Avenue South.

4
beds

6
baths

4,456 Sq.Ft. LIVING AREA

0.29 Acres lot

Features & Amenities

Interior

  • total bedrooms4
  • Total bathrooms6
  • full bathrooms4
  • half bathrooms2
  • Laundry room Washer/Dryer Hookup, Laundry in Residence, Laundry Tub
  • Flooring Tile
  • APPLIANCES Gas Cooktop, Dishwasher, Disposal, Microwave, Range, Refrigerator/Icemaker, Self Cleaning Oven, Tankless Water Heater, Wall Oven, Wine Cooler
  • other interior Features Built-In Cabinets, Cathedral Ceiling(s), Custom Mirrors, Fire Sprinkler, Fireplace, Foyer, French Doors, Laundry Tub, Pantry, Smoke Detectors, Wired for Sound, Tray Ceiling(s), Volume Ceiling, Walk-In Closet(s), Window Coverings

Area & Lot

  • Status Sold
  • Date Sold June 11, 2026
  • Living Area4,456 Sq.Ft.
  • Total Area4,985 Sq.Ft.
  • Lot Area0.29 Acres
  • MLS® ID226013869
  • TypeResidential
  • YEAR BUILT2025
  • Architecture StylesTwo Story, Contemporary, Single Family
  • Water FrontageLake
  • View DescriptionLake

Exterior

  • STORIES2
  • Garage Space3.0
  • water SourceAssessment Paid
  • PoolCommunity, Below Ground, Custom Upgrades, Gas Heat, Salt Water, Screen Enclosure
  • roofTile
  • lot featuresOversize
  • parkingDriveway Paved, Attached
  • HEAT TYPENatural Gas
  • AIR CONDITIONINGCeiling Fan(s), Central Electric, Gas - Natural
  • SubstructureConcrete Block
  • HOA AmenitiesBasketball Court, Barbecue, Beauty Salon, Bike And Jog Path, Bike Storage, Bocce Court, Business Center, Cabana, Clubhouse, Park, Pool, Fitness Center, Full Service Spa, Internet Access, Pickleball, Play Area, Restaurant, Sauna, Shopping, Shuffleboard Court, Sidewalk, Streetlight, Tennis Court(s), Underground Utility, Volleyball
  • security FeaturesSecurity System, Smoke Detector(s), Gated Community, Fire Sprinkler System
  • other exterior FeaturesOpen Porch/Lanai

Financial

  • Sales Price$2,075,000
  • Real Estate Tax $4,114/yr
  • HOA $4,224/yr

Work with Johnathan

With over 17 years of knowledge and experience, John is fully dedicated to providing the highest level of service in meeting your Real Estate needs and goals. Contact John today!

Follow Johnathan on Instagram
