14120 Calaveras CT
14120 Calaveras CT
14120 Calaveras CT
14120 Calaveras CT
14120 Calaveras CT
14120 Calaveras CT
14120 Calaveras CT
14120 Calaveras CT
14120 Calaveras CT
14120 Calaveras CT
14120 Calaveras CT
14120 Calaveras CT
14120 Calaveras CT
14120 Calaveras CT
14120 Calaveras CT
14120 Calaveras CT
14120 Calaveras CT
14120 Calaveras CT
14120 Calaveras CT
14120 Calaveras CT
14120 Calaveras CT
14120 Calaveras CT
14120 Calaveras CT
14120 Calaveras CT
14120 Calaveras CT
14120 Calaveras CT
14120 Calaveras CT
14120 Calaveras CT
14120 Calaveras CT
14120 Calaveras CT
14120 Calaveras CT
14120 Calaveras CT
SEE ALL PHOTOS
14120 Calaveras CT
14120 Calaveras CT
14120 Calaveras CT
14120 Calaveras CT
14120 Calaveras CT
14120 Calaveras CT
14120 Calaveras CT
14120 Calaveras CT
14120 Calaveras CT
14120 Calaveras CT
14120 Calaveras CT
14120 Calaveras CT
14120 Calaveras CT
14120 Calaveras CT
14120 Calaveras CT
14120 Calaveras CT
14120 Calaveras CT
14120 Calaveras CT
14120 Calaveras CT
14120 Calaveras CT
14120 Calaveras CT
14120 Calaveras CT
14120 Calaveras CT
14120 Calaveras CT
14120 Calaveras CT
14120 Calaveras CT
14120 Calaveras CT
14120 Calaveras CT
14120 Calaveras CT
14120 Calaveras CT
14120 Calaveras CT
14120 Calaveras CT
Courtesy of Lara Munoz-Corredor, Douglas Elliman Florida,LLC, 917-846-2808
For Sale

14120 Calaveras CT

14120 Calaveras CT, ESTERO, FL 33928

$1,675,000
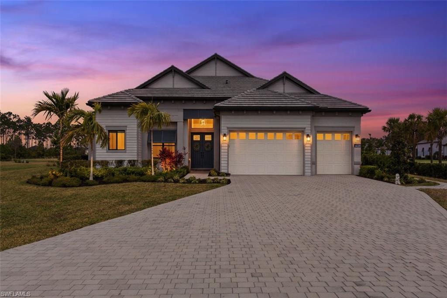
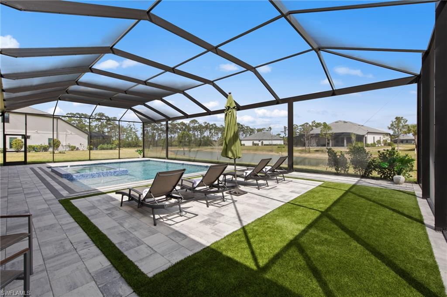
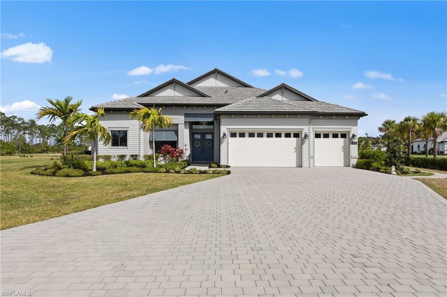
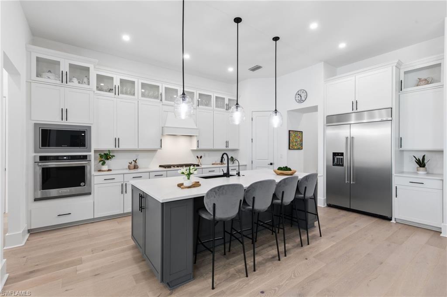
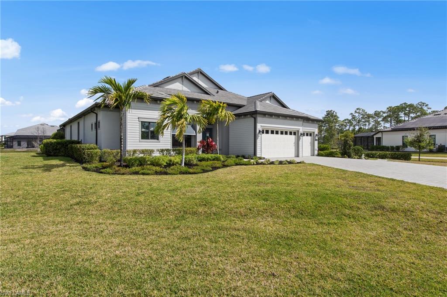
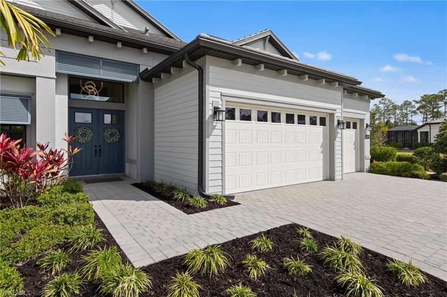
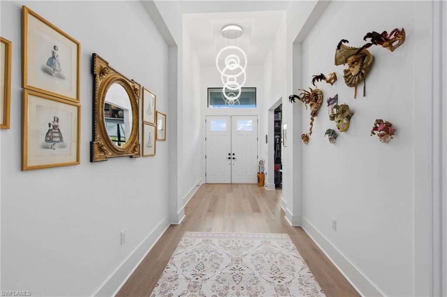
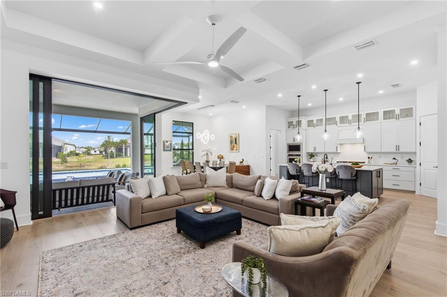
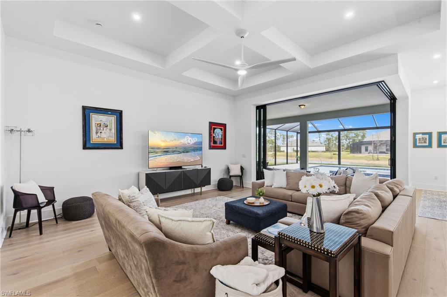
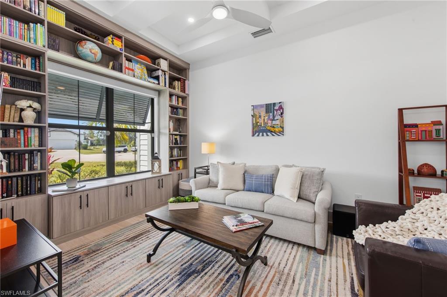
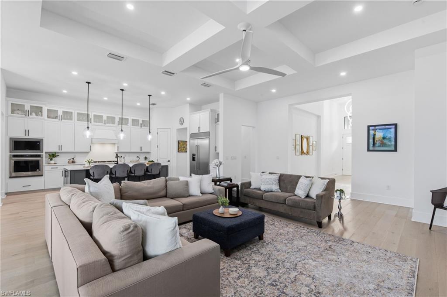
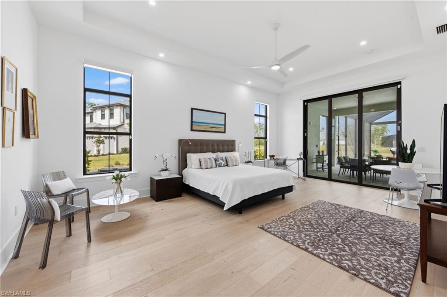
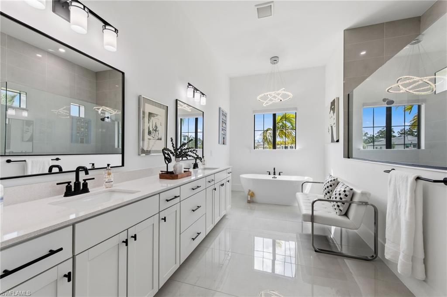
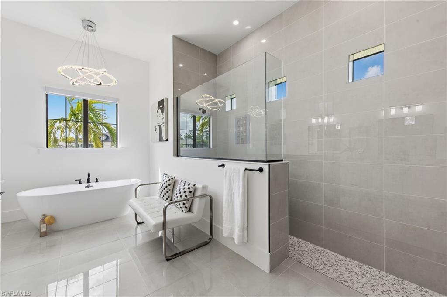
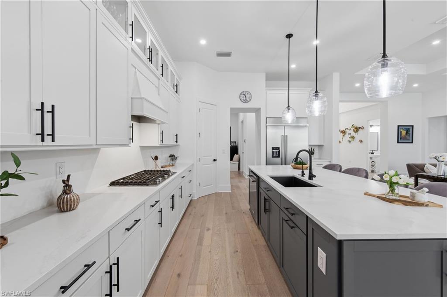
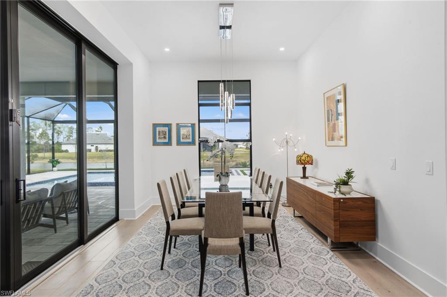
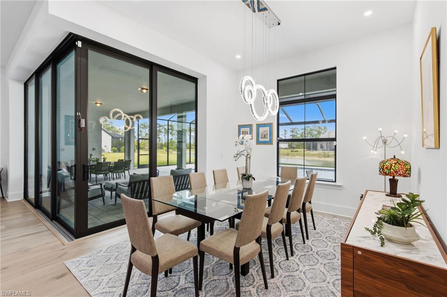
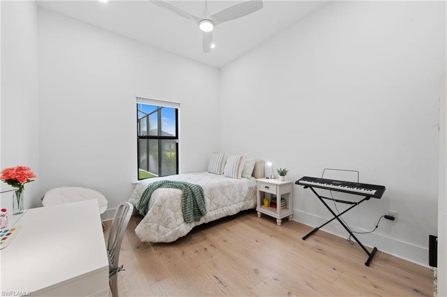
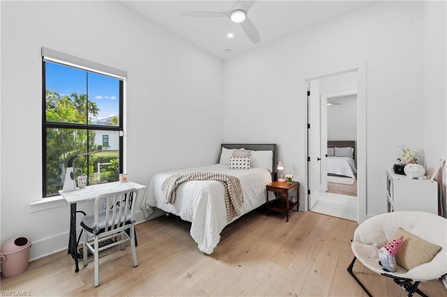
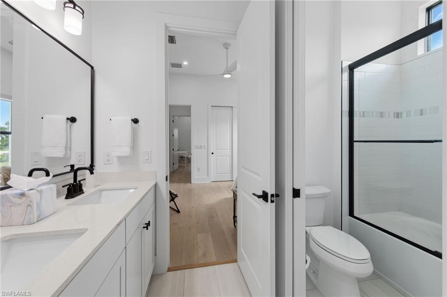
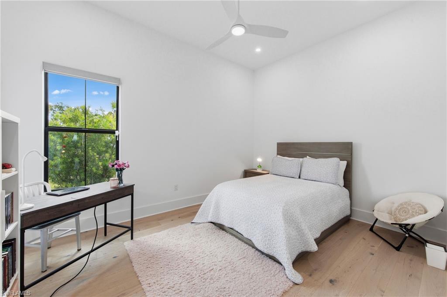
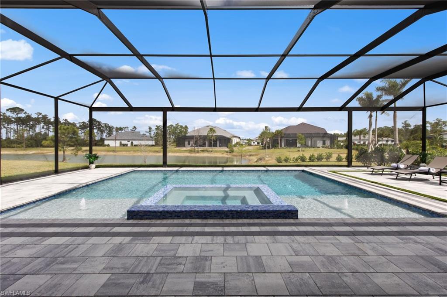
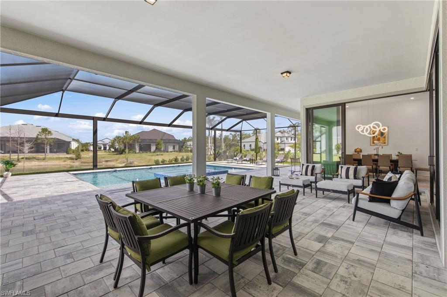
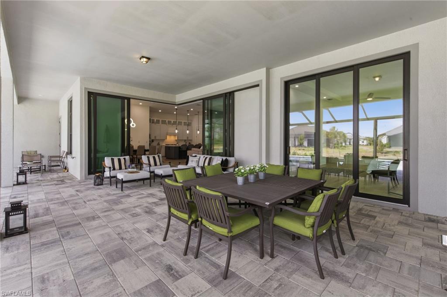
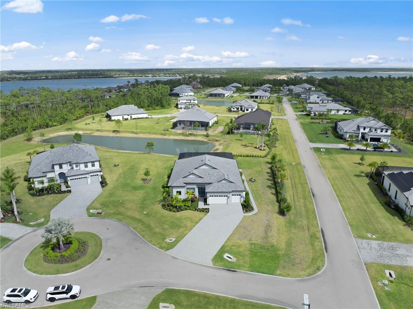
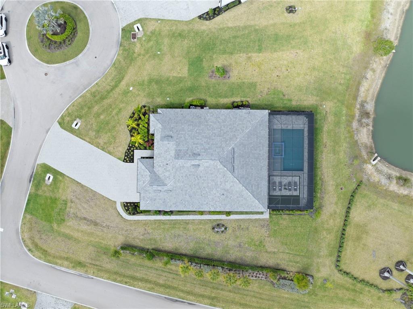
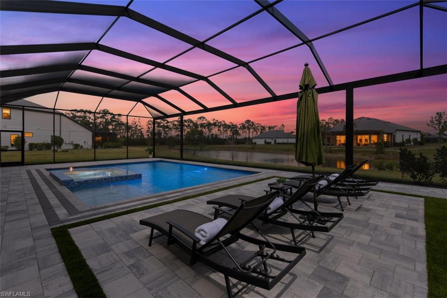
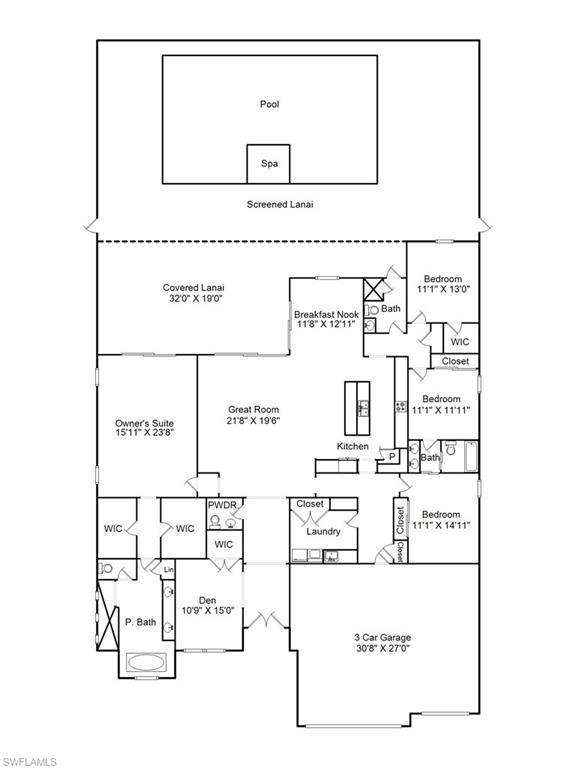
Located in the exclusive gated enclave of Corkscrew Estates in Estero, this exceptional newer construction home offers a refined blend of luxury, space, and privacy. Set on an expansive 0.77-acre corner homesite with tranquil lake views, the residence spans nearly 3,300 square feet of thoughtfully designed living space, featuring 4 bedrooms, 3.5 bathrooms, a den, volume ceilings throughout and a spacious 3-car garage. From the moment you arrive, elegant tray ceilings and an open concept layout create a sense of scale and sophistication. The gourmet kitchen flows seamlessly into the gathering room, where zero-corner sliding glass doors open to an oversized screened lanai with a custom pool, delivering effortless indoor outdoor living and an ideal setting for both entertaining and quiet relaxation overlooking the water. The primary suite is a true retreat, offering generous proportions, refined finishes, and a spa-inspired ambiance. Throughout the home, quality craftsmanship is evident, with impact-resistant windows, natural gas appliances, and a clean, modern aesthetic. Corkscrew Estates is a boutique community of just 59 estate homes, known for its oversized homesites, peaceful setting, and elevated design. Ideally located with convenient access to premier shopping, dining, RSW Airport, and Southwest Florida's renowned beaches. This is a rare opportunity to own a nearly new home in one of Estero's most sought-after luxury communities.

4
beds

4
baths

3,297 Sq.Ft. LIVING AREA

0.77 Acres lot

image

Schedule a Showing

I would love to show you our beautiful property. Please select your preferred date and time below. I will be in touch shortly to confirm your appointment.

Schedule a Showing

I would love to show you our beautiful property. Please select your preferred date and time below. An agent will be in touch shortly to confirm your appointment.
Thank you for your interest in 14120 Calaveras CT, ESTERO, FL 33928. We are reviewing your request and will be in touch shortly!

Features & Amenities

Interior

  • total bedrooms4
  • Total bathrooms4
  • full bathrooms3
  • half bathroom1
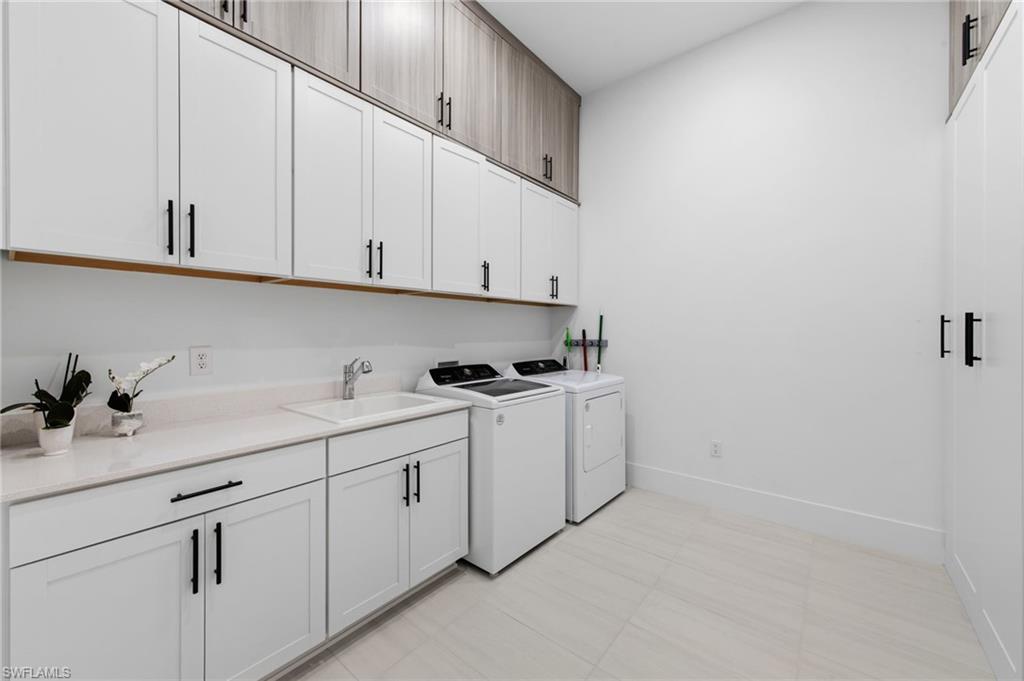
  • Laundry room Laundry in Residence, Laundry Tub
  • Flooring Tile, Wood
  • APPLIANCES Gas Cooktop, Dishwasher, Disposal, Dryer, Microwave, Refrigerator, Refrigerator/Icemaker, Self Cleaning Oven, Steam Oven, Washer, Wine Cooler
  • other interior Features Built-In Cabinets, Coffered Ceiling(s), Foyer, French Doors, Laundry Tub, Pantry, Smoke Detectors, Tray Ceiling(s), Volume Ceiling, Walk-In Closet(s), Window Coverings

Area & Lot

  • Status For Sale
  • Living Area3,297 Sq.Ft.
  • Total Area4,136 Sq.Ft.
  • Lot Area0.77 Acres
  • MLS® ID226013543
  • TypeResidential
  • YEAR BUILT2023
  • Architecture StylesRanch, Single Family
  • Water FrontageFresh Water, Lake
  • View DescriptionLake
  • Elementary SchoolPINEWOODS ELEMENTARY
  • Middle SchoolSCHOOL CHOICE
  • High SchoolSCHOOL CHOICE

Exterior

  • STORIES1
  • Garage Space2.0
  • water SourceCentral, Filter
  • PoolPool/Spa Combo, Below Ground, Concrete, Custom Upgrades, Electric Heat, Salt Water, Screen Enclosure
  • roofTile
  • lot featuresCul-De-Sac, Oversize
  • parkingDriveway Paved, Attached
  • HEAT TYPECentral Electric
  • AIR CONDITIONINGCeiling Fan(s), Central Electric, Wall Unit(s)
  • SubstructureConcrete Block
  • HOA AmenitiesStreetlight, Underground Utility
  • security FeaturesGated Community, Smoke Detector(s)
  • other exterior FeaturesScreened Lanai/Porch

Financial

  • Sales Price$1,675,000
  • Real Estate Tax $12,707/yr
  • HOA $6,880/yr
  • Zoning AG-2

Mortgage Calculator

Estimate your monthly mortgage payment, including the principal and interest, property taxes, and HOA. Adjust the values to generate a more accurate rate.
All estimates are provided for informational purposes only. Actual amounts may vary.
$0,000 Your Payment 20 15 65
$0,000 Your Payment
View Virtual Tour

Work with Johnathan

With over 17 years of knowledge and experience, John is fully dedicated to providing the highest level of service in meeting your Real Estate needs and goals. Contact John today!

Follow Johnathan on Instagram
