1043 SW 9th Ct # 1 Unit: F-1
SEE ALL PHOTOS
1043 SW 9th Ct # 1 Unit: F-1
Courtesy of Douglas Elliman
Pending

1043 SW 9th Ct # 1 Unit: F-1

1043 SW 9th Ct # 1 Unit: F-1, Miami, FL 33130

$699,999
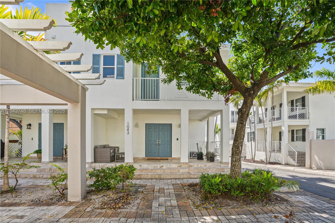
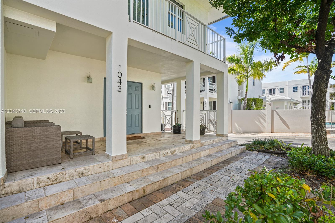
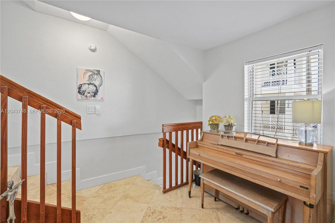
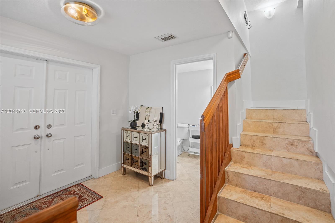
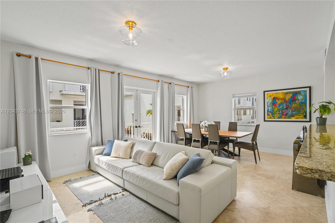
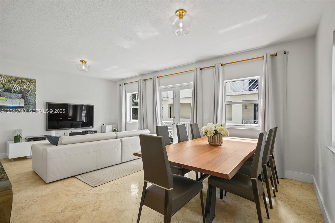
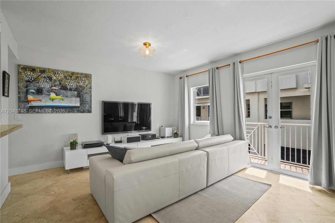
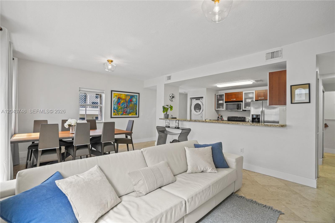
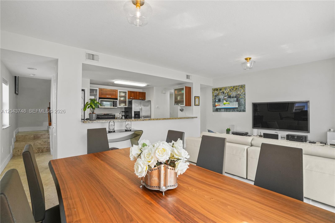
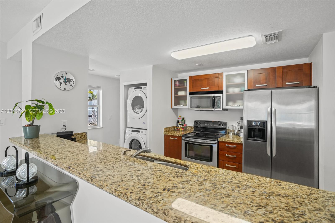
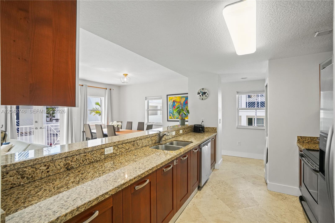
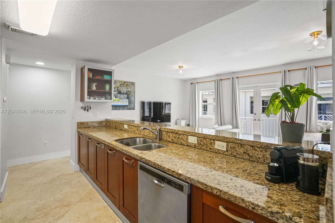
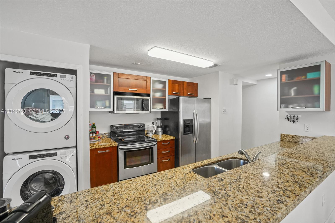
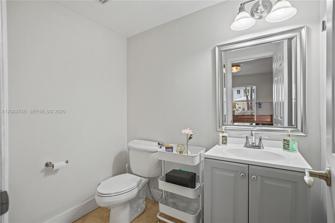
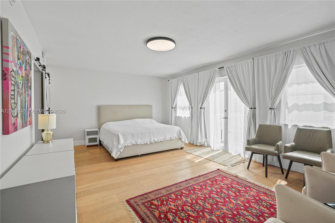
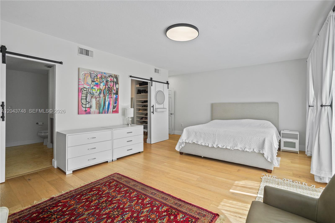
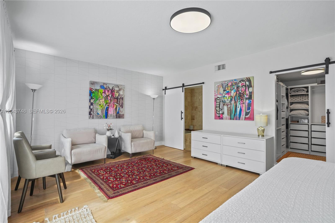
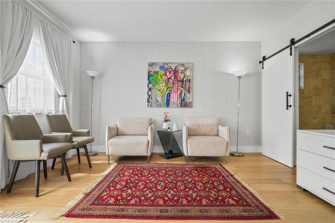
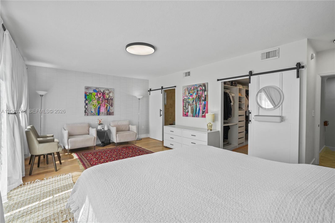
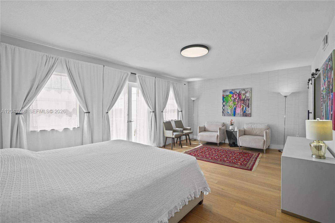
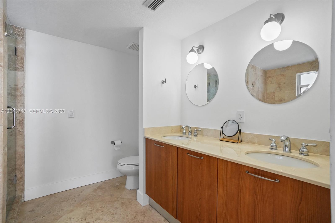
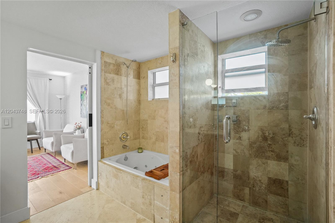
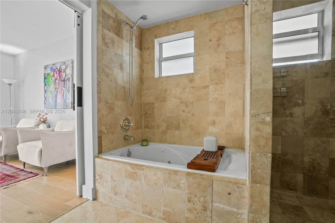
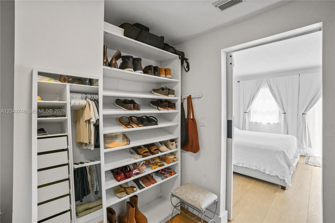
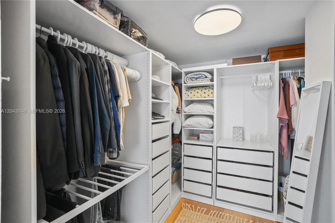
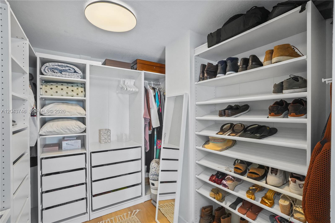
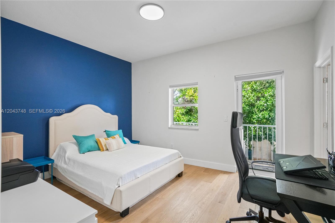
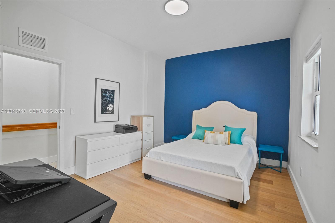
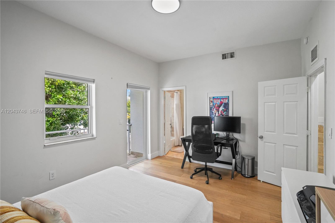
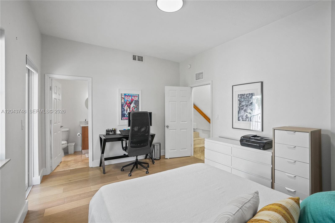
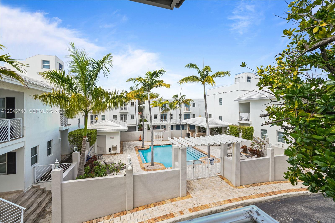
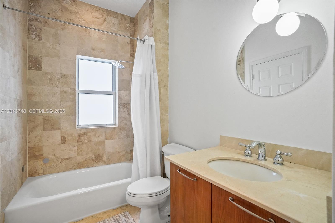
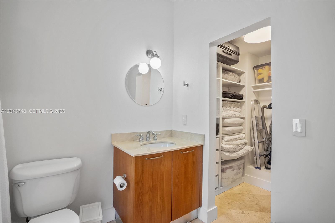
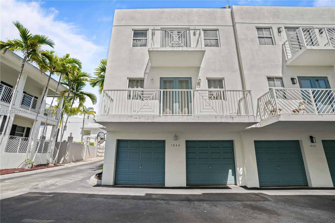
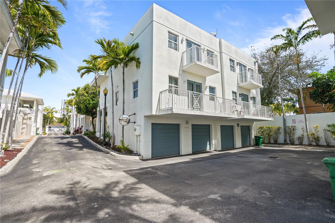
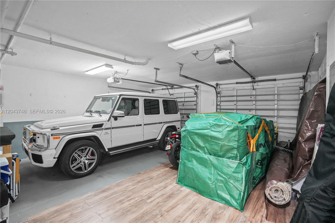
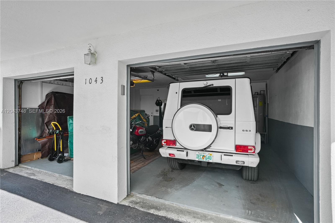
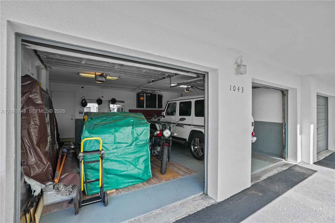
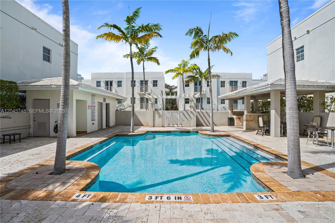
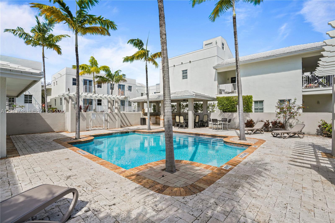
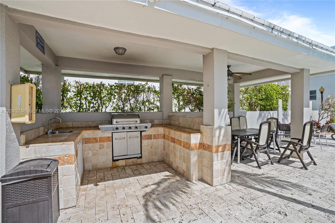
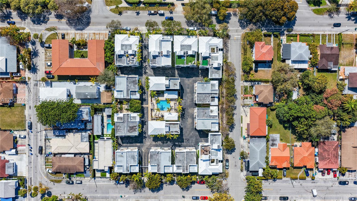
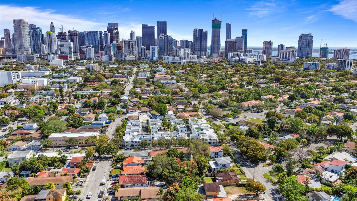
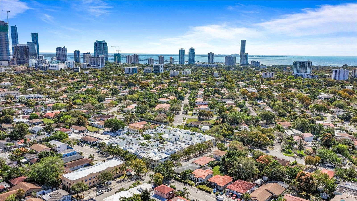
A rare opportunity to own in one of Miami's most sought-after neighborhoods. Beautifully updated tri-level 2BD/2.5BA townhome located in a gated community in the heart of The Roads. This move-in-ready residence boasts 1721 sqft of living space featuring 1 oversized primary suite, offering exceptional comfort and privacy, 2nd bedroom is also en-suite with own bathroom and private balcony. The second level boasts an open-concept living and dining area, complemented by an updated kitchen with quartz countertops, stainless steel appliances, and a convenient guest half-bath. The unit also has and a 2-car garage and a spacious front patio. Enjoy resort-style amenities, including a pool and BBQ area located directly across from the unit. Ideally situated just minutes from Brickell, Coconut Grove, and Coral Gables, this home offers the perfect blend of privacy, convenience, and urban living. Vacant and easy to show.

2
beds

3
baths

1,721 Sq.Ft. LIVING AREA

image

Schedule a Showing

I would love to show you our beautiful property. Please select your preferred date and time below. I will be in touch shortly to confirm your appointment.

Schedule a Showing

I would love to show you our beautiful property. Please select your preferred date and time below. An agent will be in touch shortly to confirm your appointment.
Thank you for your interest in 1043 SW 9th Ct # 1 Unit: F-1, Miami, FL 33130. We are reviewing your request and will be in touch shortly!

Features & Amenities

Interior

  • total bedrooms2
  • Total bathrooms3
  • full bathrooms2
  • half bathroom1
  • APPLIANCES Dishwasher, Disposal, Dryer, Electric Range, Microwave, Refrigerator, Washer
  • other interior Features First Floor Entry, Walk-In Closet(s)

Area & Lot

  • Status Pending
  • Living Area1,721 Sq.Ft.
  • Total Area1,721 Sq.Ft.
  • MLS® IDA12043748
  • TypeTownhouse
  • YEAR BUILT2006
  • Architecture StylesCorner Unit, Multi Level
  • View DescriptionPool Area View, Skyline
  • Elementary SchoolCoral Way
  • Middle SchoolShenandoah
  • High SchoolMiami Senior

Exterior

  • STORIES2
  • Garage Space2.0
  • parking2 Or More Spaces, Assigned, Covered
  • HEAT TYPECentral
  • AIR CONDITIONINGCentral Air
  • HOA AmenitiesBarbecue, Pool
  • security FeaturesFire Alarm, Smoke Detector, Complex Fenced, Secured Garage/Parking, TV Camera
  • other exterior FeaturesBarbeque

Financial

  • Sales Price$699,999
  • Real Estate Tax $8,611/yr
  • HOA $675/mo

Mortgage Calculator

Estimate your monthly mortgage payment, including the principal and interest, property taxes, and HOA. Adjust the values to generate a more accurate rate.
All estimates are provided for informational purposes only. Actual amounts may vary.
$0,000 Your Payment 20 15 65
$0,000 Your Payment
View Virtual Tour

Work with Johnathan

With over 17 years of knowledge and experience, John is fully dedicated to providing the highest level of service in meeting your Real Estate needs and goals. Contact John today!

Follow Johnathan on Instagram
