- Residences 106
- Bedrooms 3 - 5
- Bathrooms 3.5 - 4.5
- Price Range $4,800,000
Development Description
Welcome to The Ritz-Carlton Residences, Palm Beach Gardens
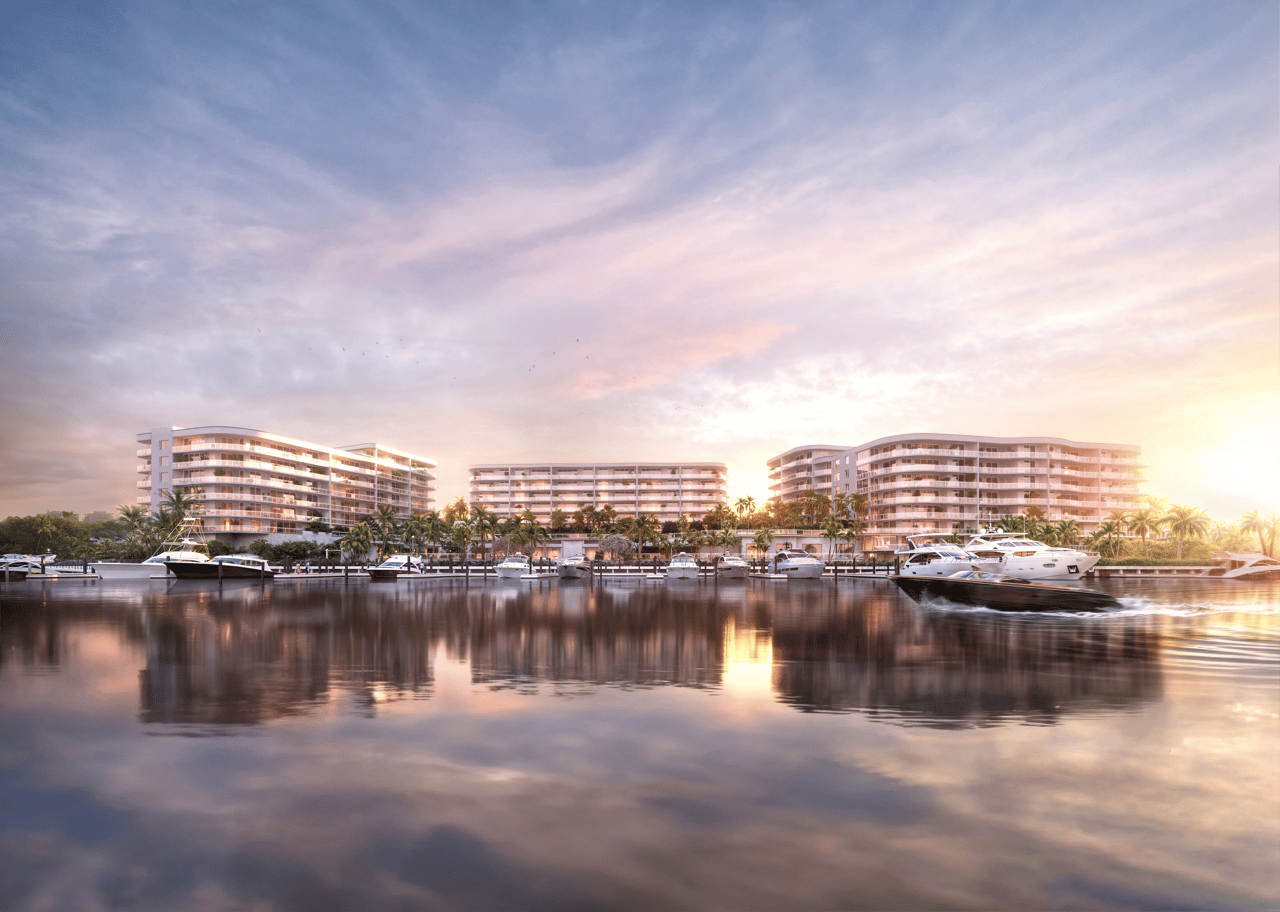
The Ritz-Carlton Residences, Palm Beach Gardens introduces an exceptional collection of private waterfront residences set across approximately 14 acres along the Intracoastal Waterway. Designed as a low-density residential retreat rather than a traditional high-rise condominium, the development combines expansive estate-style residences, extensive private amenities, direct boating access and the personalized service associated with The Ritz-Carlton.
The community comprises just 106 residences across seven-story residential buildings surrounded by landscaped grounds and substantial Intracoastal frontage. Developed by Catalfumo Companies, with architecture by Spina O’Rourke + Partners, the residences range from approximately 2,875 to 5,120 square feet and feature three- to five-bedroom configurations.
The development is currently in the final phase of construction, offering one of the most significant remaining opportunities for buyers seeking new-construction waterfront residences in Palm Beach Gardens.
Estate Residences
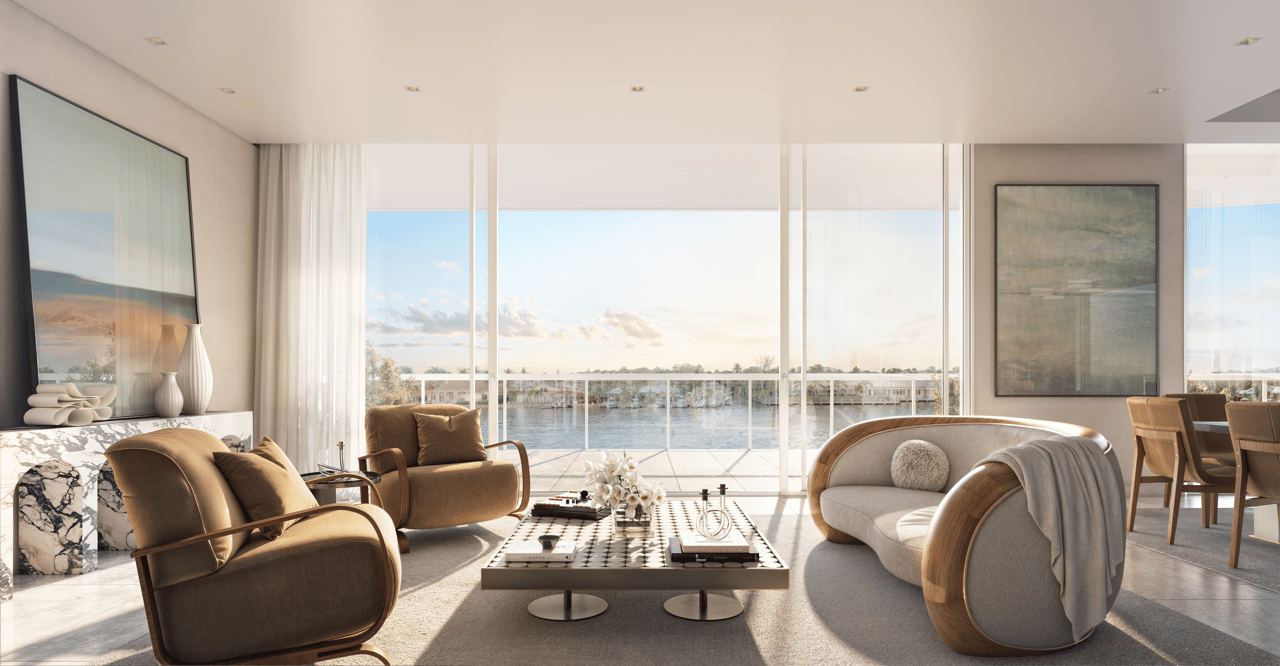
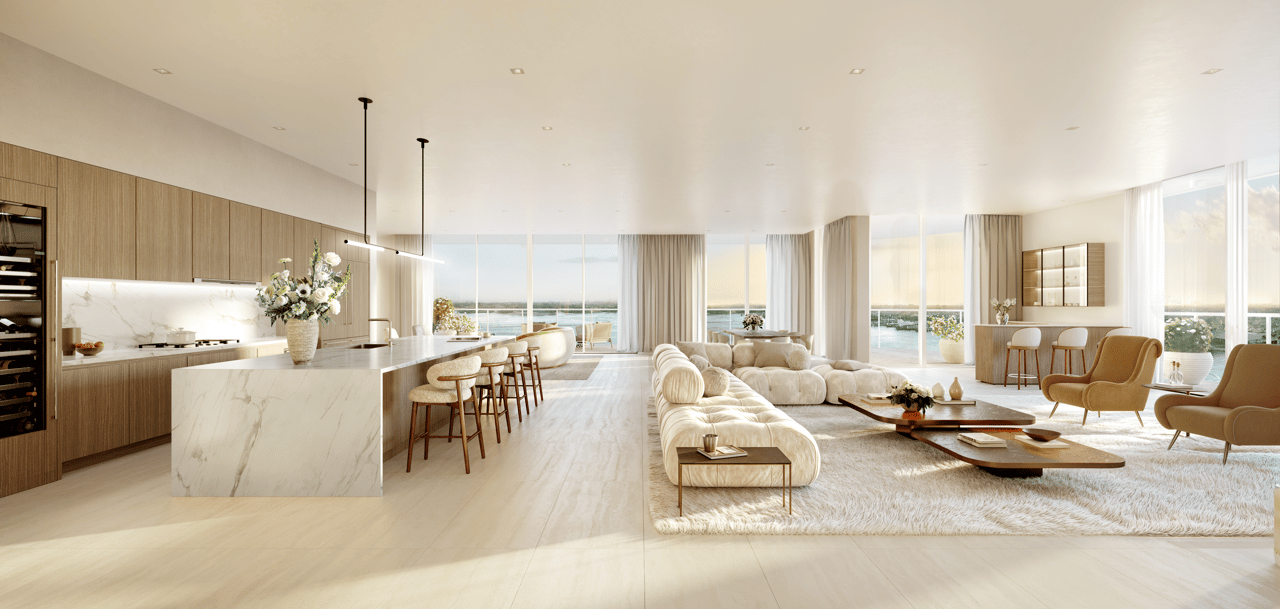
Residences at The Ritz-Carlton Residences, Palm Beach Gardens have been designed around generous proportions, privacy and expansive indoor-outdoor living.
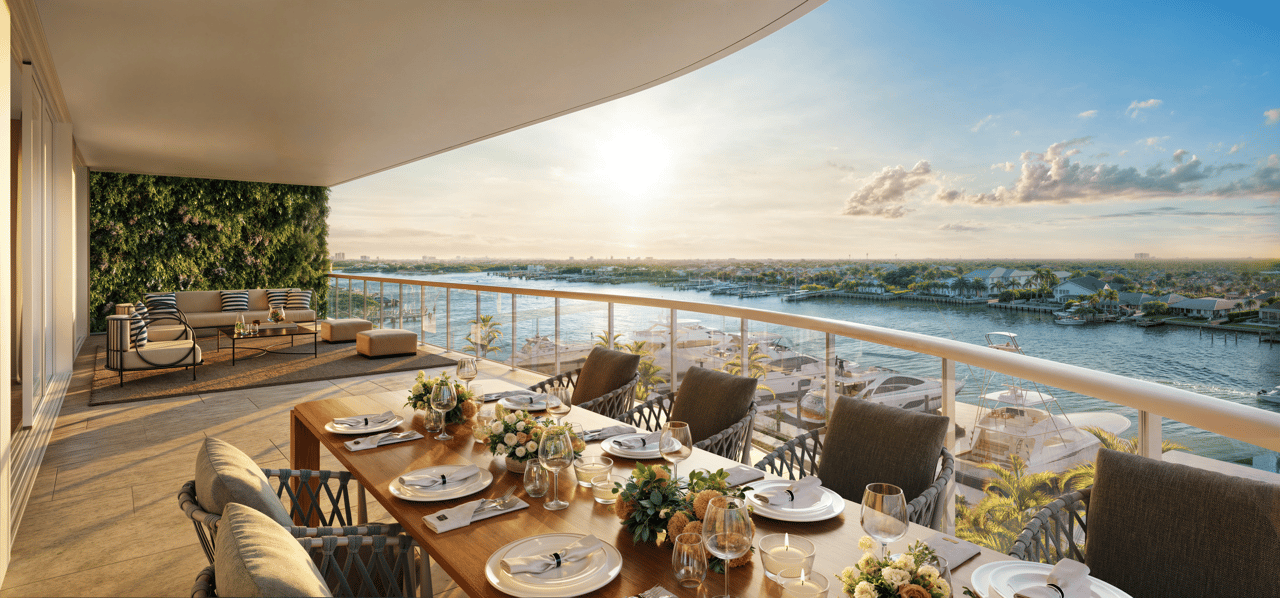
Floor plans range from approximately 2,875 to more than 5,100 square feet of interior living space, with substantial private terraces extending the residences toward the surrounding waterfront environment.
Residence features include:
- Three- to five-bedroom floor plans
- Approximately 2,875 to 5,120 square feet of interior living space
- Expansive private terraces
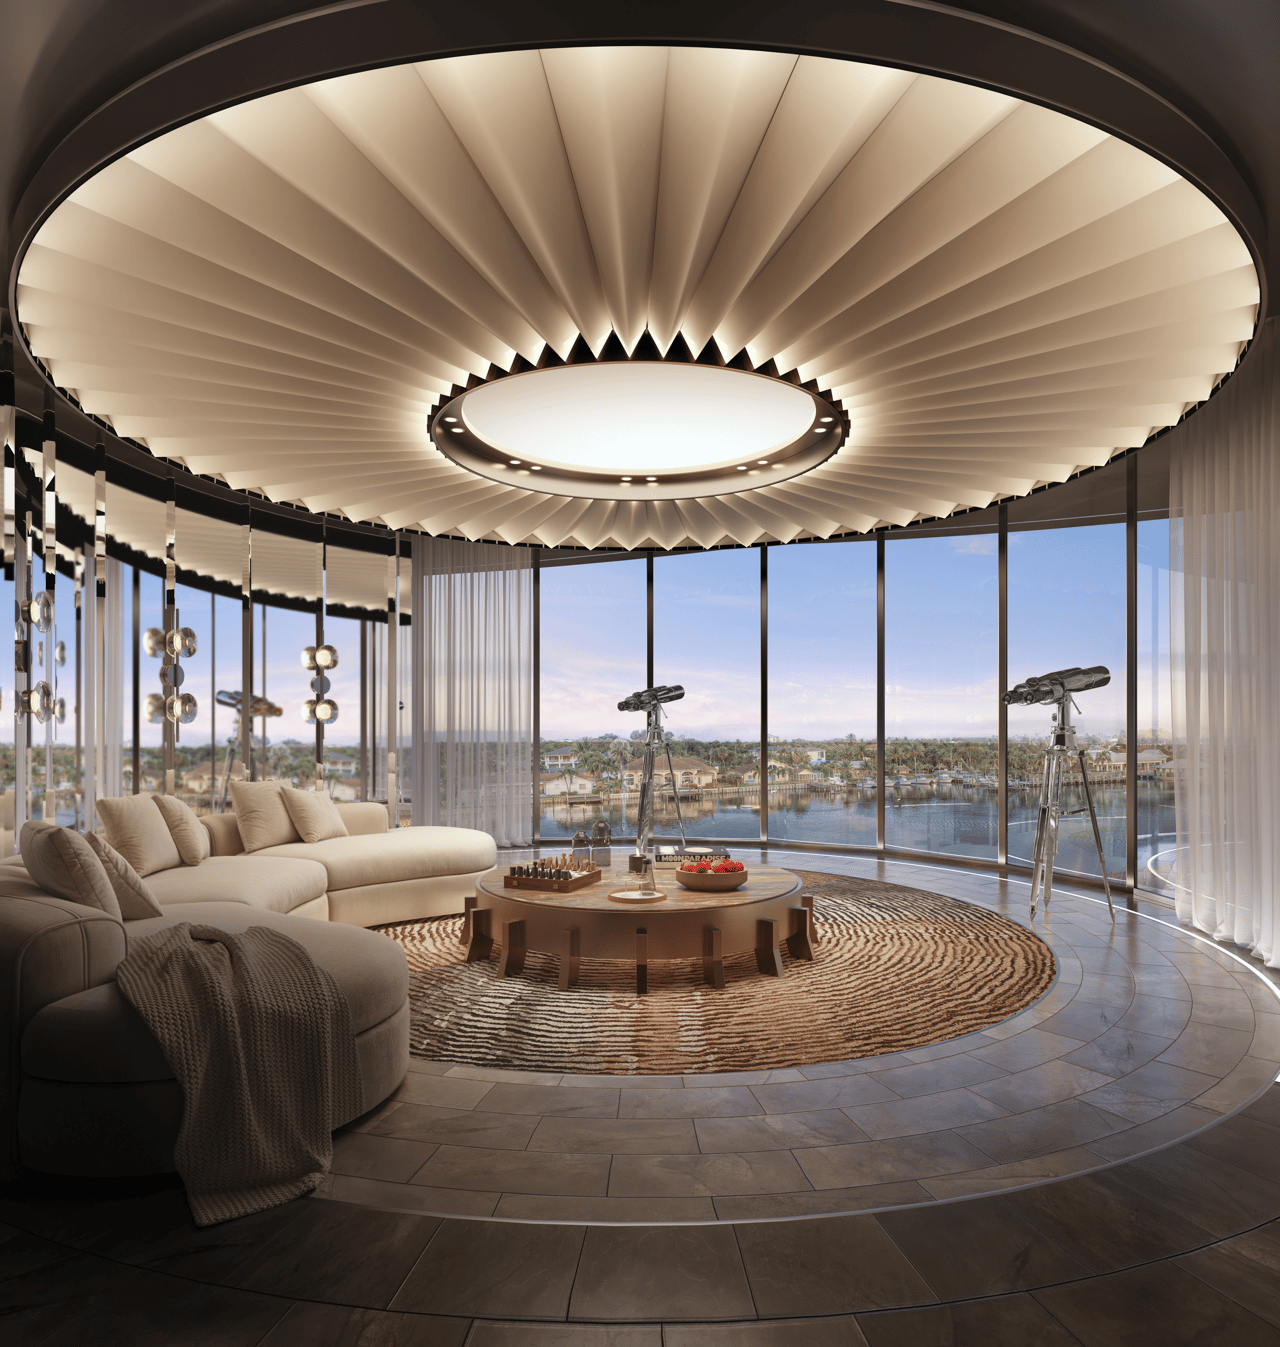
- Floor-to-ceiling windows and sliding glass doors
- Open-concept living and dining areas
- Private elevator entry
- European-style kitchens
- Premium appliance packages
- Large kitchen islands and extensive storage
- Spa-inspired primary bathrooms
- Oversized primary suites and walk-in closets
- Dedicated laundry rooms
- High-quality contemporary finishes
- Private parking
- Select residences with exceptional Intracoastal and marina views
The scale of the residences makes the property particularly attractive for buyers seeking the convenience and services of condominium ownership without sacrificing the interior proportions normally associated with a single-family luxury home.
Private Marina and Intracoastal Living
One of the development’s most important differentiators is its private 29-slip marina, providing residents with direct access to South Florida’s extensive network of waterways.
The marina is designed to accommodate vessels up to approximately 75 feet, subject to individual slip specifications and availability. Its position directly along the Intracoastal creates convenient access to the Palm Beach and Jupiter boating lifestyle, nearby inlets and the Atlantic Ocean.
For buyers specifically searching for Palm Beach Gardens luxury residences with boat slips, waterfront condos with marina access or new-construction Intracoastal residences, the marina substantially distinguishes this development from most branded-residential offerings in Palm Beach County.
Resort-Style Waterfront Amenities
Approximately 14 acres of private waterfront property allow The Ritz-Carlton Residences to offer a residential environment that feels substantially more like a private resort or estate community than a conventional condominium building.
Amenities include:
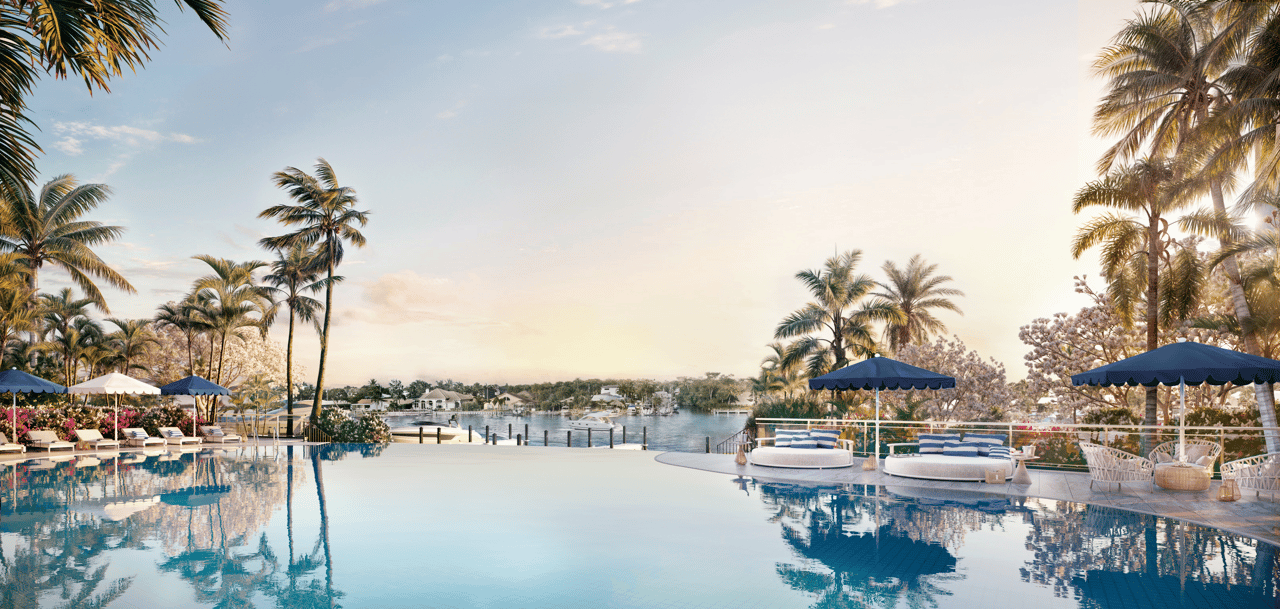
- Resort-style waterfront swimming pool
- Private cabanas
- Waterfront recreation areas
- Private marina
- Residents’ club and social spaces
- State-of-the-art fitness center
- Private training and wellness areas
- Spa and treatment spaces
- Sauna and steam facilities
- Private dining and entertaining spaces
- Residents’ lounge
- Business and meeting areas
- Children’s activity spaces
- Outdoor gathering and entertainment areas
- Landscaped walking paths and gardens
- Pet-friendly amenities
The waterfront setting and extensive landscaped grounds provide significantly more separation between residences and amenities than is typically possible within a traditional urban condominium tower.
The Ritz-Carlton Residential Experience
Ownership is enhanced by the service standards associated with The Ritz-Carlton, bringing a hospitality-driven approach to private residential living.
Resident services are expected to include:
- 24-hour concierge
- Valet parking
- Dedicated residential staff
- Arrival and departure assistance
- Package receiving
- Residence-management coordination
- Dining and entertainment assistance
- Transportation coordination
- Housekeeping and additional à la carte services
- Lifestyle and special-event assistance
This service model is particularly valuable for owners seeking a highly managed lock-and-leave South Florida residence, whether the property is used seasonally or as a primary home.
An Estate-Style Branded Residence
The Ritz-Carlton Residences, Palm Beach Gardens is positioned differently from many of South Florida’s branded condominium developments.
Rather than concentrating hundreds of residences within a vertical urban tower, the property spreads just 106 homes across a substantial private waterfront site. That lower-density configuration, together with the marina, landscaped grounds and larger residence sizes, creates an experience closer to an exclusive private residential club.
The development has been presented as part of The Ritz-Carlton Estate Collection, reinforcing its emphasis on space, privacy and a more residential interpretation of Ritz-Carlton hospitality.
Palm Beach Gardens Location
The Ritz-Carlton Residences are situated directly along the Intracoastal Waterway in Palm Beach Gardens, providing residents with convenient access to some of northern Palm Beach County’s most desirable lifestyle destinations.
Palm Beach Gardens is particularly recognized for its concentration of championship golf communities, private clubs, boating, upscale shopping and dining. Residents are within convenient reach of The Gardens Mall, PGA Boulevard, numerous golf and country clubs, Jupiter, Juno Beach and Palm Beach Island.
Palm Beach International Airport is also easily accessible, while boating connections provide direct access throughout the Intracoastal and toward the Atlantic.
For buyers comparing Palm Beach Gardens new construction, luxury waterfront condos, Ritz-Carlton branded residences and South Florida residences with private marina access, this development offers an unusually comprehensive combination of waterfront setting, substantial residences and hospitality-driven service.
The Ritz-Carlton Residences Palm Beach Gardens Pricing and Availability
The Ritz-Carlton Residences, Palm Beach Gardens is currently in the final phase of construction, with a limited collection of residences remaining.
Current Estate Residences are offered from approximately $4.8 million, with pricing varying according to residence size, floor, exposure, water views and individual features. Marina slip availability and pricing should be confirmed separately based upon the specific residence and vessel requirements.
For current Ritz-Carlton Residences Palm Beach Gardens pricing, remaining availability, floor plans, marina opportunities, deposit structure and private buyer representation, contact Johnathan Shirey for the latest developer information and a comparison with other luxury waterfront and branded-residential opportunities throughout Palm Beach County and South Florida.
Frequently Asked Questions
1. Where Are the Ritz-Carlton Residences, Palm Beach Gardens Located?
The waterfront community is at 2200 PGA Boulevard in Palm Beach Gardens, on the Intracoastal Waterway. It is a private residential project rather than a Ritz-Carlton hotel.
2. Who Is Developing and Designing the Project?
Catalfumo Companies is the developer, through the project’s development entity. Spina O’Rourke + Partners is identified with the architecture; Susurrus handled hospitality-focused interior areas, and Decorators Unlimited created model interiors.
3. How Many Homes Are Included?
Official materials describe 106 residences across three waterfront buildings. Homes are marketed in three- to five-bedroom-plus-den configurations, with expansive terraces and Intracoastal views; dimensions vary materially by plan.
4. What Amenities and Services Are Offered?
The community promotes a guard-gated arrival, concierge and valet-style hospitality, resort pool and cabanas, fitness and spa facilities, business spaces, resident dining and social areas, and the Lighthouse Lounge/clubhouse experience. Service scope and charges require document review.
5. Does the Community Have a Marina?
Project coverage describes a private 29-slip marina accommodating boats up to approximately 75 feet. Slips are limited and should not be represented as included with every home; verify current availability, vessel rules, ownership structure, utilities, and separate cost.
6. Is the Development Completed?
Official project materials have described final-phase construction with anticipated 2026 completion. Buyers should request a current certificate-of-occupancy and closing update for the specific building and residence, as phases may deliver on different dates.
7. What Are the Parking, Pet, and Rental Policies?
Public marketing reviewed did not establish final unit-specific parking allocations, pet restrictions, or minimum lease rules. Request the recorded declaration, rules, budget, marina documents, and parking exhibit before making a decision.
8. What Should Buyers Ask for before Purchasing?
Obtain live inventory and price, a unit plan, exposure and view details, completed-work status, association and brand-management fees, club and marina costs, warranty information, and any resale or developer closing charges. Historic launch prices are no longer reliable.
Basic Information
Features & Amenities