- Residences 50
- Bedrooms 3 - 8
- Bathrooms 4.5 - 9.5
- Price Range $15,500,000

Development Description
Welcome to The Residences at Six Fisher Island
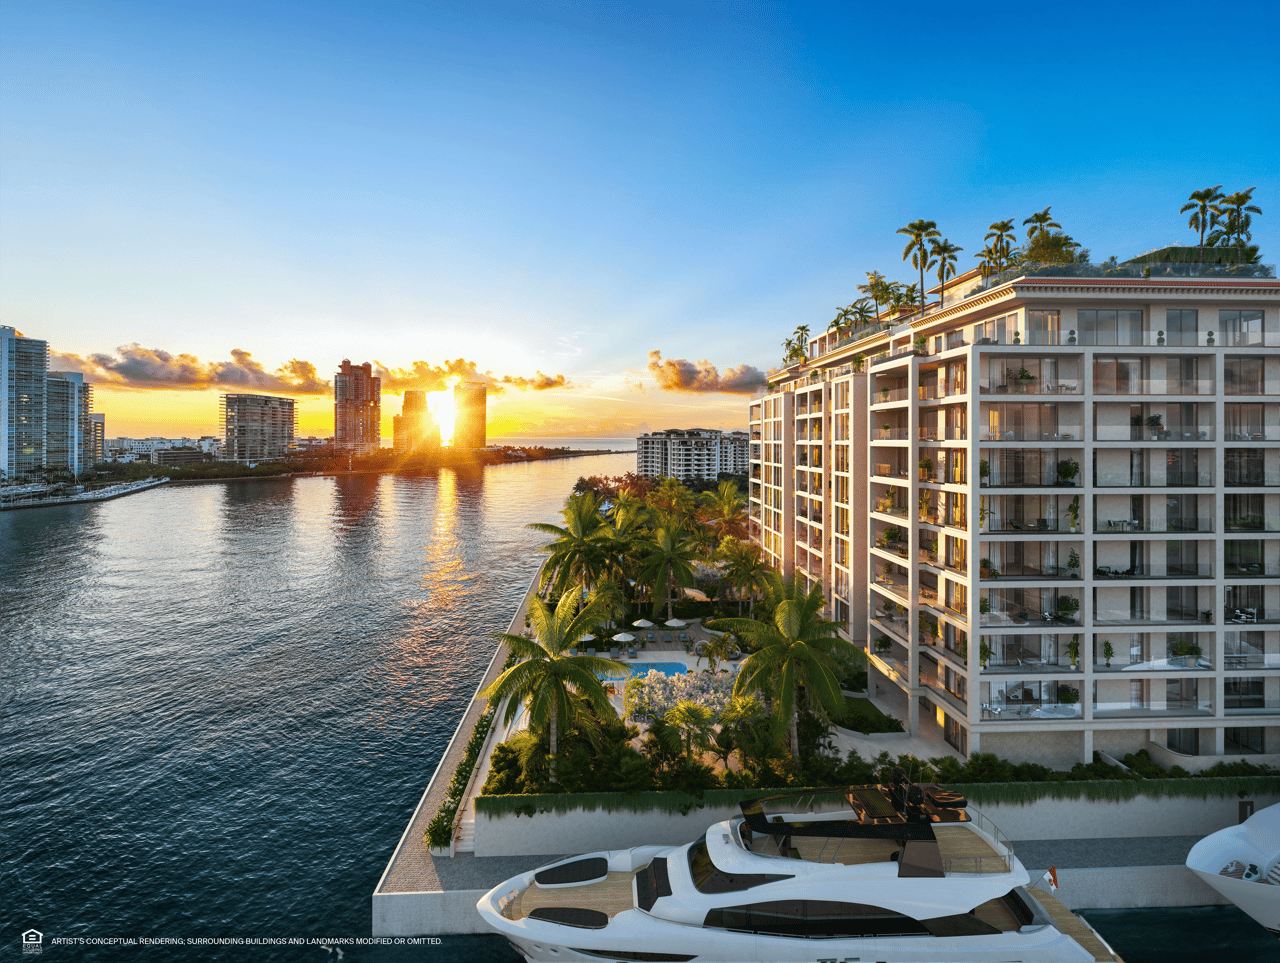
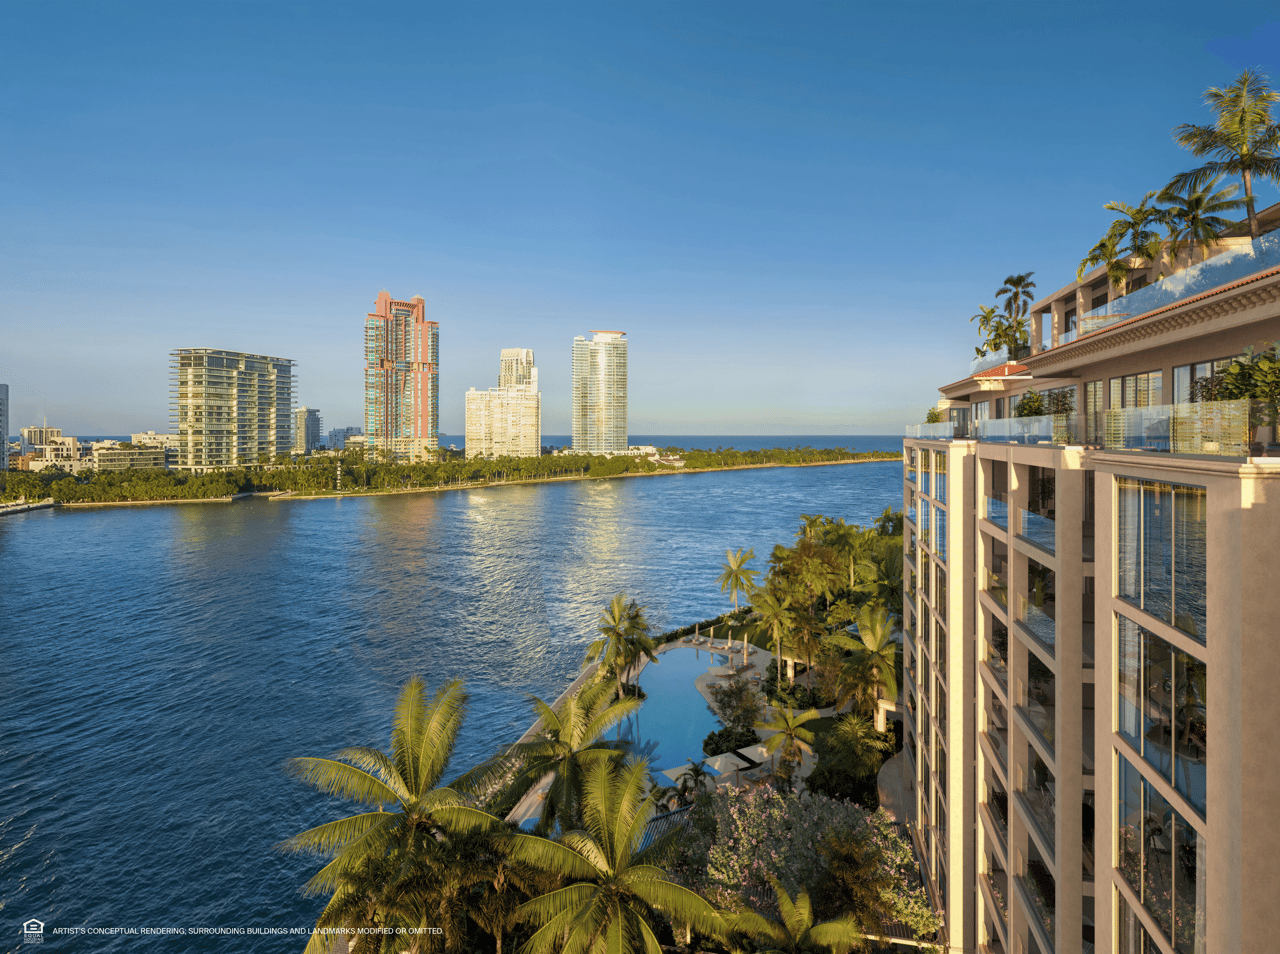
The Residences at Six Fisher Island represents an exceptionally rare opportunity to own a new estate-scale residence on Fisher Island, Miami’s legendary private-island enclave. Set on approximately 6.5 waterfront acres along the island’s northern shoreline, the development comprises only 50 residences across 10 floors, surrounded by expansive views of Biscayne Bay, the Atlantic Ocean, Miami Beach and the Downtown Miami skyline.
Developed by Related Group and BH Group with additional project partners, Six Fisher Island occupies what current development reporting identifies as Fisher Island’s final developable parcel, giving the project a scarcity that cannot simply be recreated through another future tower. Construction has advanced into its final stages, with tower cranes removed in August 2026 and completion currently anticipated between late 2026 and early 2027.
Architecture is by Kobi Karp, with interiors by internationally acclaimed Tara Bernerd & Partners and landscaping by Enea Garden Design. The result is a contemporary interpretation of Fisher Island estate living—substantial, private and highly serviced, but with a warmer residential character appropriate for long-term ownership.
Estate-Scale Residences
The homes at Six Fisher Island have been designed less like traditional condominium units and more like private waterfront estates elevated above the shoreline.
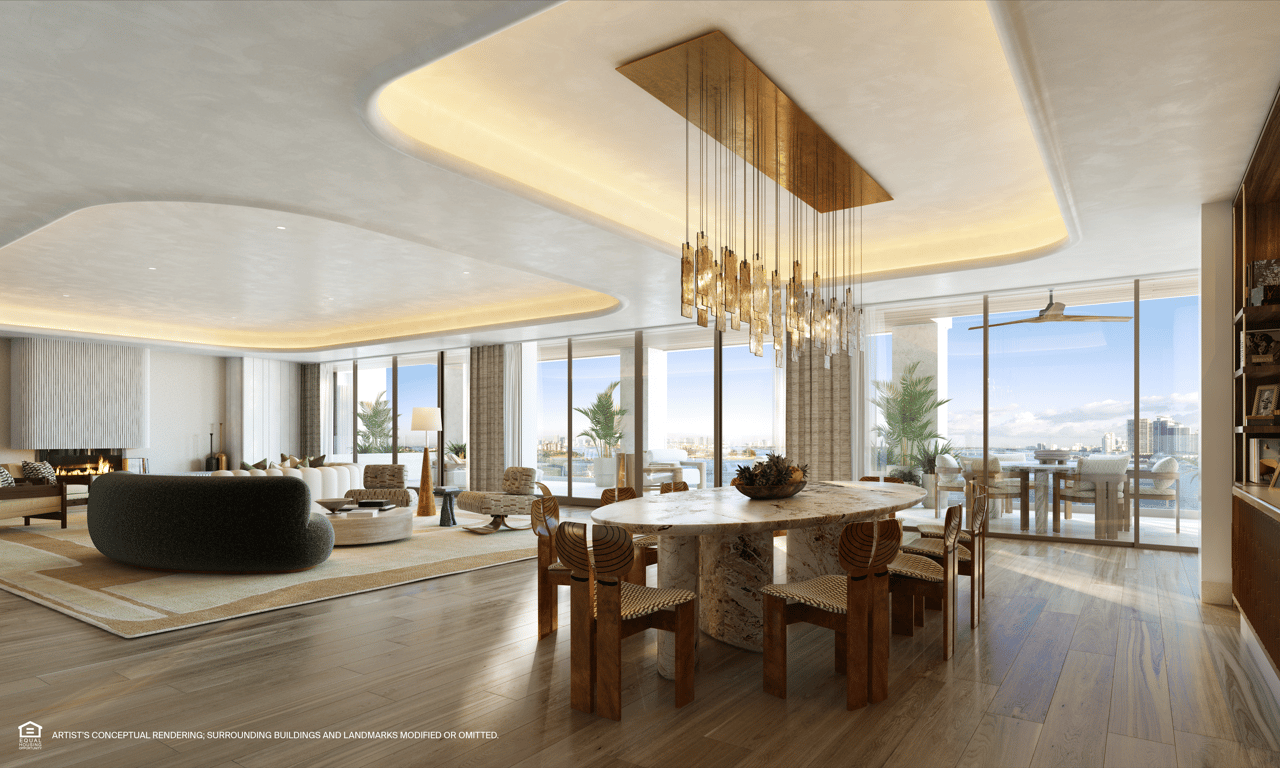
Three- through eight-bedroom residences range from approximately 3,872 to more than 15,000 square feet, with exceptional floor plans extending to approximately 15,570 interior square feet. Each home is entered directly from a private elevator and features floor-to-ceiling glass, approximately 10-foot ceilings and unusually deep 15-foot private terraces designed to create substantial outdoor living rather than conventional condominium balconies.
Every residence is oriented toward water and skyline views, giving owners combinations of Biscayne Bay, Atlantic Ocean, Miami Beach and Downtown Miami exposures depending on location within the building.
Residence features include:
- Three- to eight-bedroom estate-scale floor plans
- Approximately 3,872 to more than 15,000 square feet
- Private elevator entry directly into each residence
- Approximately 10-foot ceilings
- Floor-to-ceiling panoramic windows
- Private terraces approximately 15 feet deep
- Expansive living, dining and entertaining environments
- Tara Bernerd & Partners interiors
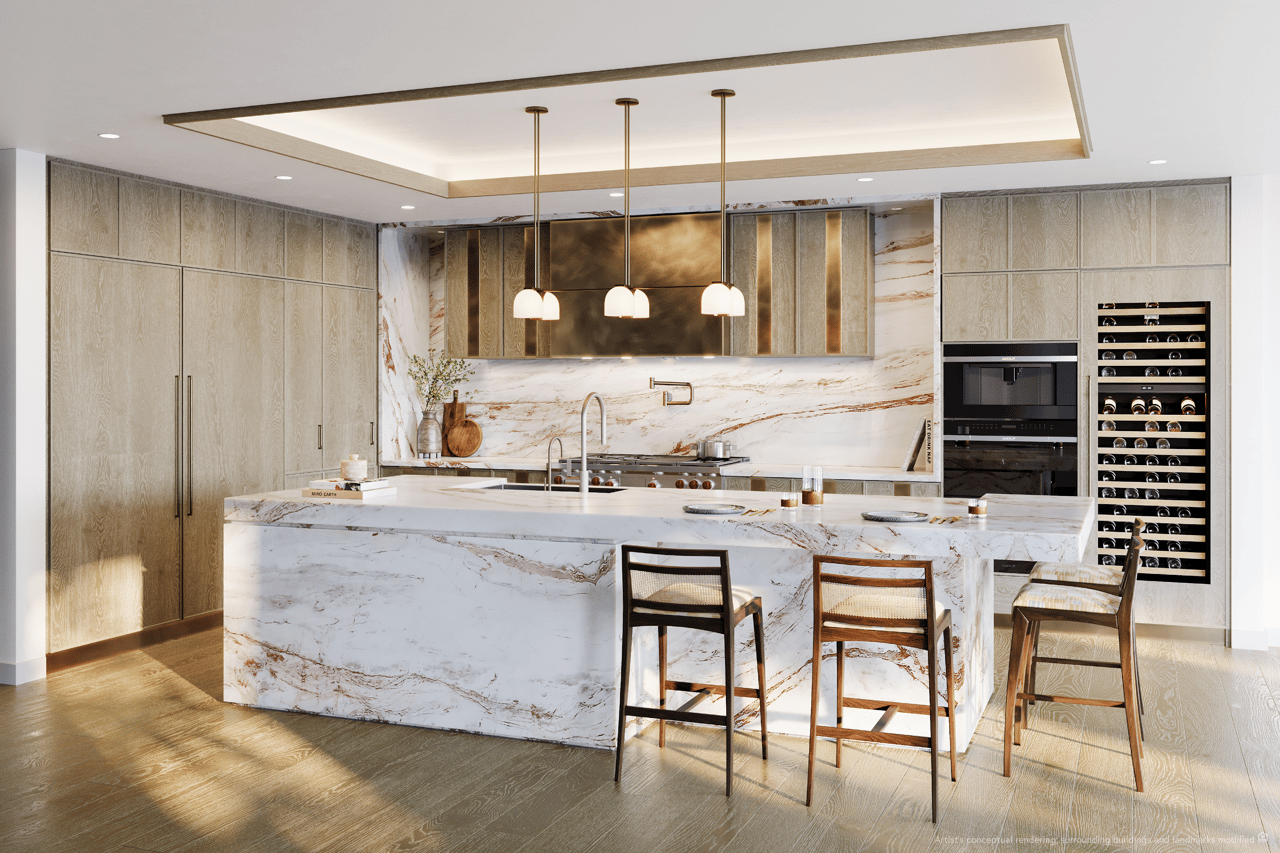
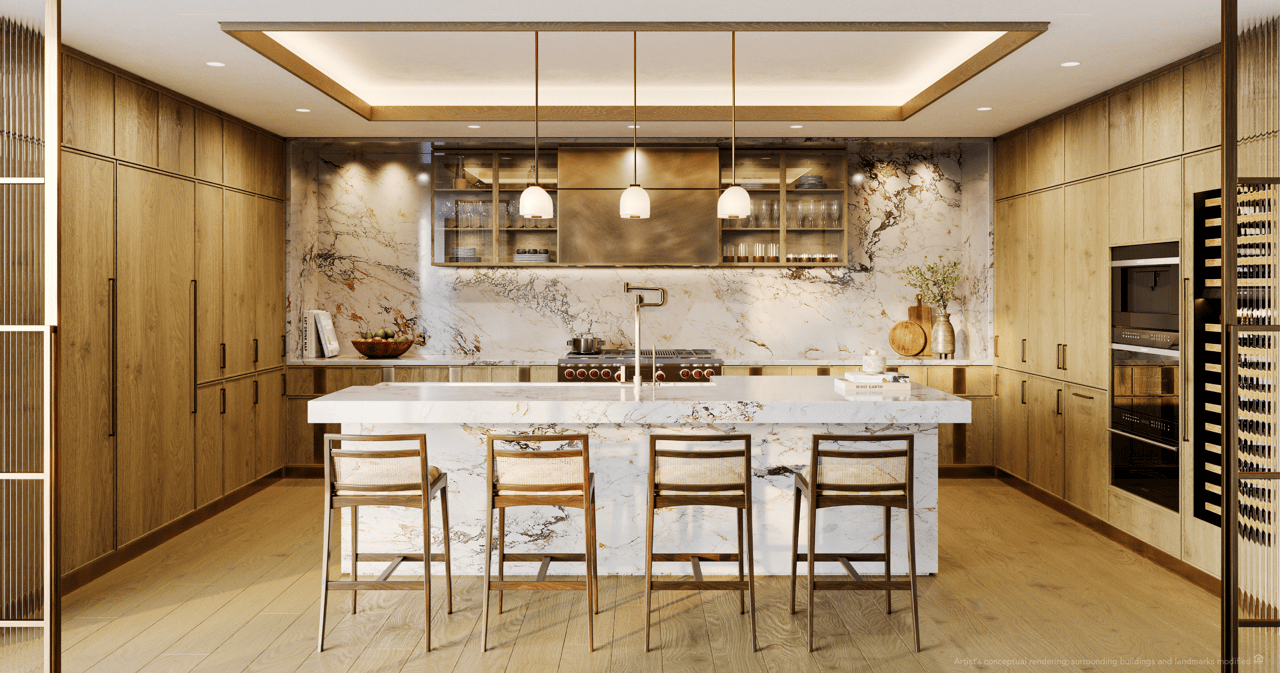
- Custom kitchens with Sub-Zero and Wolf appliance suites
- Dual-fuel cooking, steam ovens, coffee systems and full-height wine storage
- Generous primary suites with private terrace access
- Midnight bars within select primary suites
- Two oversized customizable primary wardrobes
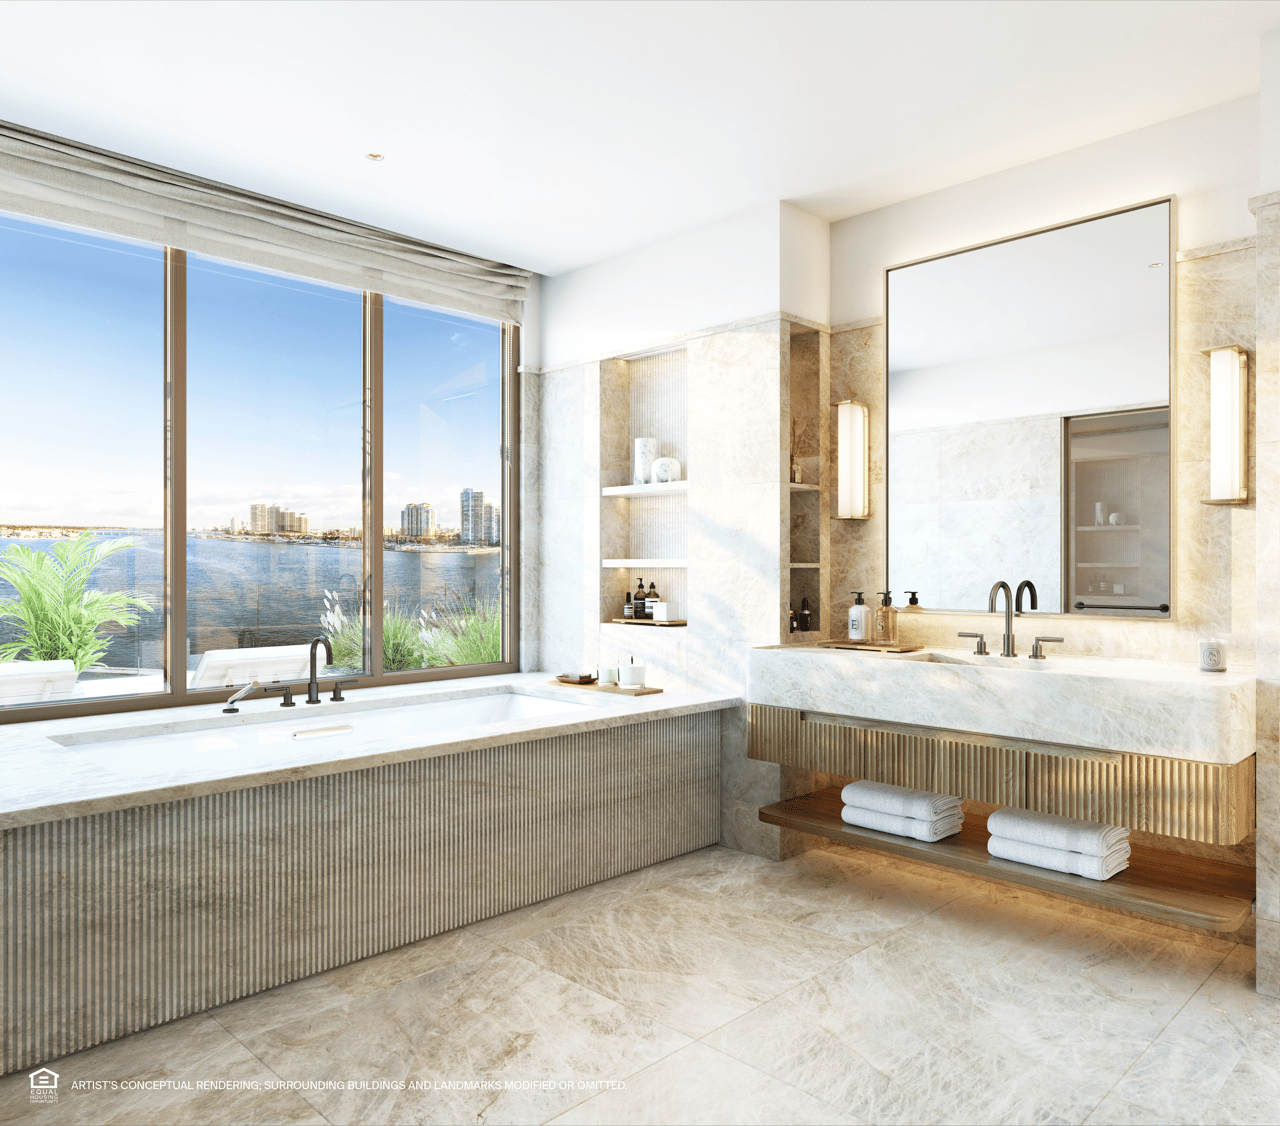
- Natural-stone primary bathrooms
- Custom soaking tubs and bespoke lighting
- Private pools and outdoor kitchens in select residences
- Three dedicated parking spaces per residence, including a space for the provided golf cart
The scale is significant enough that Six Fisher should be compared not only with Miami condominium projects, but with large waterfront estates in Miami Beach, Palm Beach and other global luxury markets.
Indoor-Outdoor Estate Living
The depth of the terraces is one of the project's most important architectural features.
At approximately 15 feet deep, these outdoor spaces are large enough to operate as genuine extensions of the residence—with outdoor dining, lounging and entertaining environments rather than simply seating areas attached to the living room.
Select residences take this further with their own private swimming pools and outdoor kitchens, creating homes that more closely approximate single-family estate living while retaining the operational ease and security of a professionally managed building.
For buyers transitioning from a large waterfront house, that distinction matters. The objective is not to ask the owner to dramatically reduce how they live simply because they are moving into condominium ownership.
Interiors by Tara Bernerd & Partners
The residences are designed by London-based Tara Bernerd & Partners, whose work spans private residences, luxury hospitality and yachts around the world.
At Six Fisher Island, the interiors emphasize natural stone, bespoke millwork, warm woods and sophisticated textures inspired by the property's relationship with water and tropical landscape. The aesthetic is refined but intentionally residential rather than overtly resort-like.
Kitchens are equipped with extensive Sub-Zero and Wolf appliance packages, while primary bathrooms use natural-stone flooring and walls, custom soaking tubs, bespoke mirrors and tailored lighting.
The level of detail is appropriate to the scale of the residences: these are homes intended to support serious entertaining, extended family stays and full-time ownership.
More Than 55,000 Square Feet of Private Amenities
Six Fisher Island provides more than 55,000 square feet of bespoke amenities reserved specifically for Six Fisher residents, an exceptional amenity-to-residence ratio given the collection contains only 50 homes.
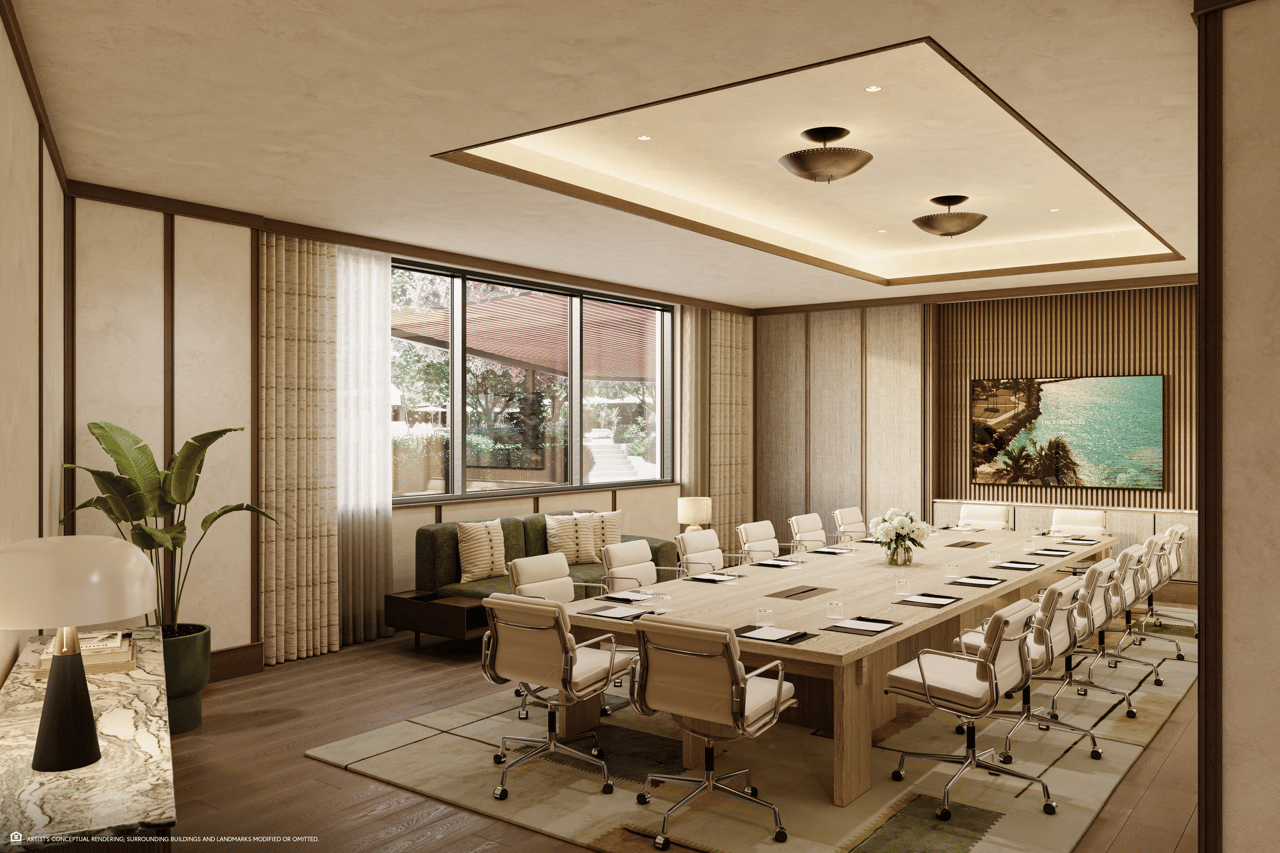
The amenity program includes two resort-style pool environments, substantial wellness facilities, private dining, resident lounges, recreation, guest accommodations and extensive outdoor spaces.
Unlike Fisher Island Club amenities—which serve the broader private-island membership—these spaces are part of the dedicated Six Fisher residential experience.
That creates effectively two layers of lifestyle access: the private world of Six Fisher itself, followed by the much larger Fisher Island Club environment beyond it.
Bayfront and Sunset Pools
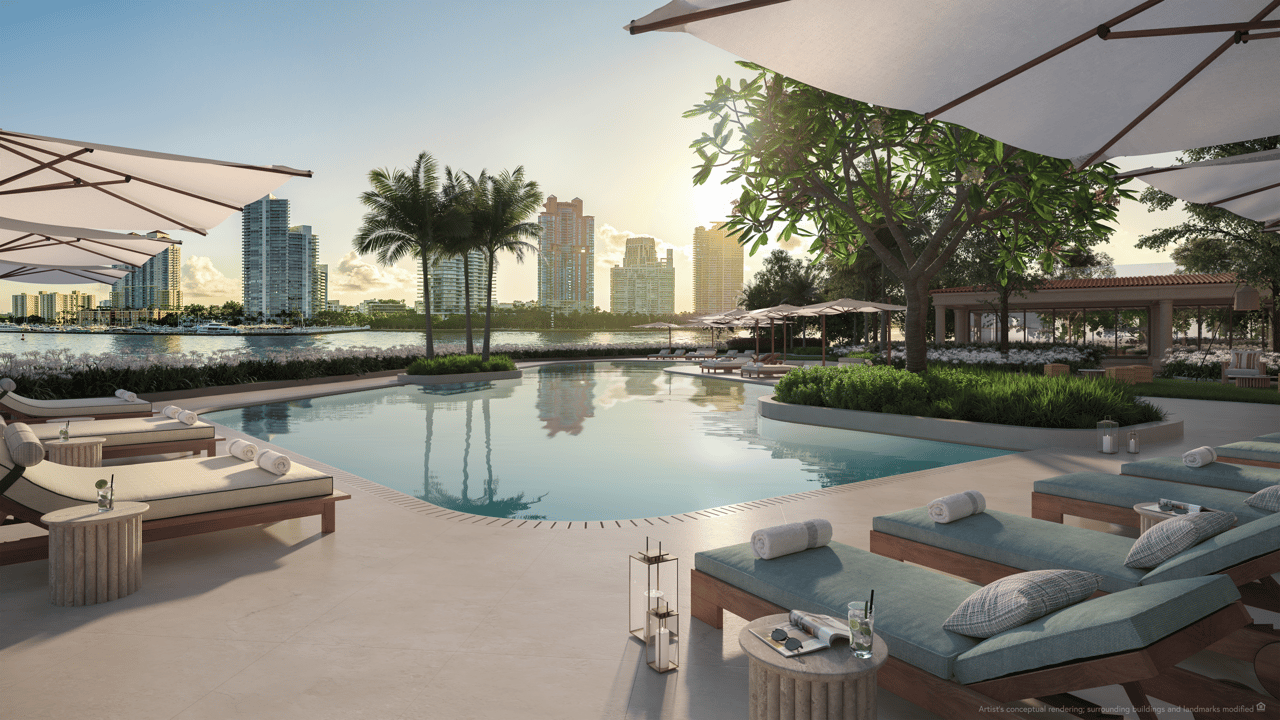
Residents will have access to two distinctive resort-style pool settings.
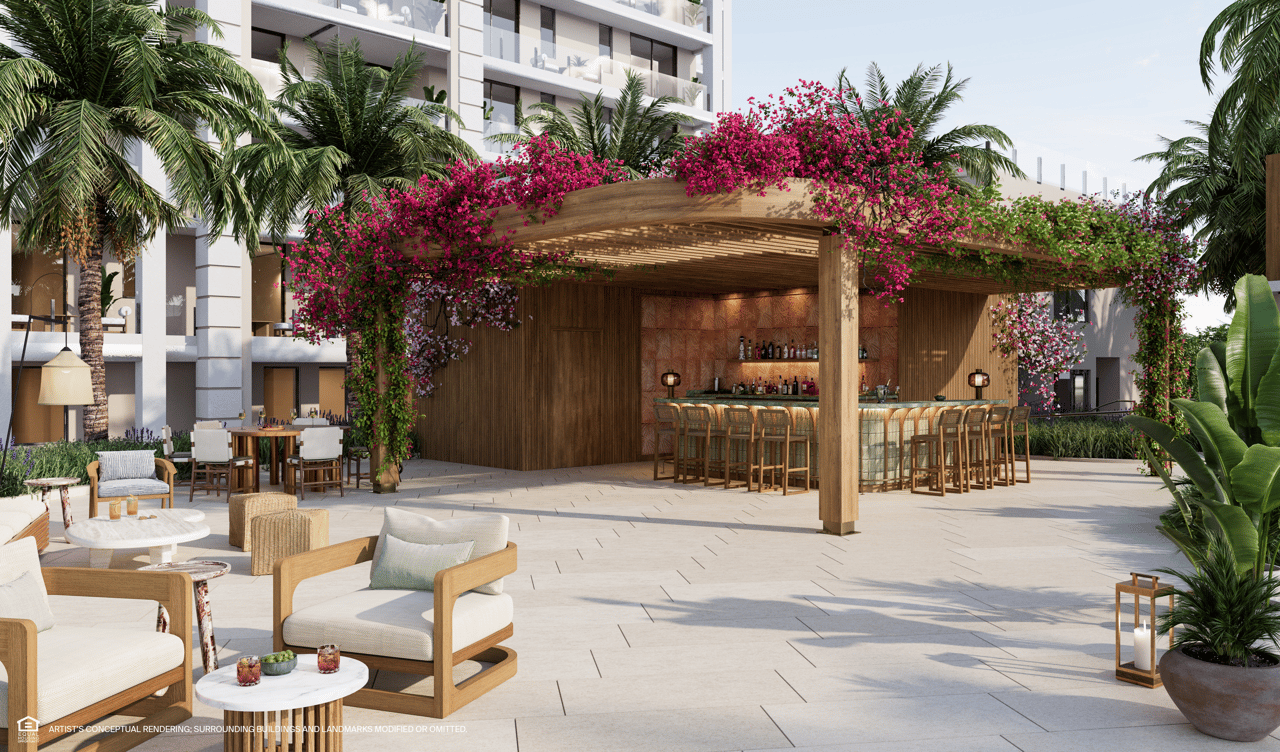
The Bayfront Pool faces the surrounding water and skyline, while the separate Sunset Pool provides another landscaped environment for afternoon and evening use. Current project materials describe pools with outdoor spas, sunbeds, cabanas and food-and-beverage service.
With only 50 residences sharing them, these spaces should feel fundamentally more private than amenity decks serving several hundred condominium owners.
Signature Private Restaurant
Dining is a major component of the Six Fisher experience.
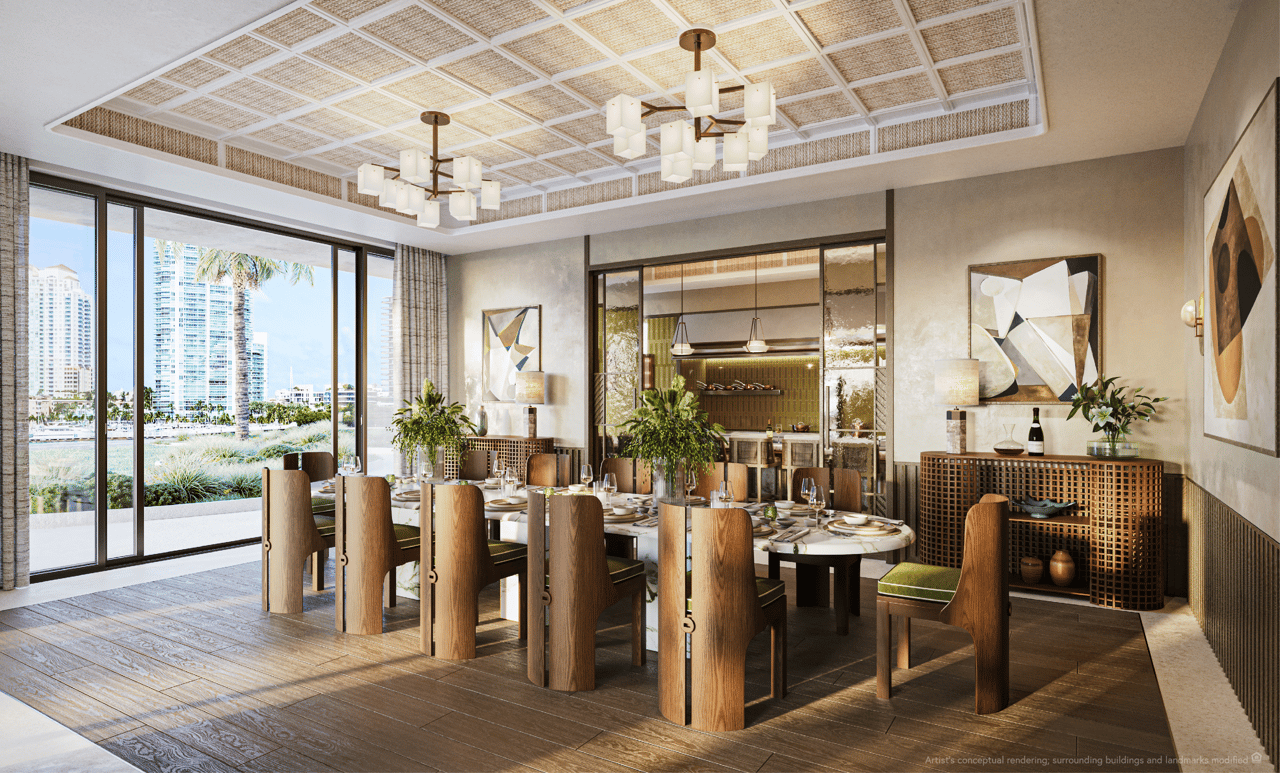
The development includes a signature bayfront restaurant reserved for residents, complemented by a private Chef’s Table, bespoke wine room and speakeasy-style cocktail bar. In-residence dining and catering are also planned, allowing the culinary infrastructure to extend directly into the private homes.
This creates several ways for owners to entertain: dinner in the restaurant, a private gathering at the Chef’s Table, cocktails in the speakeasy or fully catered dining inside the residence.
The restaurant effectively gives residents a private culinary club without requiring every dinner or event to take place inside their own home.
Waterfront Gallery Lounge
The Waterfront Gallery Lounge provides another quieter social environment along the water.
Designed by Tara Bernerd & Partners, the lounge continues the residential material language of the homes through natural stone, bespoke millwork and panoramic views.
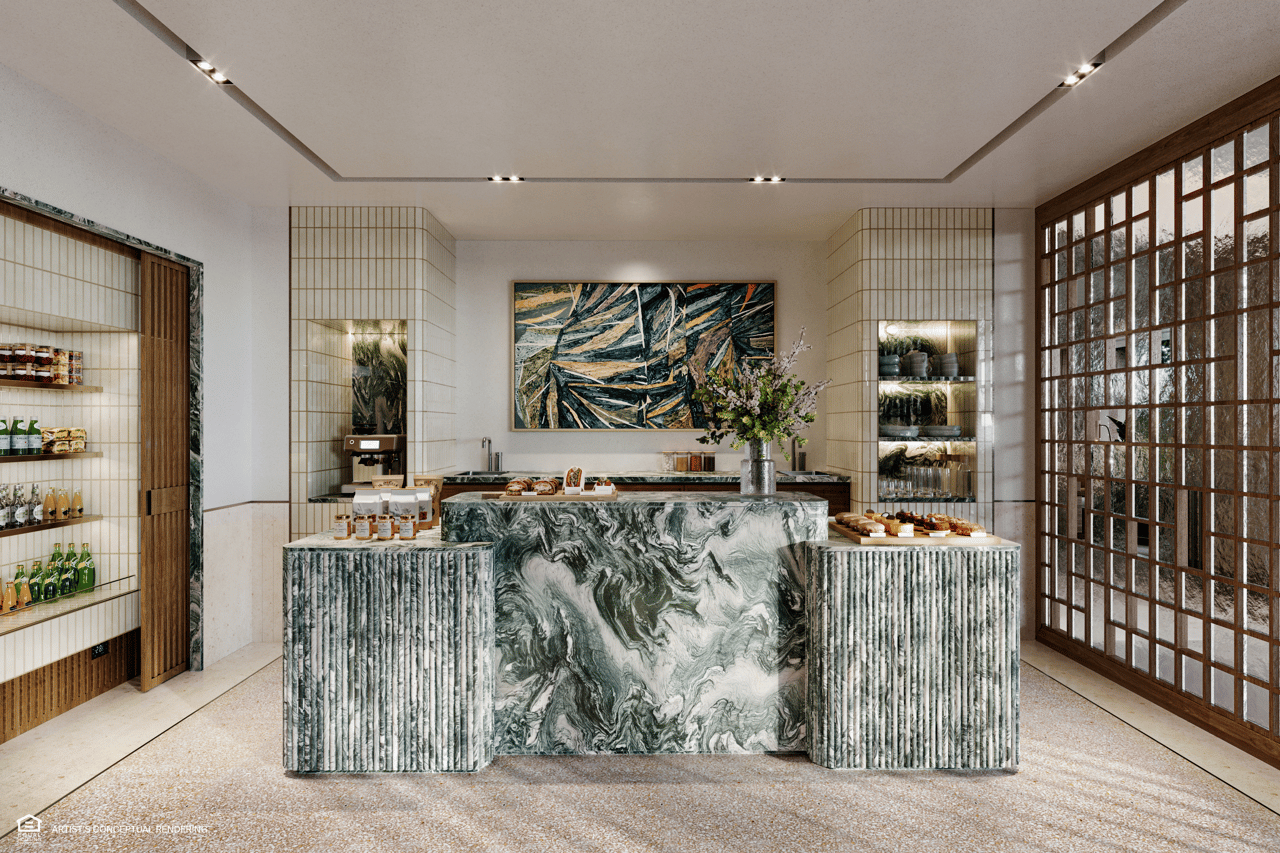
The broader social program also includes bayfront lounges and spaces intended for informal gathering, morning coffee and quieter everyday use—not simply large formal event rooms.
Sanctuary Spa and Wellness
The private wellness program is substantial.
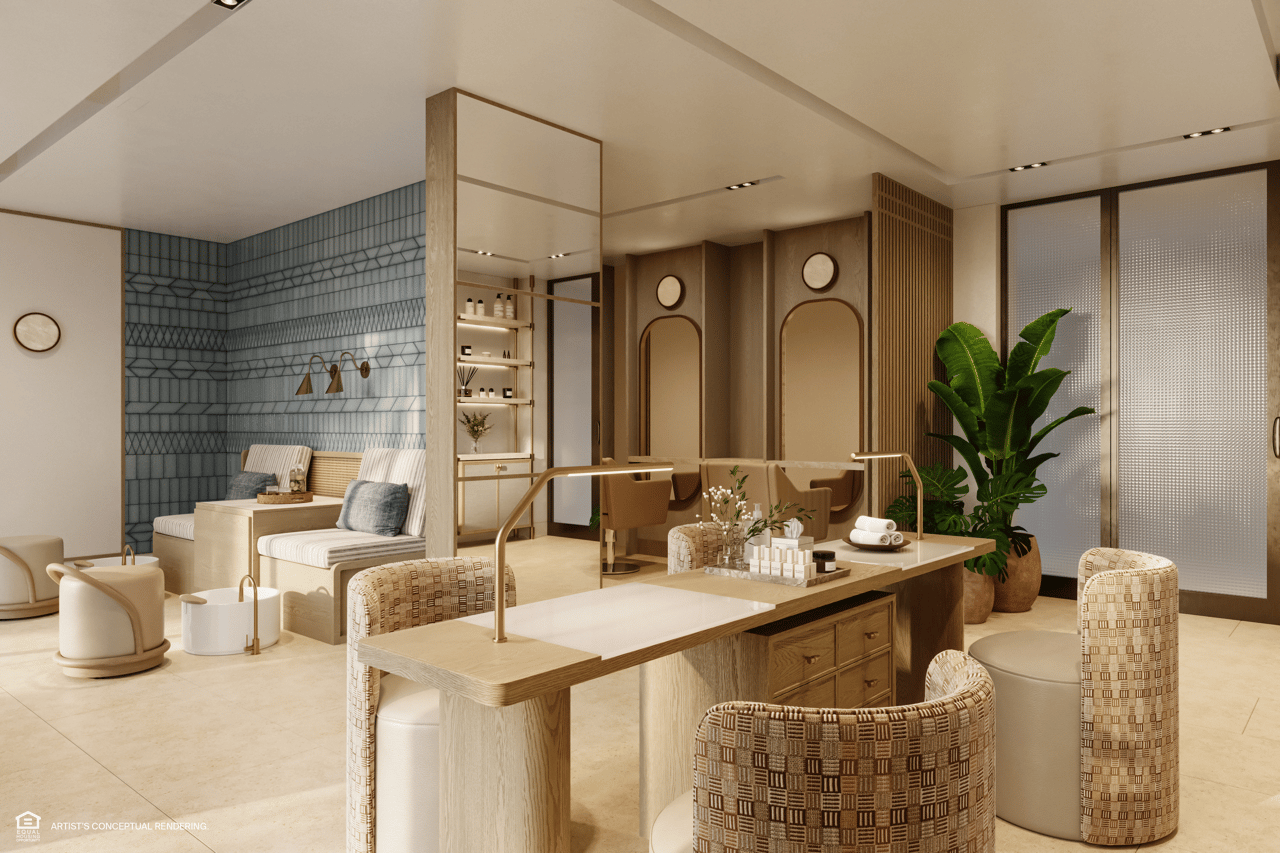
The Sanctuary Spa incorporates sauna, treatment rooms, hot and cold plunge experiences and a full-service salon, while the adjacent fitness environment overlooks Biscayne Bay.
Fitness amenities include dedicated areas for high-impact training, Pilates reformers, yoga and conventional strength and cardiovascular work.
This gives residents access to both serious training and recovery within the property, while Fisher Island Club’s broader spa and fitness complex provides an additional layer of amenities elsewhere on the island.
Padel, Recreation and Family Amenities
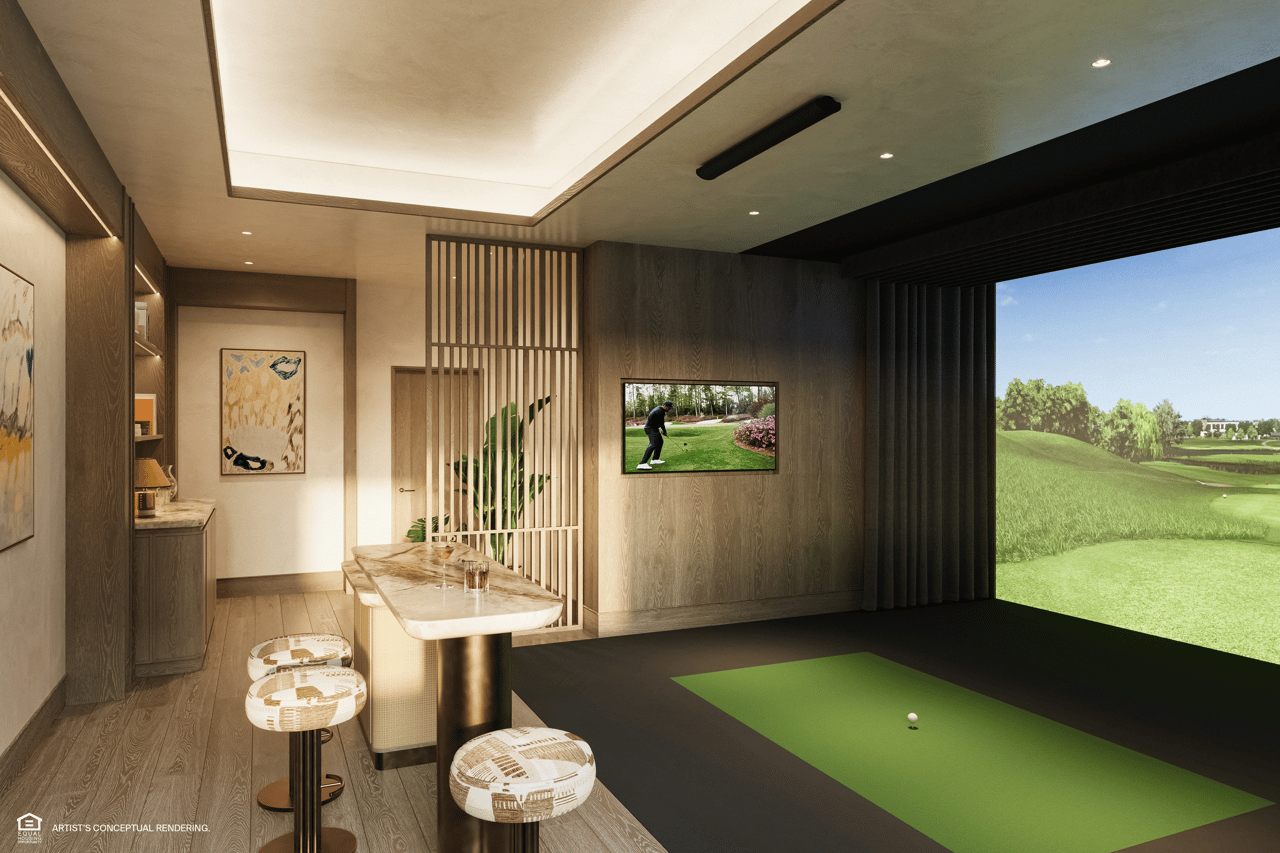
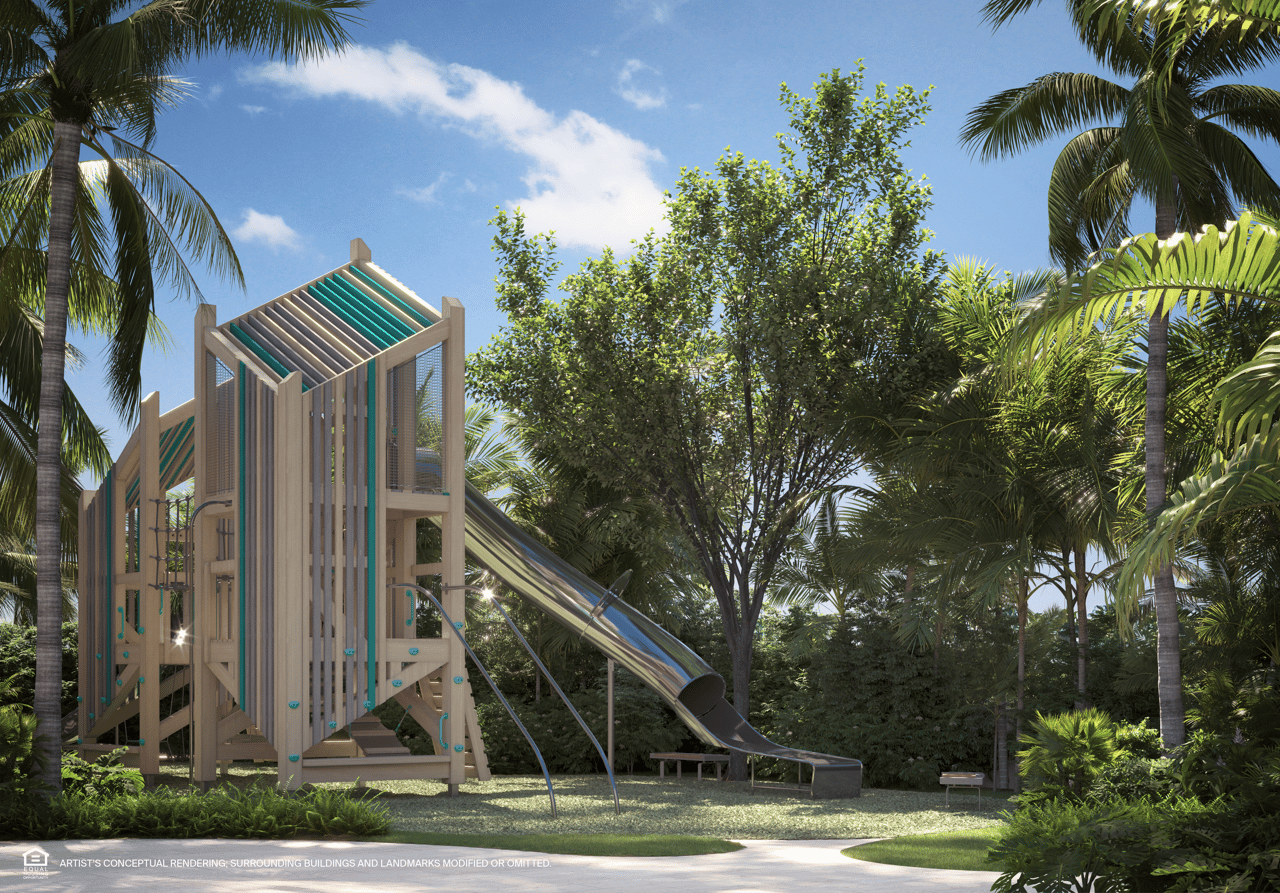
Six Fisher also includes a private padel court, children’s playground, multisport simulator, game room and teen lounge.
That breadth is particularly useful for families using the residence for extended periods rather than occasional seasonal visits.
A project of this price point can easily become overly adult-oriented; Six Fisher instead appears designed to support multigenerational ownership and visiting children and grandchildren as well.
Luxury Guest Suites
Private guest suites provide accommodation for visiting family and friends within the building.
This can materially influence which residence a buyer chooses.
An owner does not necessarily need to permanently carry one or two additional bedrooms solely for occasional guests when additional accommodations exist inside the property.
For families using Fisher Island across generations, the guest suites effectively allow the residence to expand when necessary.
Private Dock and Water Transportation
Six Fisher incorporates a private dock with dedicated water transportation, giving residents another means of moving on and off Fisher Island. The developer’s purchaser materials describe a private dock and houseboat, while BH Group specifically references private boat transportation for residents.
That is particularly meaningful on Fisher Island, where exclusivity begins with access itself.
Owners are not living within a conventional Miami neighborhood connected by public streets. The island is intentionally separated from the mainland, and water transportation becomes part of the everyday lifestyle.
Three Private Residential Lobbies
The building incorporates three residential lobbies, each staffed with a full-time concierge.
That division further reduces the number of owners sharing a given arrival environment and reinforces the estate-like character of the property.
Combined with private elevator entry into every residence, the sequence from arrival to home is highly controlled and private.
Three Parking Spaces and a Golf Cart
Every residence includes three dedicated parking spaces—two for automobiles and one for the provided golf cart.
The golf cart is not a novelty on Fisher Island.
It is a fundamental part of island life and one of the primary ways residents move between home, the beach club, golf, marina, dining, spa and other amenities.
This small operational detail reinforces that Six Fisher has been designed specifically around the realities of living on Fisher Island rather than as a generic condominium that happens to be located there.
Fisher Island Club Membership
Ownership at Six Fisher is complemented by access to the Fisher Island Club, which dramatically expands the lifestyle beyond the private residential amenities.
Project materials state that qualifying Six Fisher owners are granted a lifetime Fisher Island Club membership, subject to the Club’s eligibility requirements. The developer-funded benefit relates to the membership initiation; annual dues, assessments and individual club usage charges remain the responsibility of the owner.
That distinction is important, but so is the value of the underlying membership.
The Club includes:
- Private oceanfront Beach Club
- Nine-hole championship golf course
- Racquet facilities
- Spa Internazionale
- State-of-the-art fitness
- Multiple restaurants
- Historic Vanderbilt Mansion
- Deep-water yacht marina
- Extensive social programming
The residence therefore becomes an entry point into one of South Florida’s most established private-club lifestyles.
Fisher Island Beach Club
The private Beach Club occupies one of the island’s most unusual natural assets: a white-sand Atlantic shoreline traditionally associated with Fisher Island’s secluded resort environment.
Residents can move between the Six Fisher property on the island’s northern waterfront and the Club’s beach facilities on the Atlantic side, experiencing both Biscayne Bay and oceanfront lifestyles within the same private island.
That duality is difficult for any conventional Miami condominium to reproduce.
Golf, Racquet and Spa
Fisher Island Club also provides a nine-hole golf course, extensive tennis facilities and the approximately 24,000-square-foot Spa Internazionale, which is housed within the historic Vanderbilt seaplane hangar.
The spa incorporates European-inspired thermal experiences, pools and fitness facilities, while the Club’s broader recreational program allows owners to build golf, racquet sports and wellness into everyday island life.
This makes Fisher Island function much more like an exclusive private resort community than a traditional residential neighborhood.
The Historic Vanderbilt Legacy
The island’s character originates with industrialist William K. Vanderbilt II, whose Mediterranean Revival estate became the foundation of today’s Fisher Island Club.
The Vanderbilt Mansion remains one of the island’s primary social and architectural landmarks and provides a historical depth rarely associated with newer South Florida residential communities.
Six Fisher does not attempt to recreate that history architecturally.
Instead, it introduces a contemporary residential expression within an island whose exclusivity and identity have been established for generations.
Fisher Island: Minutes Away, Worlds Apart
Fisher Island sits immediately offshore from South Beach, yet its physical separation creates an entirely different residential environment.
There is no public roadway connecting the island to Miami Beach. Access occurs through private ferry, approved watercraft or helicopter, giving the community a level of controlled access essentially impossible to reproduce elsewhere along Miami’s coastline. BH Group also notes resident access to the island’s heliport and private transportation.
The irony is that owners are extraordinarily close to the city.
South of Fifth, Downtown Miami and Brickell are all visible across the water, yet the experience at home feels dramatically removed from them.
That contrast is one of Fisher Island’s enduring appeals:
Miami is immediately accessible without feeling immediately present.
The Final New Residential Opportunity on Fisher Island
This is perhaps the most important positioning point for the project.
Six Fisher occupies what current development reporting describes as the final developable parcel on the 216-acre Fisher Island.
That means the scarcity is structural rather than manufactured.
There is no comparable neighboring site waiting to become “Seven Fisher Island” a few years later.
For a buyer thinking not only about lifestyle but about long-term replacement value and scarcity, that distinction matters enormously.
Six Fisher vs. Miami Beach Oceanfront Living
The comparison with Miami Beach’s ultra-luxury oceanfront towers is also instructive.
Projects such as Rivage, The Delmore and The Perigon offer extraordinary direct-oceanfront residences.
Six Fisher offers something different:
private-island ownership + estate-scale residences + dedicated amenities + an established private club + marina + golf + controlled island access.
The tradeoff is not merely one view versus another.
It is a completely different way of living in Miami.
For the buyer who values privacy and club lifestyle above walking directly onto Collins Avenue or Surfside, Fisher Island may be the stronger proposition.
Nearing Completion
Six Fisher Island is now well beyond an early construction-stage purchase.
As of August 2026, the tower cranes have been removed, the building has topped out and work is advancing through glass railings, amenity decks, pools, landscaping and finishing stages. Current completion expectations are approximately late 2026 to Q1 2027, depending on final construction progress.
For buyers uncomfortable committing several years before delivery, that substantially reduces the remaining development timeline.
The Residences at Six Fisher Island Pricing and Availability
Six Fisher Island contains only 50 three- through eight-bedroom residences, with current market reporting placing pricing from approximately $15 million and above. The project has already recorded extraordinary upper-end transactions, including two penthouse sales totaling approximately $150 million.
Individual pricing varies substantially according to residence size, floor, exposure, private pool configuration and penthouse status. With construction nearing completion and a limited total inventory, current availability should be evaluated directly against the latest developer release.
For current Six Fisher Island pricing, remaining residences, floor plans, penthouse opportunities, Fisher Island Club membership details, deposit structure and private buyer representation, contact Johnathan Shirey for the latest developer information and a direct comparison with other estate-scale waterfront opportunities throughout Fisher Island, Miami Beach, Surfside and Bal Harbour.
Frequently Asked Questions
1. Where Are the Residences at Six Fisher Island Located?
The project is at 6 Fisher Island Drive, Fisher Island, Florida 33109, on the island’s northeastern shoreline facing Government Cut and the Miami skyline. Fisher Island is a private island community reached by controlled ferry, private vessel, or authorized air access; it is not connected to the mainland by a public road.
2. Who Is Developing and Designing Six Fisher Island?
The development partnership includes Related Group, Teddy Sagi, BH Group, and Wanxiang America RE Group. Kobi Karp Architects designed the building, Tara Bernerd & Partners designed the interiors, and Coastal Construction is the general contractor. Douglas Elliman Development Marketing is the announced exclusive sales partner.
3. How Many Homes Are Planned, and What Residence Types Are Available?
Six Fisher Island is planned as a 10-story collection of 50 residences. Published plans range from three to eight bedrooms, with an average home size of roughly 4,800 square feet; marketed layouts begin around 3,872 square feet and select penthouse or combined plans extend beyond 15,000 square feet. Every buyer should compare interior, terrace, and total square footage because marketing conventions can differ.
4. What Features Are Included Inside the Residences?
The homes are designed with private elevator foyers, above-average ceiling heights, large terraces, panoramic glazing, custom kitchens with Sub-Zero and Wolf appliances, natural-stone finishes, generous primary wardrobes, and Tara Bernerd-designed bathrooms. Select residences include private pools and outdoor kitchens. Finish choices, ceiling clearances, storage, staff accommodations, and outdoor-kitchen equipment are unit-specific and should be confirmed in the purchase exhibits.
5. What Amenities and Services Are Planned at Six Fisher Island?
The resident program has been marketed with more than 55,000 square feet of amenities, two serviced pool decks with cabanas and bars, a spa and wellness facility, residents-only dining and lounges, a children’s play area, game and multisport simulation rooms, guest suites, and waterfront recreation. Service concepts include concierge/butler staffing, a house car, private dock/houseboat, and private transportation on and off the island. Service scope and charges remain subject to final operating documents.
6. Does Ownership Include Fisher Island Club Membership?
Project announcements have stated that owners receive access or membership to Fisher Island Club, whose separate island amenities include golf, racquet sports, spa/fitness, dining, beach-club facilities, and a deep-water marina. Buyers should not assume that every initiation fee, annual due, assessment, marina slip, or usage privilege is included. Obtain the current membership agreement, fee schedule, approval requirements, and transfer terms before contract.
7. When Is Six Fisher Island Expected to Be Completed, and What Does It Cost?
Construction began in 2024. Earlier announcements cited 2026, while BH Group’s current project page targets first-quarter 2027; use the later current guidance and label it anticipated. Public asking prices have generally begun in the mid-$teen millions, but current availability is limited and changes privately, so the site should offer a dated inventory and cost sheet on request rather than a static price range.
8. What Should Buyers Verify About Pets, Leasing, Parking, and Island Access?
Final pet rules, leasing restrictions, owner/guest ferry procedures, vehicle registration, parking assignments, storage, staff access, and marina rights were not fully verified in the public sources reviewed. They should be checked in both the Six Fisher condominium documents and applicable Fisher Island community/club documents. Buyers should also model condominium assessments separately from club dues, ferry or transport charges, taxes, insurance, and optional services.
Basic Information
Features & Amenities