- Residences 86
- Bedrooms 3 - 4
- Bathrooms 4 - 4.5
- Price Range $2,700,000 - $10,990,000

Development Description
Welcome to The Island at West Bay Club
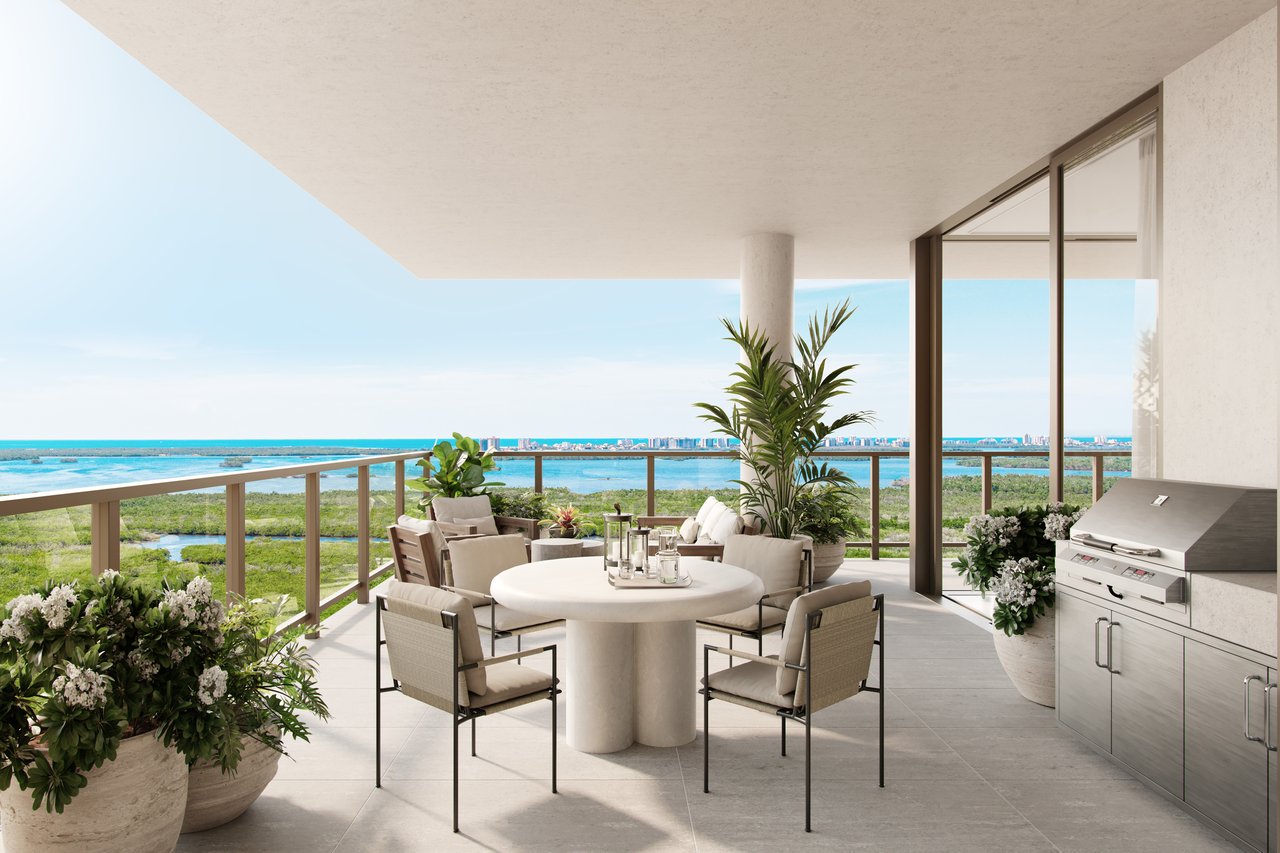
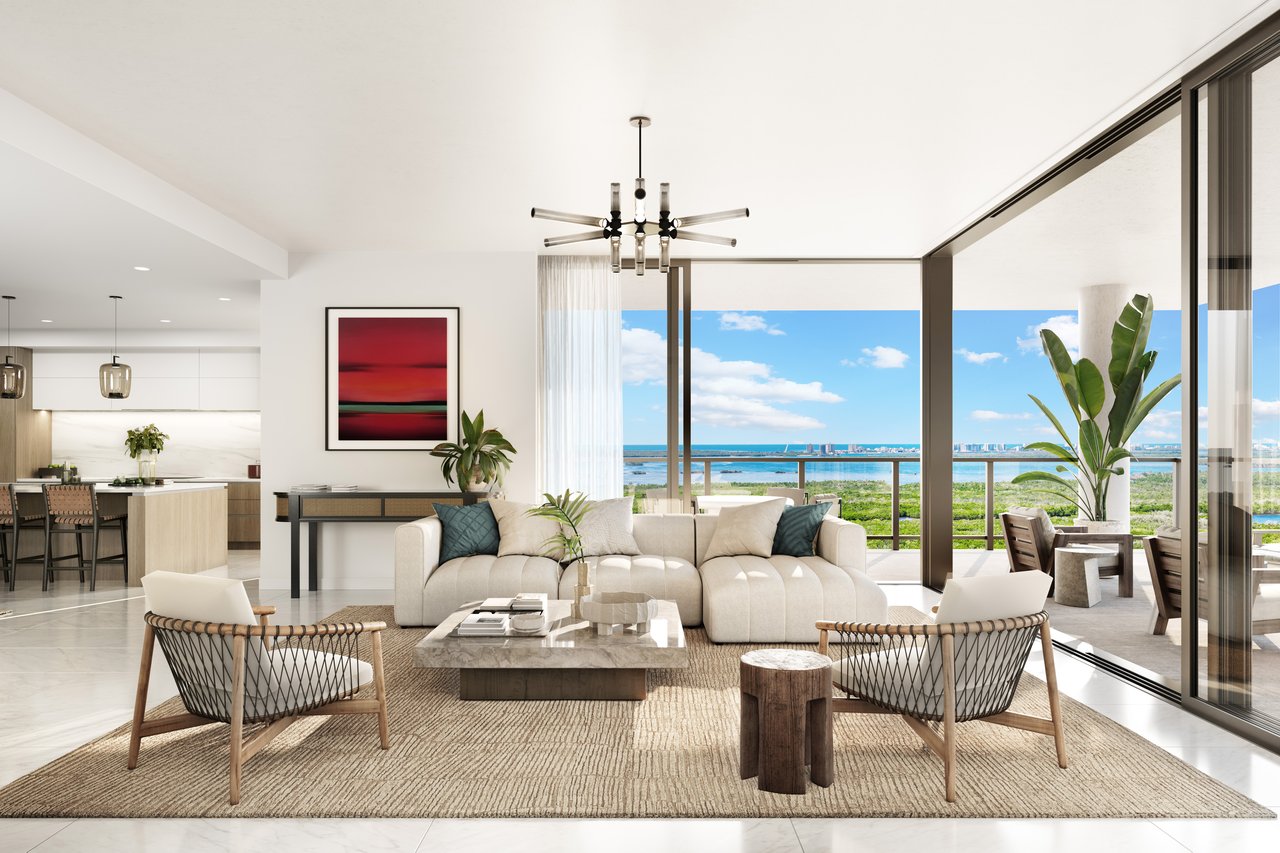
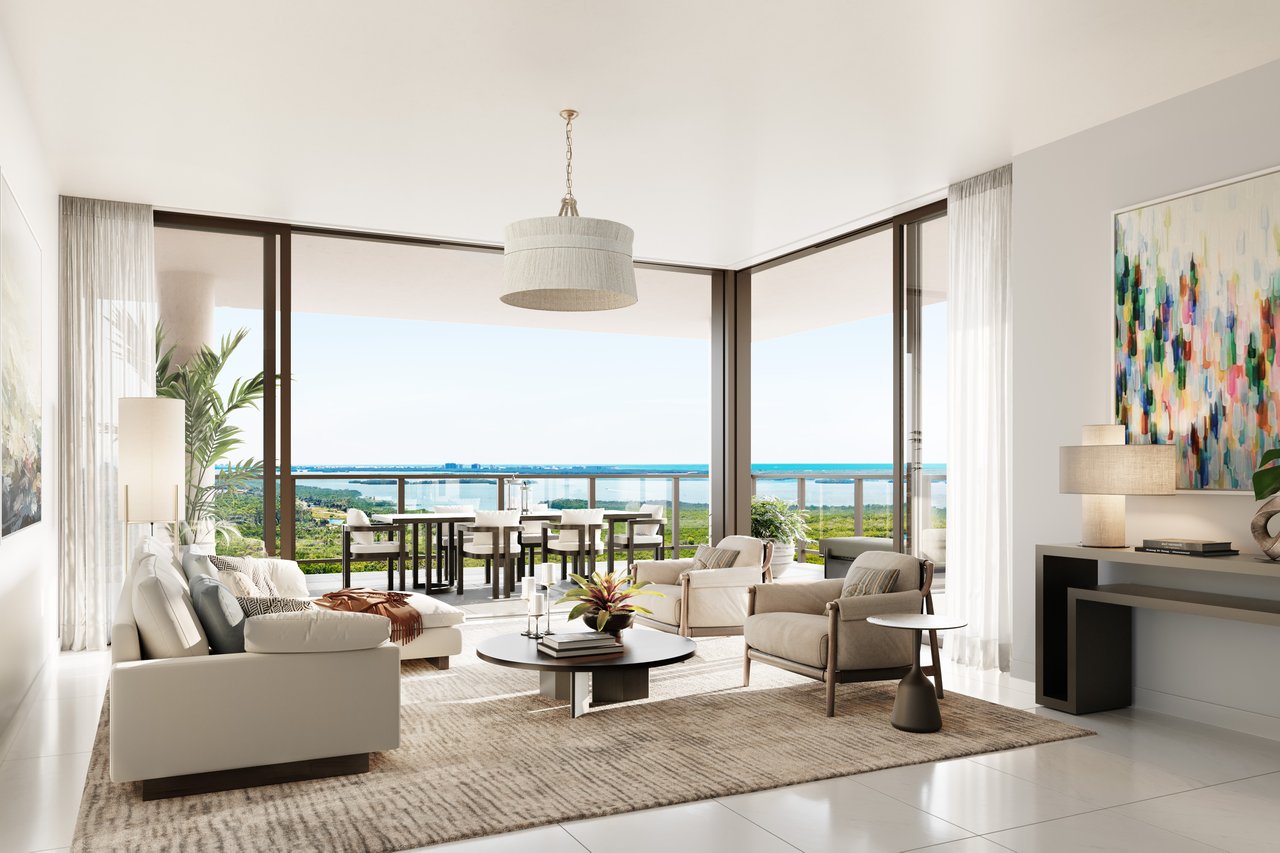
The Island at West Bay Club introduces a collection of 86 luxury corner residences within one of Estero’s established private communities. Rising 24 stories above the surrounding landscape, the tower combines contemporary architecture, spacious condominium residences and expansive terraces with views across Estero Bay, the Gulf and Southwest Florida’s coastal preserves.
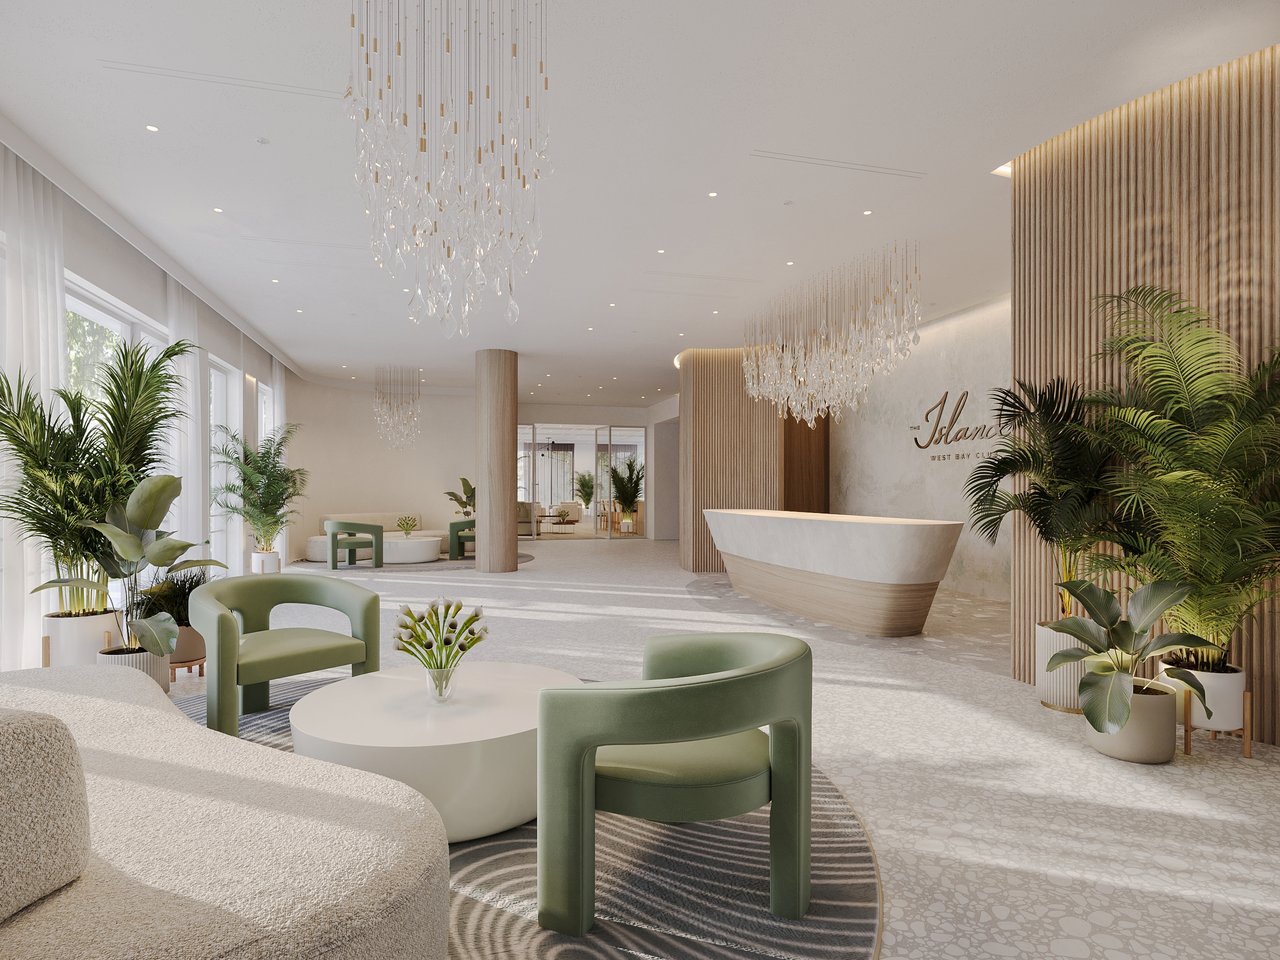
Architecture by GarciaStromberg and lobby and amenity interiors by GS4 Studios create a setting designed around indoor-outdoor living. With just four residences on typical residential floors and two penthouses at the top, The Island offers a more intimate residential experience within the broader West Bay Club community.
The development is under construction, with anticipated delivery in 2027.
Spacious Corner Residences
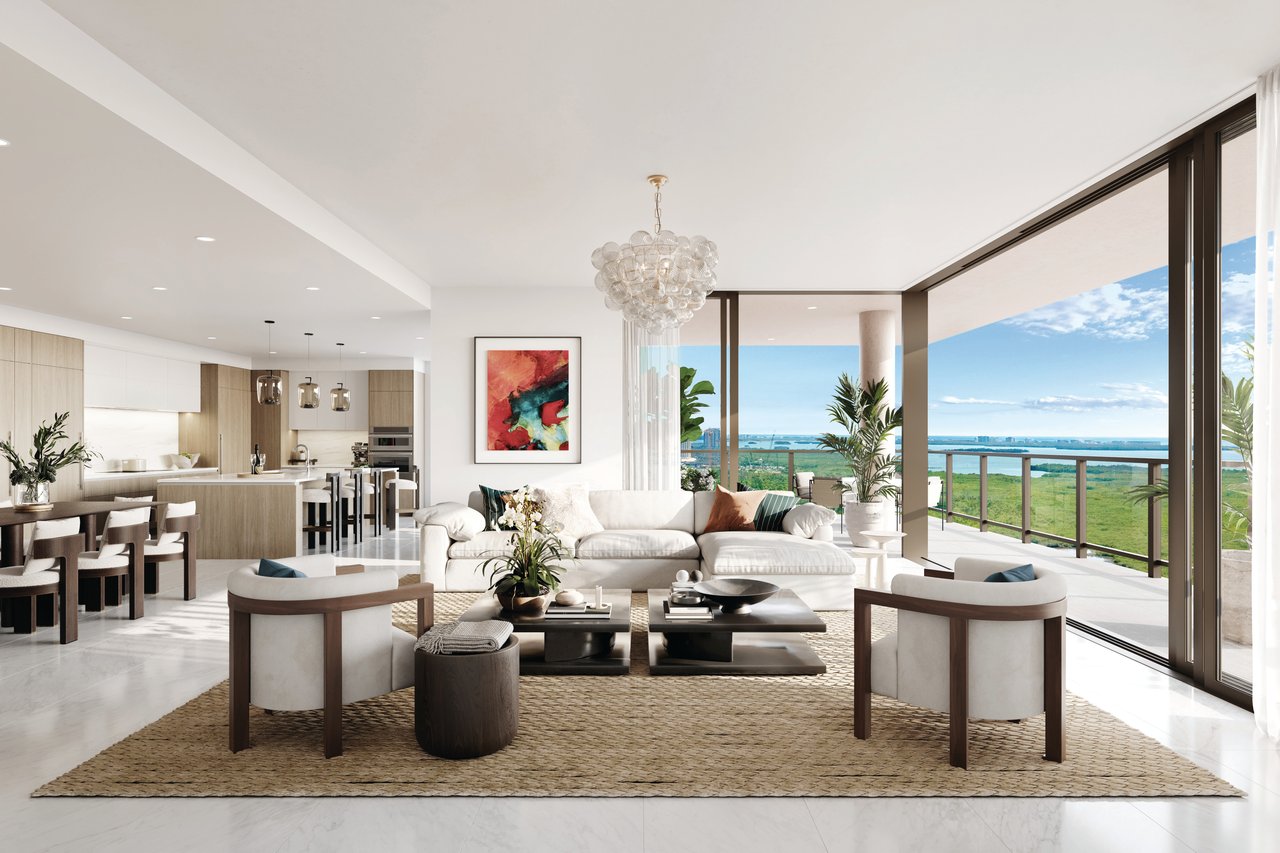
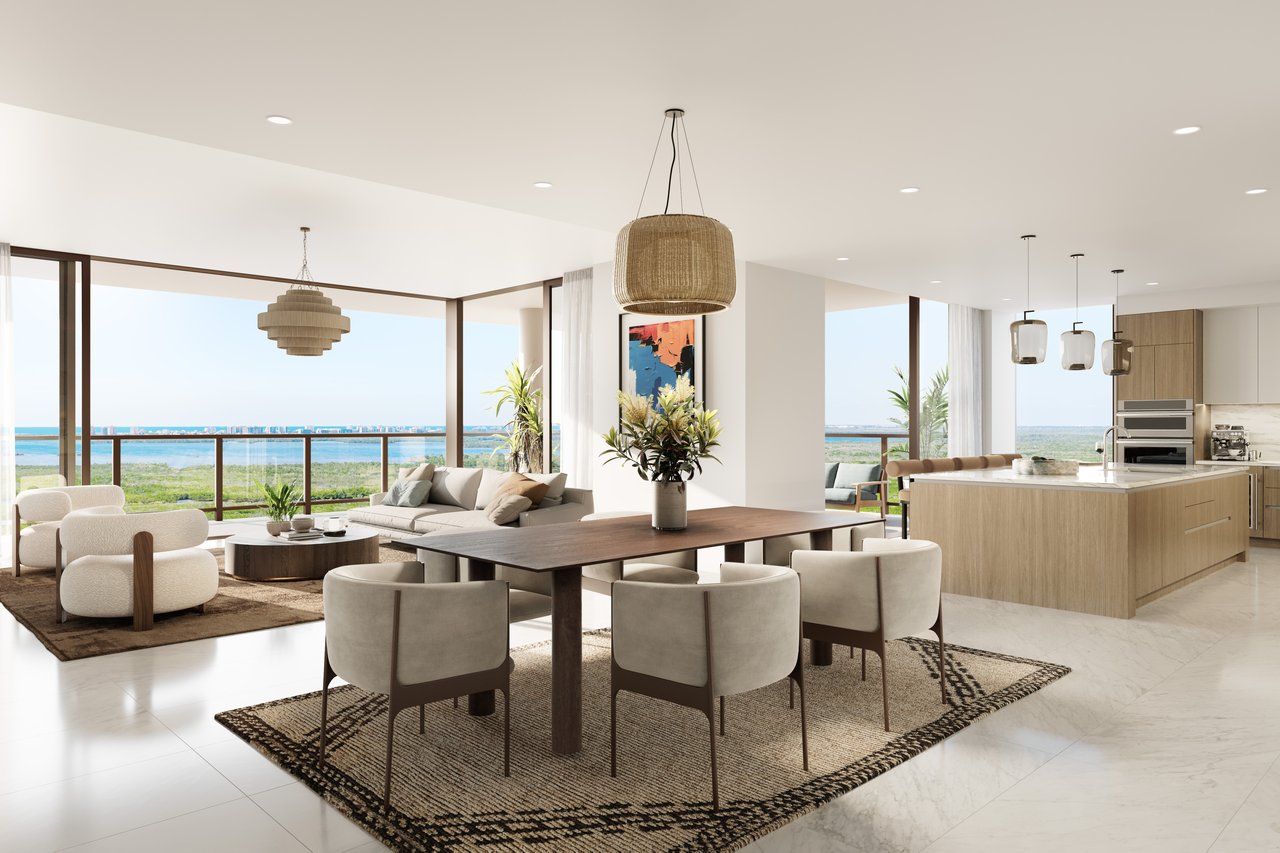
Every residence occupies a corner position, bringing natural light into the living spaces and providing multiple exposures. The floor-plan collection includes three-bedroom residences with a den, four-bedroom residences, and two four-bedroom-plus-den penthouses.
Standard residences range from approximately 3,324 to 3,680 interior square feet. The penthouses offer approximately 6,261 and 6,270 interior square feet, with substantial additional outdoor living space.
Selected lower-level and terrace-level plans provide particularly generous exterior areas, while upper-floor residences offer elevated views and spacious outdoor terraces.
Residence features include:
- Private elevator access and individual entry foyers
- Approximately 10-foot ceilings in primary living areas, with higher ceilings in the penthouses
- Full-height windows and sliding glass doors
- Expansive terraces with glass railings
- Designer-selected interior finish packages
- Large-format porcelain flooring
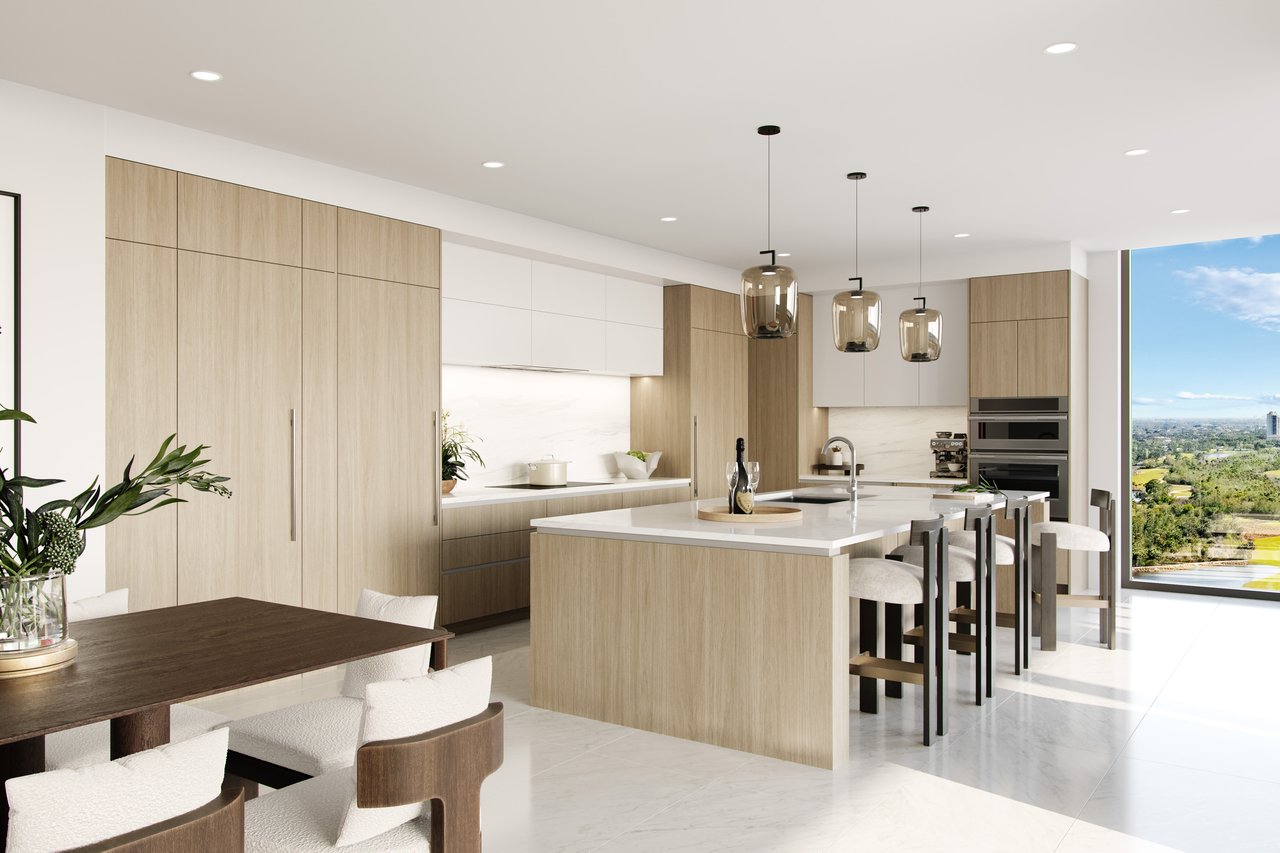
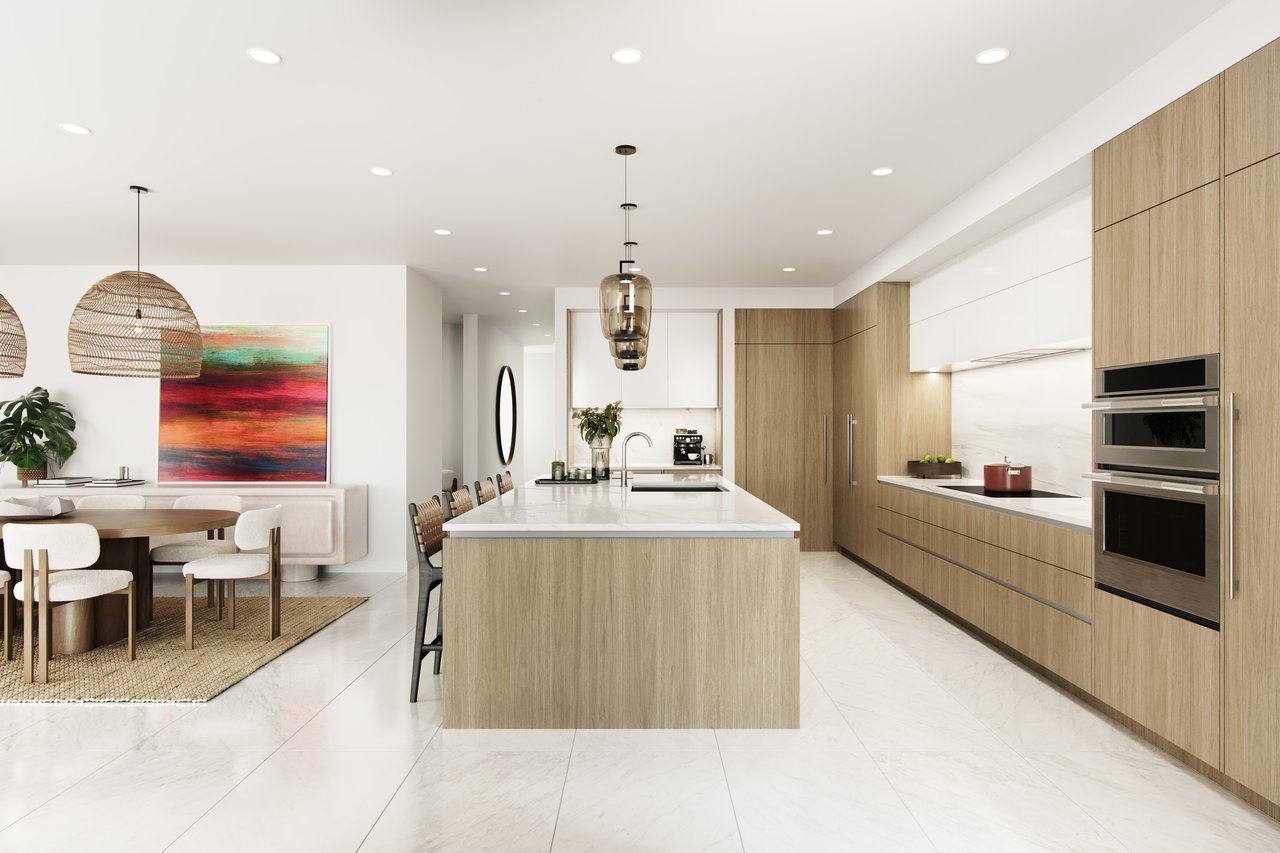
- European-style kitchen cabinetry and quartz surfaces
- Thermador appliances, including gas cooking and panel-ready refrigeration
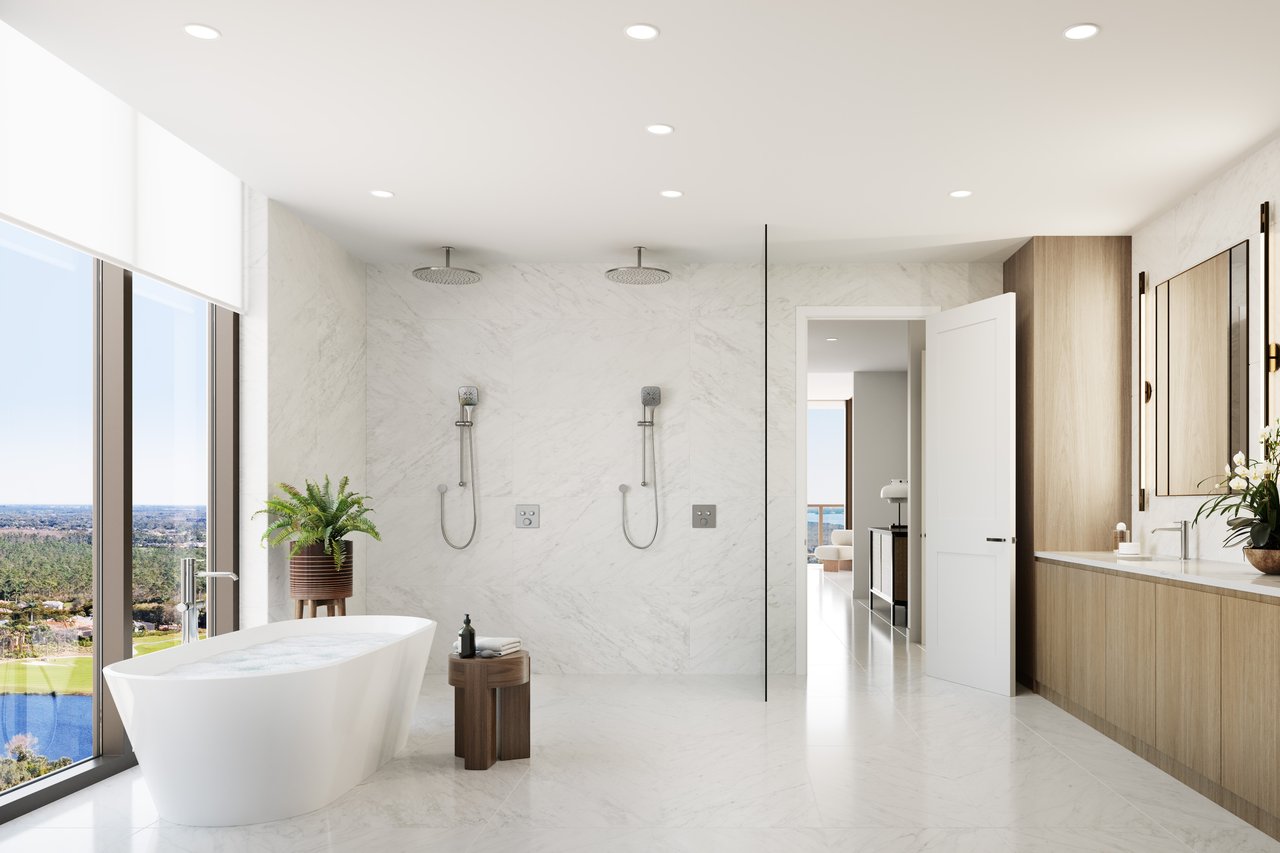
- Spacious primary suites, walk-in closets and well-appointed bathrooms
- Two assigned spaces in the secured parking garage
- Lockable storage and electric vehicle charging infrastructure
Outdoor kitchen options and other selections vary by residence and purchase agreement.
Rooftop Living Above Estero Bay
The rooftop amenity collection is designed to make the coastal setting part of everyday life.
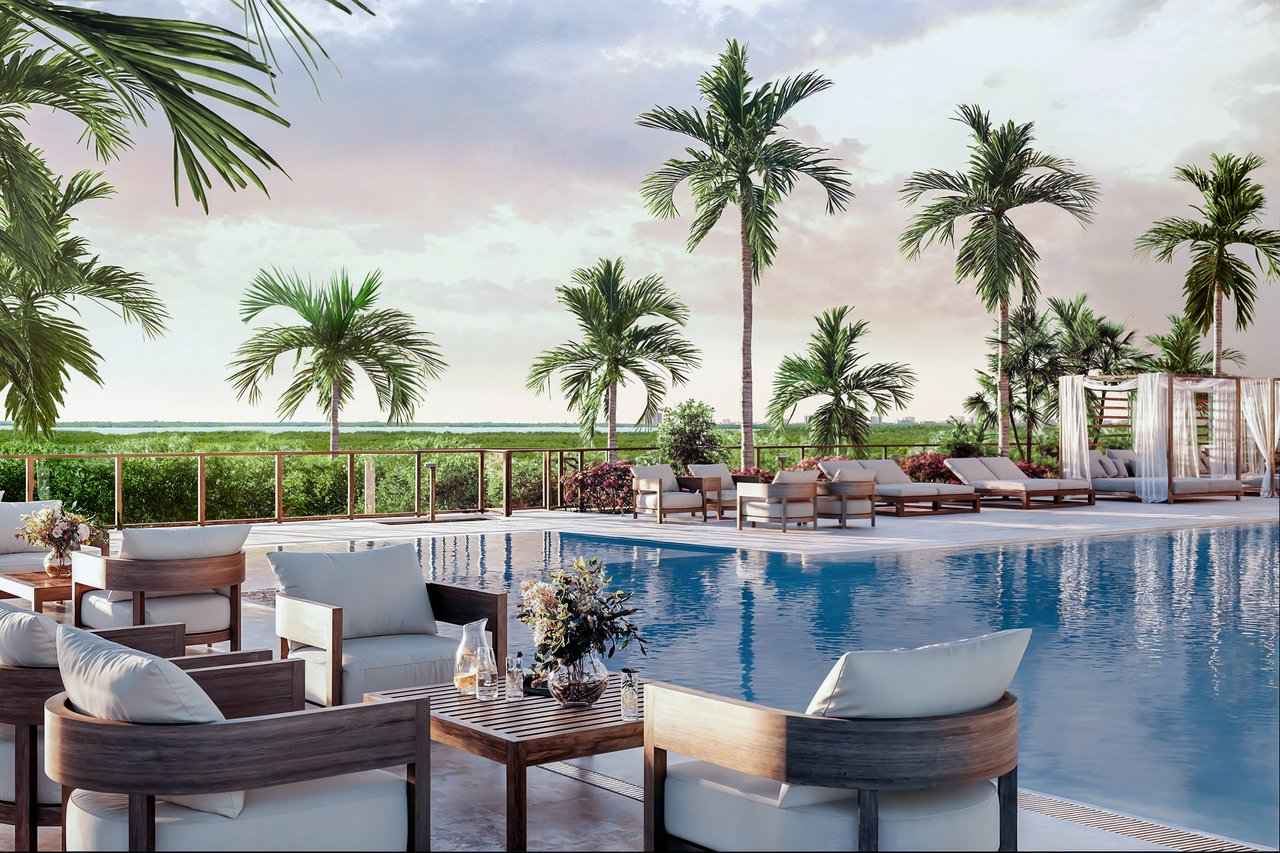
Planned features include a relaxation pool and spa, a sunset lounge, fire pits, outdoor gathering spaces, and an open-air kitchen and bar. Areas for yoga and quiet relaxation add another way to enjoy the views.
The rooftop provides a distinctive setting for entertaining, unwinding after a day at the beach, or watching the changing light over the bay and Gulf.
Private Residential Amenities
The Island’s planned amenities extend beyond the rooftop, with spaces for recreation, wellness, work and entertaining.
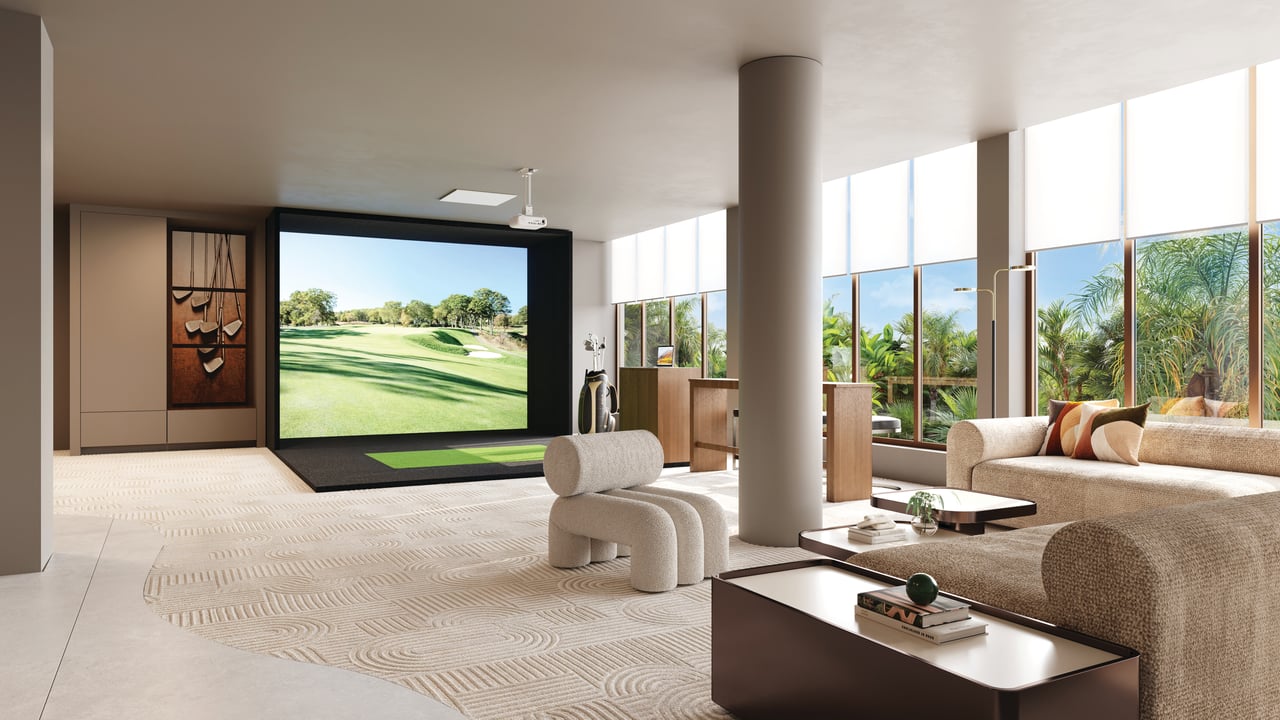
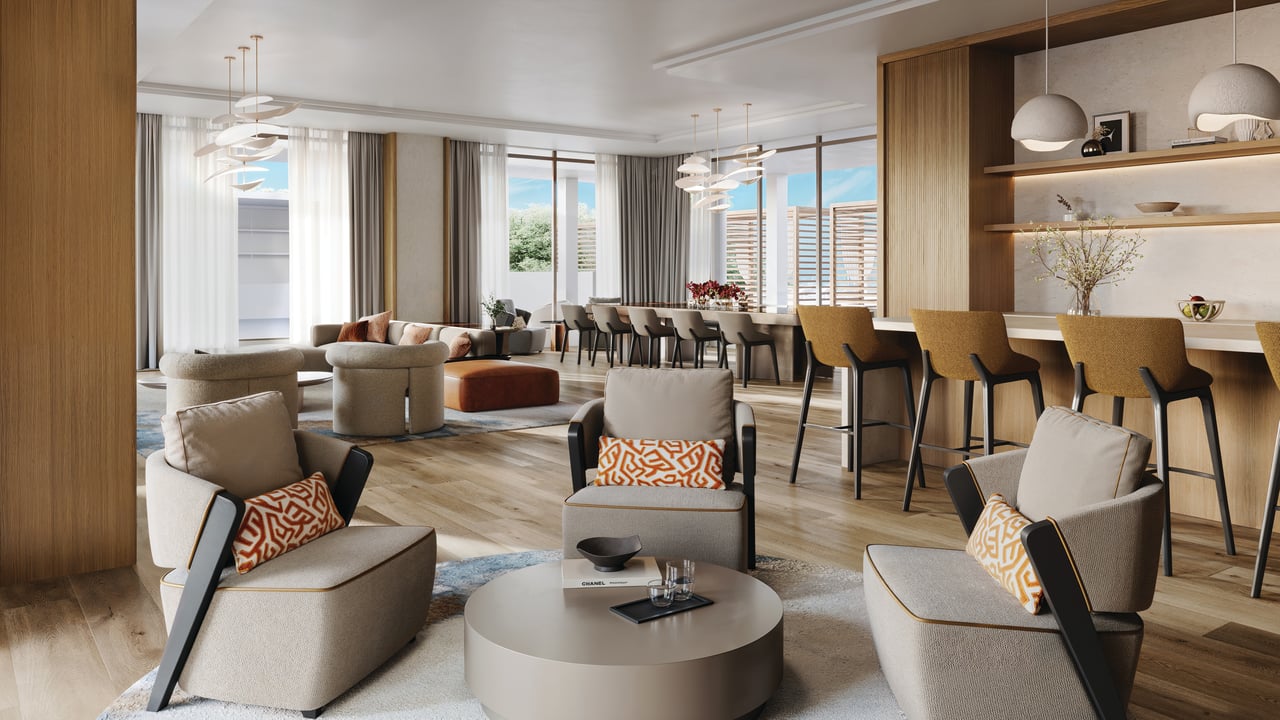
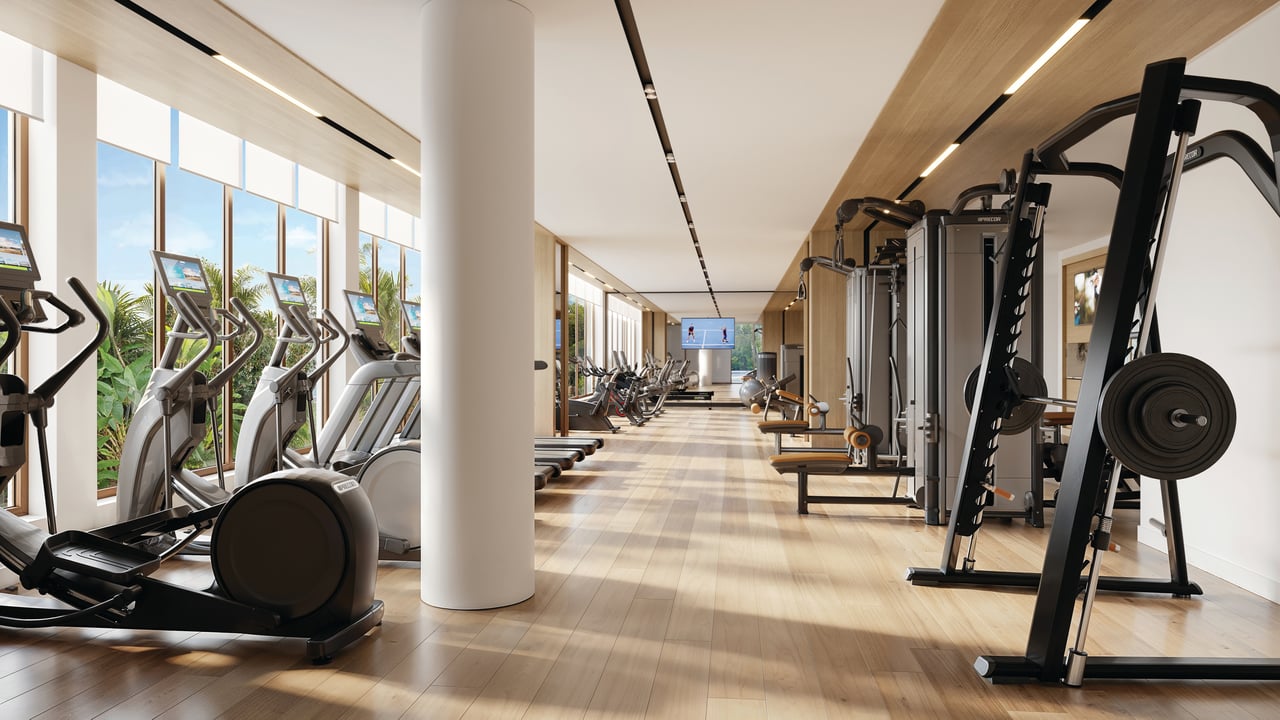
The arrival-level pool area will include lap lanes, a family pool area, a spa, cabanas and outdoor grilling facilities. Inside, residents will have access to a fitness center, a clubroom with a catering kitchen and bar, and a sports lounge with a golf and sports simulator.
Additional planned amenities include:
- Splash lounge for casual gatherings, games and movie nights
- Business center and working areas
- Two one-bedroom guest suites
- Dog park and dog washing facilities
- Package and mail facilities
- Controlled building access
- Staffed lobby and on-site property management
These amenities complement the recreation, dining and beach facilities already established within West Bay Club.
A Private Beach Club on the Gulf
West Bay Club’s private Beach Club gives residents a dedicated Gulf-front destination separate from the condominium tower.
The Beach Club includes a restaurant and beachfront bar, indoor and outdoor dining, beach services and private parking. It provides a place to spend the day by the water, enjoy lunch overlooking the Gulf, or return for sunset dining.
The Island itself sits within West Bay Club’s inland community. Its beach experience comes through access to the community’s separate private Beach Club.
The West Bay Club Lifestyle
West Bay Club brings together a broad collection of established amenities within a gated community.
The Bay House serves as a central gathering place, with a Junior Olympic swimming pool, spa, children’s splash area, fitness and wellness facilities, and spaces for community activities. Aqua Café provides casual poolside dining.
For active recreation, the community offers eight Har-Tru tennis courts, six pickleball courts, bocce and additional outdoor activities. Dog parks and landscaped outdoor spaces provide further opportunities to enjoy the setting.
River Park offers access to the Estero River for kayaking and small-boat recreation, connecting the community to Estero Bay and the Gulf. Boat storage and related access arrangements should be reviewed separately.
Optional Golf Membership
West Bay Club’s 18-hole course was designed by Pete and P.B. Dye and forms an important part of the community’s private club experience.
Golf membership is separate from condominium ownership and carries its own initiation fees, dues and approval requirements.
Eligible Island purchasers may have access to a member-in-waiting pathway during construction, subject to current club terms. Buyers interested in golf should review the membership process and available privileges before selecting a residence.
An Estero Location with a Coastal Setting
The Island is located at 5100 Baybridge Boulevard within West Bay Club in Estero, west of U.S. 41.
The setting combines the privacy of an established gated community with access to Southwest Florida’s beaches, dining, shopping and regional destinations. Naples lies to the south, while Estero and Bonita Springs provide additional restaurants, services and recreation nearby.
For buyers seeking a spacious new condominium with a private beach-club connection and an established community surrounding it, The Island offers a distinctive combination.
Pricing, Availability and Ownership
Published developer pricing starts at approximately $2.7 million. Pricing varies by floor plan, elevation, views, terrace configuration and available selections.
Current purchase guidance provides for a staged deposit totaling 35% of the net purchase price, with the remaining balance due at closing. The applicable schedule, incentives and closing costs should be confirmed for the selected residence.
Condominium assessments, community charges, optional golf membership and other ownership expenses should be considered together when comparing residences.
Contact Johnathan Shirey for current availability, residence-specific pricing, floor plans, estimated ownership costs and assistance arranging a presentation or visit.
Frequently Asked Questions
What is The Island at West Bay Club?
The Island is a new 24-story condominium tower with 86 corner residences, located within the established West Bay Club community in Estero.
What types of residences are offered?
The collection includes three-bedroom-plus-den and four-bedroom residences, along with two four-bedroom-plus-den penthouses. Standard residences offer approximately 3,324–3,680 interior square feet; penthouses offer approximately 6,261–6,270 interior square feet.
When is completion anticipated?
Delivery is anticipated in 2027. Construction progress and the expected closing schedule should be confirmed for the selected residence.
Is The Island directly on the beach?
The tower is located within West Bay Club’s inland community. Residents have access to the community’s separate private Beach Club on the Gulf.
Is golf included with a residence purchase?
Golf requires a separate membership, with its own fees, dues and approval process. Current membership options and any member-in-waiting privileges should be reviewed directly with the club.
What parking is included?
Published residence specifications provide for two assigned spaces in the secured garage, along with electric vehicle charging infrastructure.
What is the starting price?
The developer advertises residences from approximately $2.7 million. Current availability and residence-specific pricing are available upon request.
Can I review floor plans and arrange a visit?
Yes. Contact Johnathan Shirey to compare layouts, elevations, terraces, views and ownership costs, and to coordinate a presentation or property visit.
Prices, availability, specifications, amenities and delivery estimates are subject to change. Renderings illustrate the planned development; the applicable developer documents and purchase agreement govern the offering.
Basic Information
Features & Amenities
Downloads
-
The Island at West Bay Club.pdf
-
island-westbay-one-page-fact-sheet.pdf
-
island-west-bay-developer-timeline-handout.pdf
-
island-west-bay-fact-sheet.pdf
-
island-west-bay-floorplan-1-lower-unbranded.pdf
-
island-west-bay-floorplan-2-lower-unbranded.pdf
-
island-west-bay-floorplan-3-lower-unbranded.pdf
-
island-west-bay-floorplan-4-lower-unbranded.pdf
-
island-west-bay-floorplan-1-lvl6-unbranded.pdf
-
island-west-bay-floorplan-2-lvl6-unbranded-02042026.pdf
-
island-west-bay-floorplan-3-lvl7-unbranded.pdf
-
island-west-bay-floorplan-4-lvl7-unbranded.pdf
-
island-west-bay-floorplan-1-upper-unbranded.pdf
-
island-west-bay-floorplan-2-upper-unbranded.pdf
-
island-west-bay-floorplan-3-upper-unbranded.pdf
-
island-west-bay-floorplan-4-upper-unbranded.pdf
-
island-west-bay-ph-01.pdf
-
island-west-bay-ph-02.pdf