- Residences 88
- Bedrooms 1 - 4
- Bathrooms 1.5 - 4.5
- Price Range $1,900,000 - $7,200,000
Development Description
Welcome to Banyan Tree Residences West Palm Beach
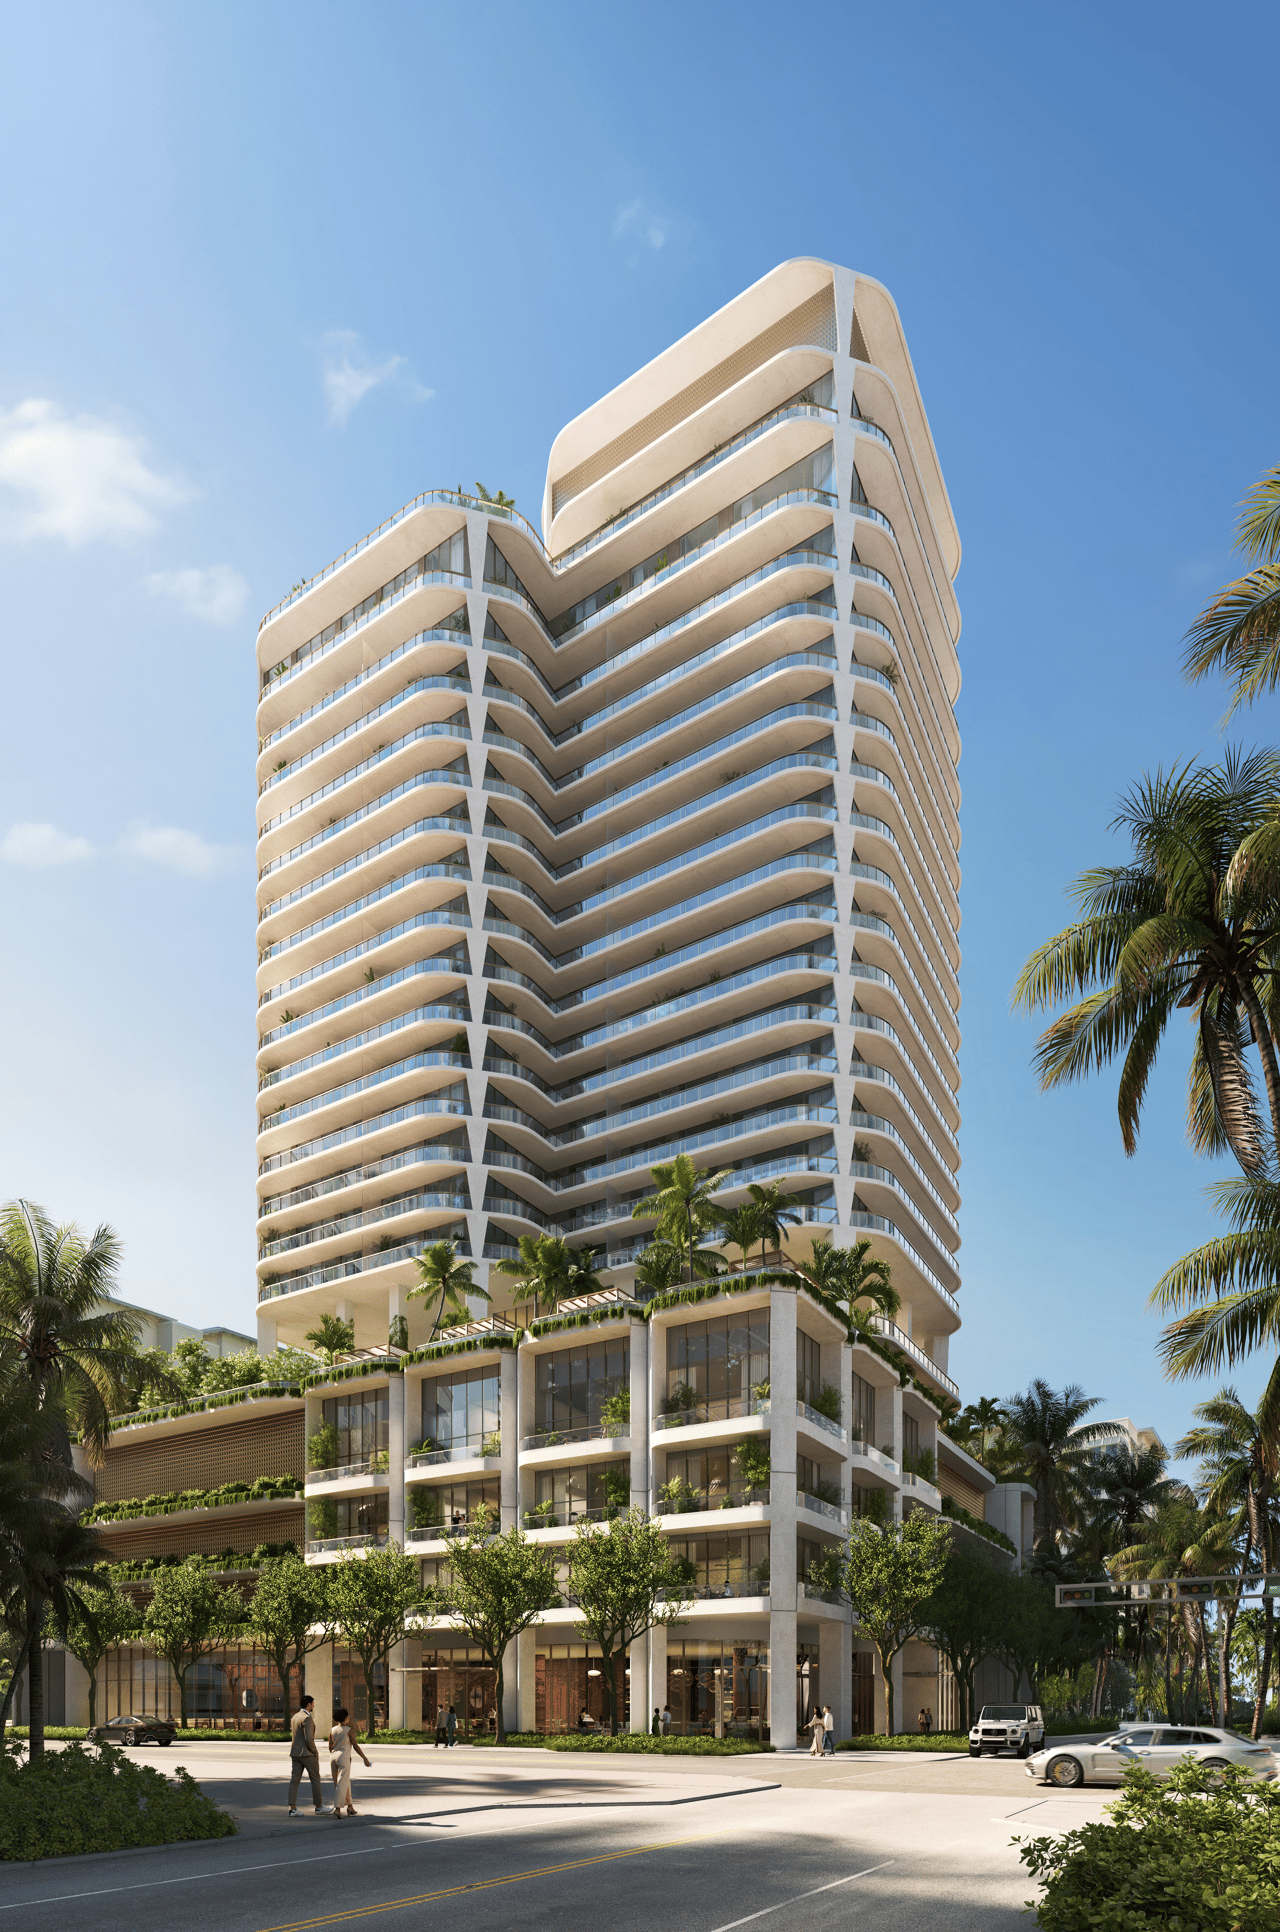
Banyan Tree Residences West Palm Beach introduces the globally recognized Banyan Tree hospitality brand to the United States through its first residential development in the country. Located at 400 Hibiscus Street in the heart of Downtown West Palm Beach, the development will offer just 88 private residences, creating an unusually intimate branded-residential experience within one of South Florida’s fastest-growing luxury markets.
Developed by Mast Capital and Curated JCZM Development in collaboration with Banyan Group, Banyan Tree Residences brings together an exceptional international design team: architecture by OMA, the firm founded by Pritzker Prize-winning architect Rem Koolhaas; interiors by Yabu Pushelberg; and landscape design by Swiss-based Enea Landscape Architecture.
One- to four-bedroom residences and a limited Penthouse Collection are designed around privacy, natural materials, panoramic views and an unusually strong connection between interior and exterior living.
88 Private Corner Residences
Every residence at Banyan Tree Residences West Palm Beach has been conceived as a corner residence, providing multiple exposures, abundant natural light and expansive views across the surrounding city and waterways. Wraparound terraces further extend the living spaces outdoors, while most residences incorporate direct private elevator entry for a heightened sense of arrival and privacy.
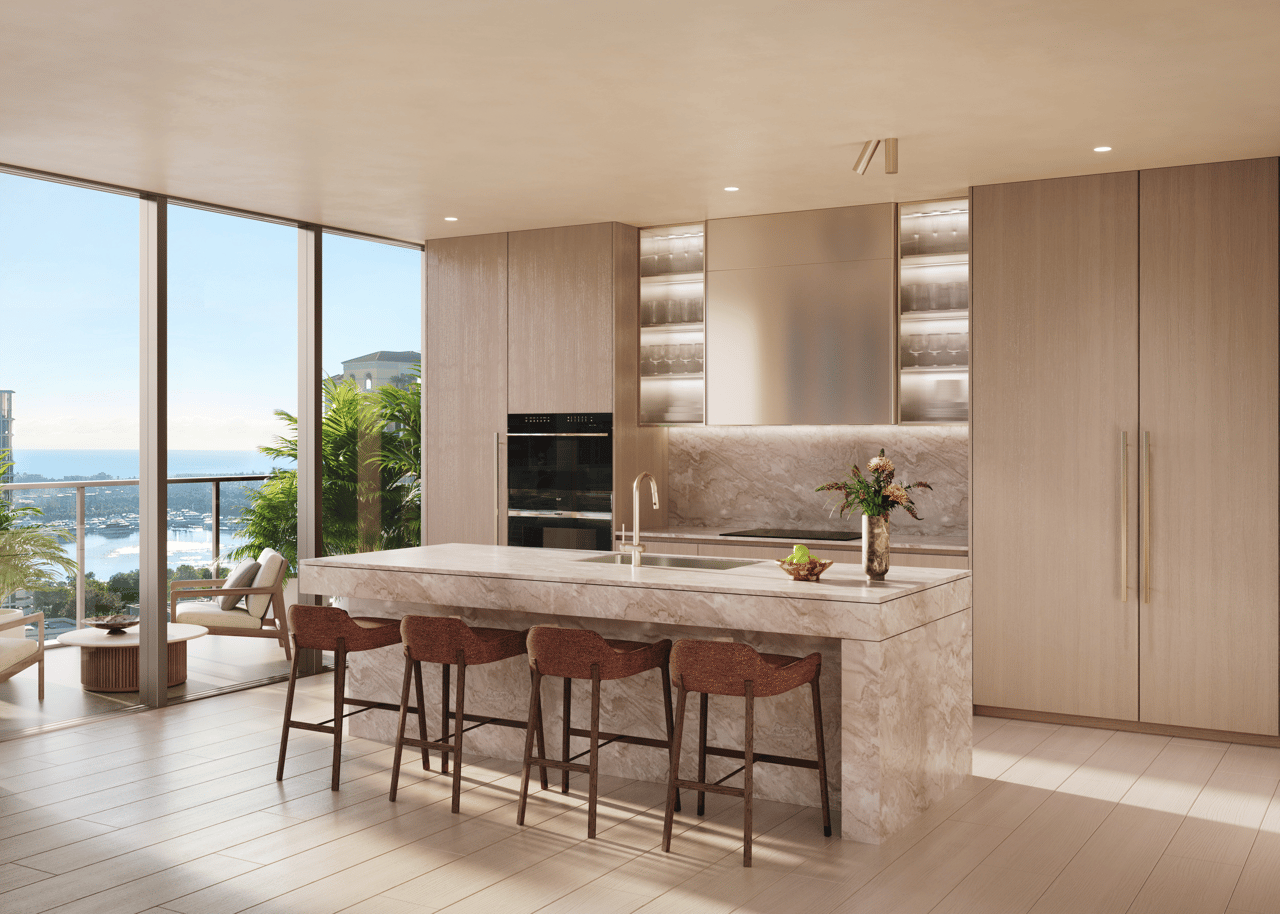
Interiors by Yabu Pushelberg embrace a refined palette of natural materials and tactile finishes intended to create a quieter, more residential interpretation of contemporary luxury.
Residence features include:
- One- to four-bedroom floor plans plus a limited Penthouse Collection
- Every residence positioned as a corner home
- Expansive wraparound terraces
- Floor-to-ceiling windows
- Multi-directional city and water views
- Direct private elevator entry in most residences
- Rich hardwood flooring and custom millwork
- Kitchens designed by Yabu Pushelberg
- Natural stone, brushed-metal and fluted-glass detailing
- Sub-Zero and Wolf appliance packages
- Integrated lighting
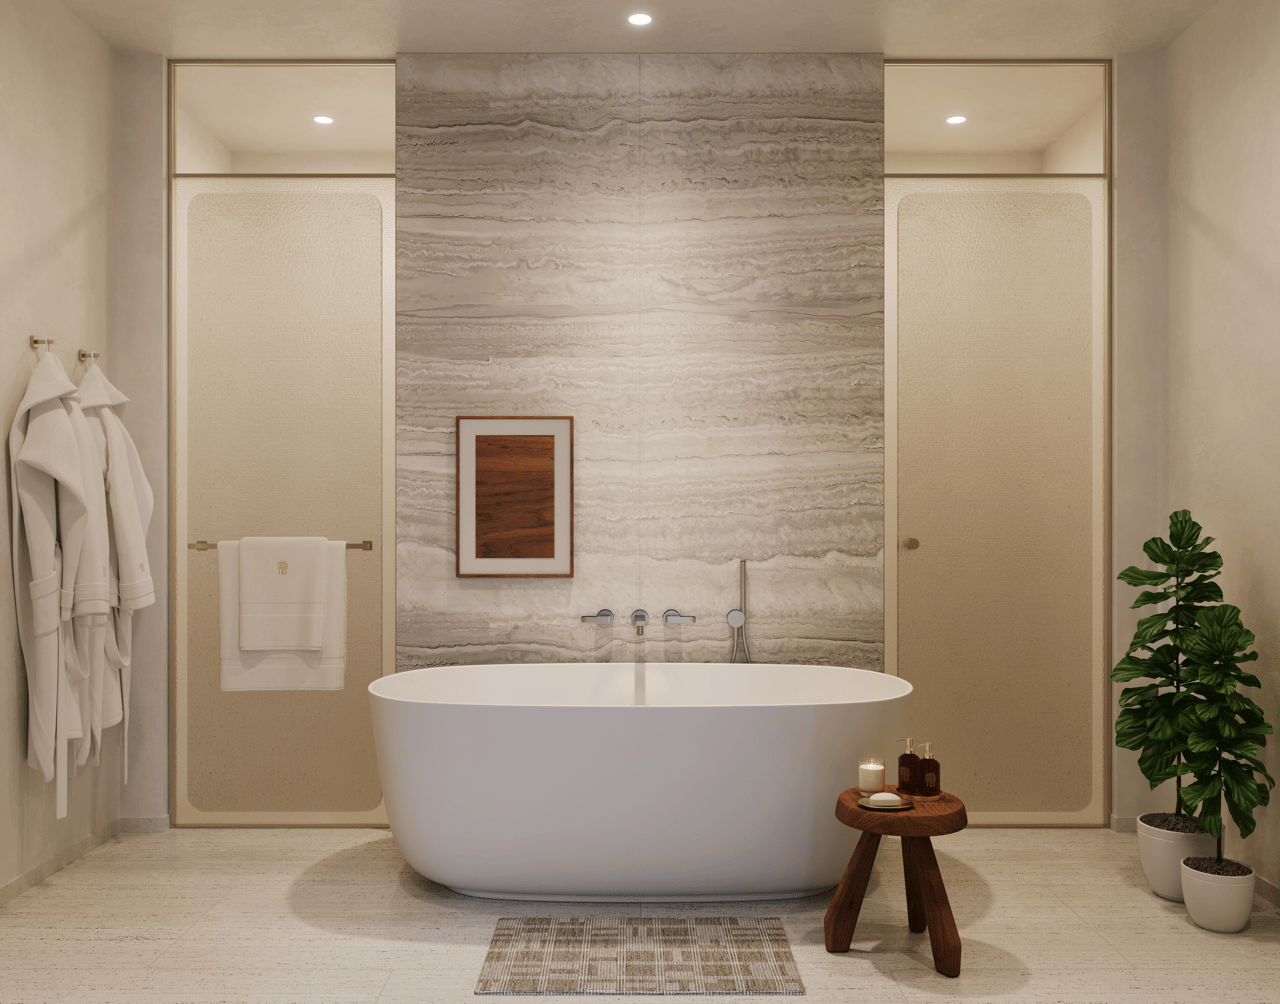
- Spa-inspired primary bathrooms
- Travertine stone finishes
- Rainforest showers
- Expansive primary suites opening onto private terraces
The architecture deliberately allows each home to engage with light and views from more than one direction, distinguishing Banyan Tree from the more conventional single-exposure layouts found in many high-rise residential towers.
A Dedicated Sanctuary for Wellbeing
Wellness is not simply one component of the amenity package at Banyan Tree—it is one of the central ideas behind the entire project.
Banyan Tree has built its global hospitality identity around environments intended to promote wellbeing, privacy, nature and restoration. In West Palm Beach, that philosophy is translated into a substantial resident wellness program anchored by a dedicated spa and wellbeing environment.
The amenity collection is expected to include a full-service spa, deluxe treatment spaces, hammam, steam and sauna experiences, cryotherapy and cold-plunge elements, rainforest showers, meditation spaces, a reflection garden and indoor and outdoor fitness facilities.
Rather than creating a conventional fitness center with a spa attached to it, the project has been designed around a broader daily wellness ecosystem incorporating movement, recovery, meditation and restorative treatments.
Resort-Style Amenities and Social Spaces
Beyond the dedicated wellbeing environment, amenities extend across multiple levels of the development.
A fully serviced resort-style pool and private cabanas create the primary outdoor retreat, while additional recreation and social spaces are planned throughout the building. These include an open-air cinema, golf simulator, landscaped lounges and entertainment environments, putting green, children's spaces and other areas intended to balance privacy with opportunities for social connection.
Landscape architecture by Enea plays an important role throughout the property, integrating nature into the arrival, amenity and outdoor environments rather than treating landscaping as a decorative afterthought.
Banyan Tree Hospitality
Banyan Tree has spent more than three decades developing luxury resorts, spas and residences around the world with a philosophy centered on creating private sanctuaries that connect hospitality, nature and wellbeing.
Banyan Tree Residences West Palm Beach brings that approach to private residential ownership while introducing the flagship brand to the United States for the first time. Banyan Group currently operates more than 100 properties across more than 20 countries, giving the West Palm Beach project a genuinely international hospitality platform behind it.
For buyers already familiar with Banyan Tree destinations in Asia, the Middle East, Mexico and other international markets, the West Palm Beach residences provide an opportunity to translate that resort experience into a permanent or seasonal South Florida home.
The Sanctuary Club
Ownership extends beyond the building through The Sanctuary Club, Banyan Group's global owner-benefits program.
Residents receive preferred access across Banyan Group's international portfolio, including benefits such as priority reservations, preferred owner rates for participating hotels, dining, spa and golf experiences, pre-arrival preference coordination, potential early check-in and late checkout, room upgrades when available and dedicated global owner support.
This international component adds meaningful value for owners who regularly travel between South Florida and other global destinations and differentiates Banyan Tree from a stand-alone luxury condominium without a broader hospitality network.
Downtown West Palm Beach Location
Banyan Tree Residences is positioned at 400 Hibiscus Street in Downtown West Palm Beach, placing residents close to the city's dining, shopping, entertainment and cultural destinations while remaining only moments from the Intracoastal Waterway and Palm Beach Island.
Nearby destinations include CityPlace, Palm Beach Island, Royal Poinciana Plaza, Worth Avenue and the Intracoastal Waterway, providing a combination of downtown walkability and convenient access to the traditional Palm Beach lifestyle.
The location makes Banyan Tree particularly compelling for buyers seeking Downtown West Palm Beach luxury condos, branded residences near Palm Beach, West Palm Beach new construction or a walkable South Florida residence without sacrificing privacy and substantial amenities.
A Globally Significant Design Collaboration
The caliber of the design team is one of the project's most important differentiators.
OMA brings an architectural pedigree rarely associated with South Florida condominium development. Yabu Pushelberg adds internationally recognized hospitality and residential interiors, while Enea Landscape Architecture extends the project's nature- and wellness-driven philosophy into its outdoor spaces. Banyan Group describes the project as the first collaboration of its kind among these global design participants.
That gives Banyan Tree Residences appeal beyond the traditional branded-residence buyer. For buyers who value architecture, interior design and internationally recognized creative talent, the project has a particularly strong identity within the West Palm Beach new-development pipeline.
Banyan Tree Residences West Palm Beach Pricing and Availability
Banyan Tree Residences West Palm Beach is currently in pre-construction, with residences beginning at approximately $1.8 million based on current offerings. Pricing varies according to floor plan, size, floor, exposure and view, with a limited Penthouse Collection representing the development's most exclusive residences. Current pricing and remaining inventory are subject to change as sales progress.
For current Banyan Tree Residences West Palm Beach pricing, available residences, floor plans, penthouse opportunities, deposit structure and private buyer representation, contact Johnathan Shirey for the latest developer information and a comparison with other luxury new-development and branded-residential opportunities throughout West Palm Beach, Palm Beach and South Florida.
Frequently Asked Questions
1. Where Is Banyan Tree Residences West Palm Beach Located?
Banyan Tree Residences West Palm Beach is planned at 400 Hibiscus Street in downtown West Palm Beach. The site is near CityPlace, the waterfront, and the downtown business, cultural, and dining districts. Exact legal description, access, parking entry, and mailing address should be confirmed in the prospectus.
2. What Makes Banyan Tree Residences West Palm Beach Distinctive?
The project is planned as Banyan Tree’s first residential address in the United States. Its concept combines private corner residences, Banyan Tree-inspired wellness, hospitality services, and access to certain Banyan Group owner benefits. Those owner benefits are a program, not a deeded real-estate right, and can be subject to terms, availability, and change.
3. Who Is Developing and Designing Banyan Tree Residences West Palm Beach?
Mast Capital and Curated JCZM are developing the project, with Banyan Tree as the hospitality brand. OMA is the architect, Yabu Pushelberg is designing the interiors, Enea is responsible for landscape design, and Douglas Elliman Development Marketing is leading sales.
4. How Many Residences and What Floor Plans Are Planned?
The official fact sheet describes a 26-story tower with 88 private corner residences, offering one- to four-bedroom plans and a penthouse collection. Published standard plans include a one-bedroom with approximately 1,078 interior and 1,655 total square feet and a three-bedroom with approximately 2,140 interior and 2,906 total square feet. Exact penthouse sizes and interior-versus-terrace calculations should be requested with the current floor-plan package.
5. What Finishes Are Planned for Banyan Tree West Palm Beach Residences?
Residences are planned with wraparound terraces, impact-resistant glass, approximately 10-foot ceilings, and direct private-elevator entry for many layouts. Yabu Pushelberg-designed kitchens feature Sub-Zero and Wolf appliances. Finish selections, ceiling clearances, appliance packages, and included smart-home or window-treatment systems vary by plan and remain subject to the purchase documents.
6. What Amenities and Wellness Facilities Will Banyan Tree Residences Offer?
Plans include a dedicated wellness floor with treatment rooms, rainforest showers, hammam, sauna, steam room, soaking baths, cold plunge, cryotherapy, meditation areas, and indoor-outdoor fitness. Additional amenities include a resort pool, rooftop deck, garden bar, cinema, golf simulator, speakeasy, children’s discovery center, putting green, coworking areas, and a pet retreat.
7. What Services and Banyan Group Benefits Will Owners Receive?
The residence program advertises a 24-hour host and membership in Banyan Group’s Sanctuary Club owner program. Published benefits may include preferred rates, priority access, and early check-in or late checkout at participating properties, subject to availability and current program terms. Buyers should request the applicable owner-benefits agreement and confirm transferability at resale.
8. When Will Banyan Tree West Palm Beach Be Completed, How Much Are Residences, and What Should Buyers Verify?
Public launch reporting targets 2029 completion and cited initial pricing from approximately $1.9 million. Before purchasing, buyers should request current inventory, deposits, budget, condominium documents, brand-license and management terms, parking, pet and lease rules, service charges, insurance, assignment rights, and the contract’s outside completion date. The advertised pet retreat does not establish the legal pet policy.
Basic Information
Features & Amenities