Development Description
Welcome to Aura at Metropolitan Naples
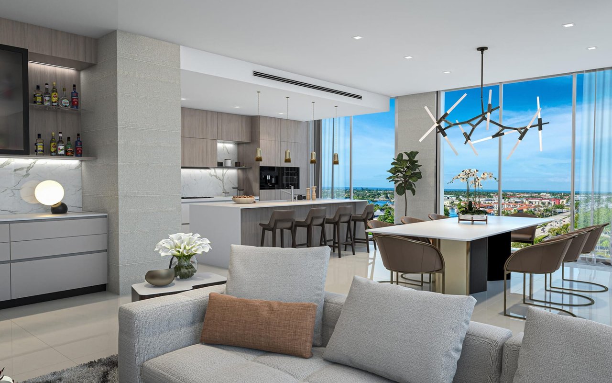
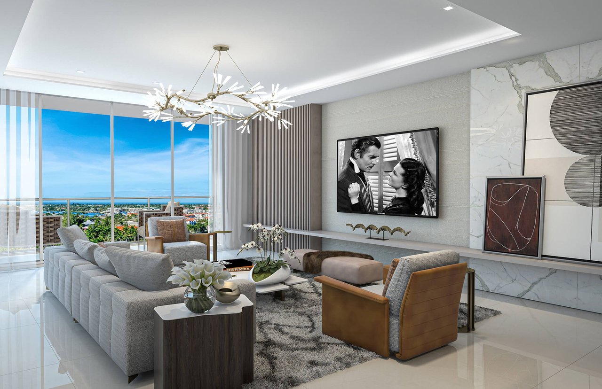
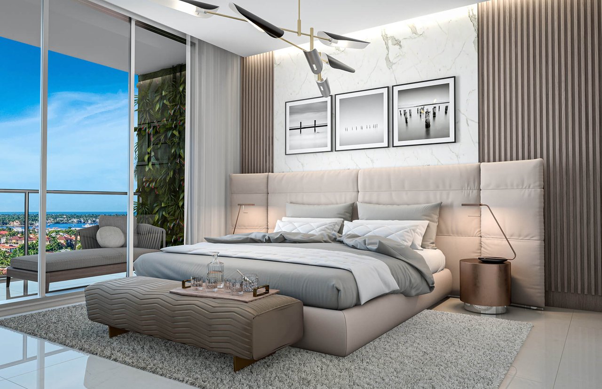
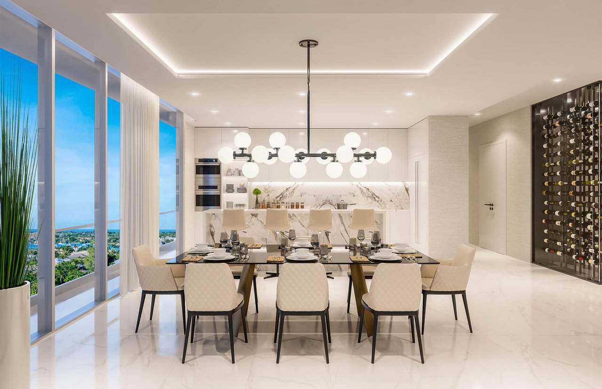
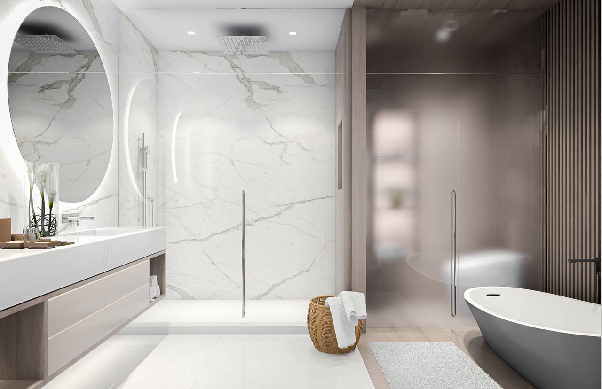
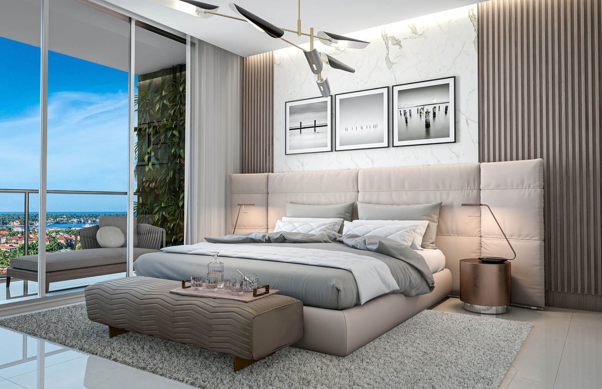
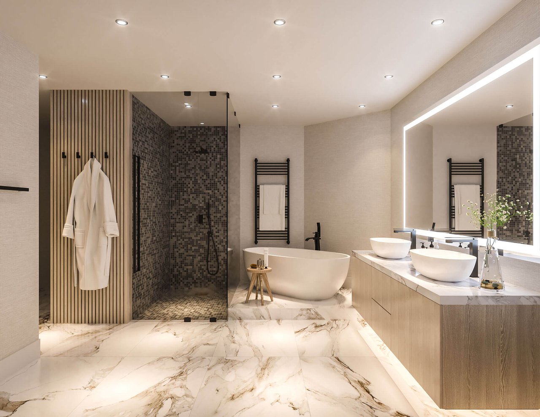
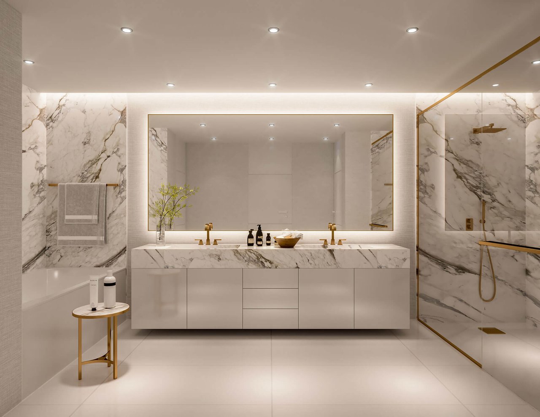
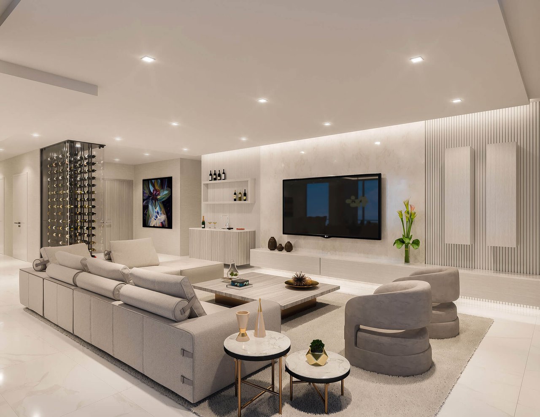
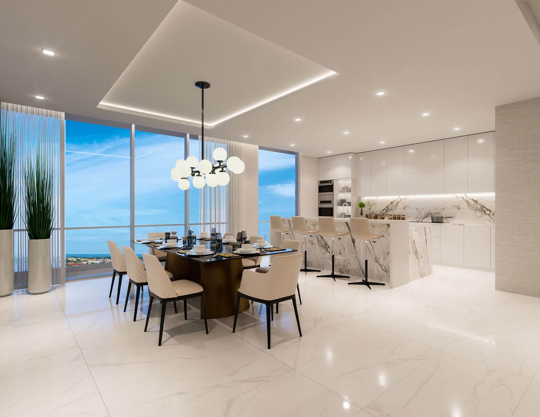
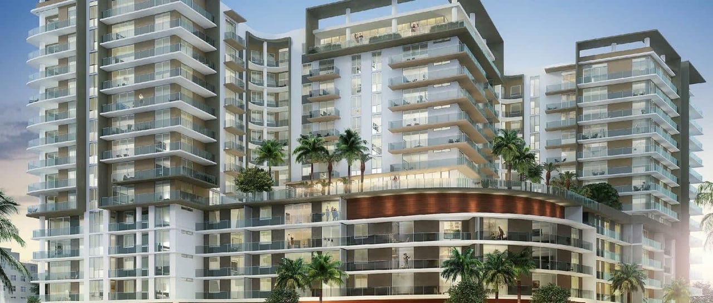
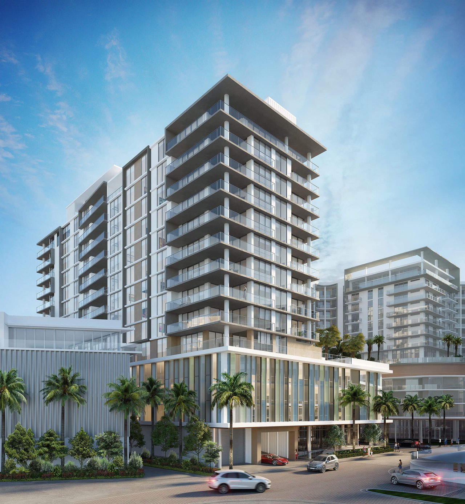
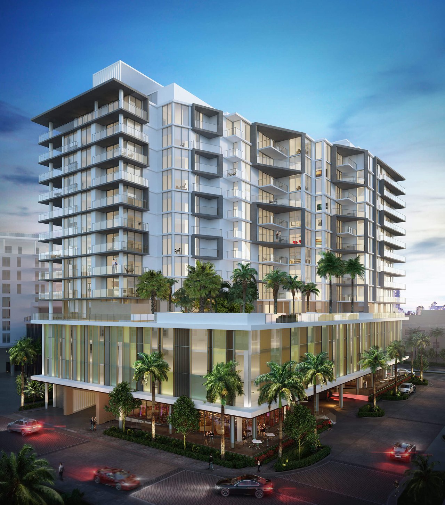
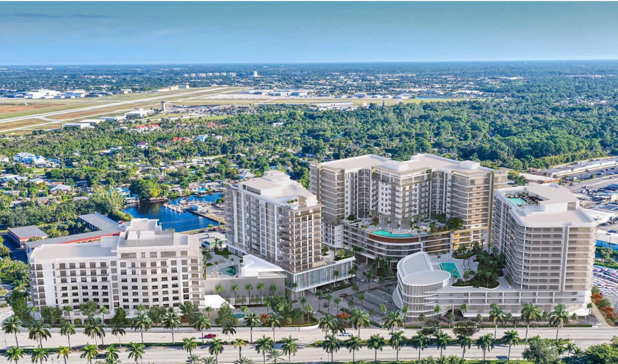

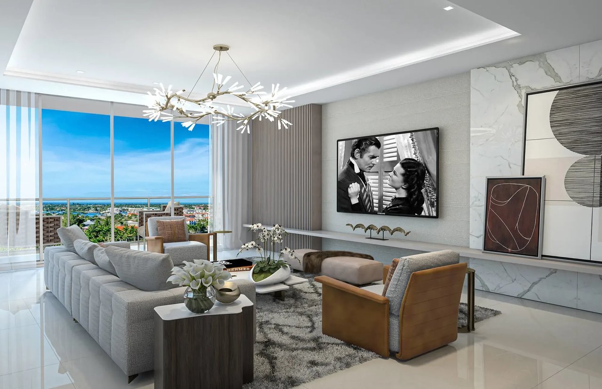
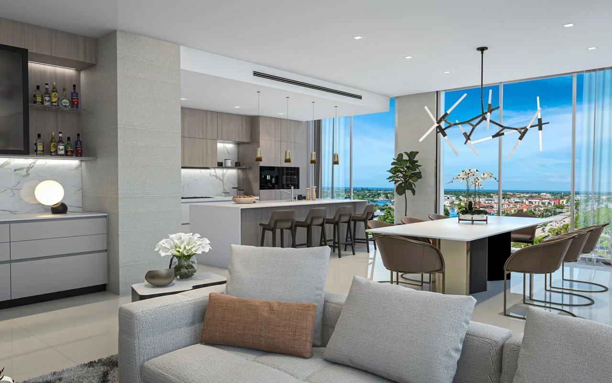
Aura at Metropolitan Naples promises luxurious contemporary living with panoramic views and the finest finishes, minutes from the best the city has to offer. In addition to the well-appointed two-, three- and four-bedroom tower residences, Aura boasts five highly coveted penthouses. All residences come with chef-inspired kitchens with large islands, fine cabinetry, high-quality gas cooktops by Wolf® and sleek Sub-Zero® refrigeration. Open floor plans feature generous outdoor terraces or balconies, with BBQ grills on all terraces. Owner’s bedroom suites are large with walk-in closets, luxurious bathrooms, separate showers and soaking tubs.
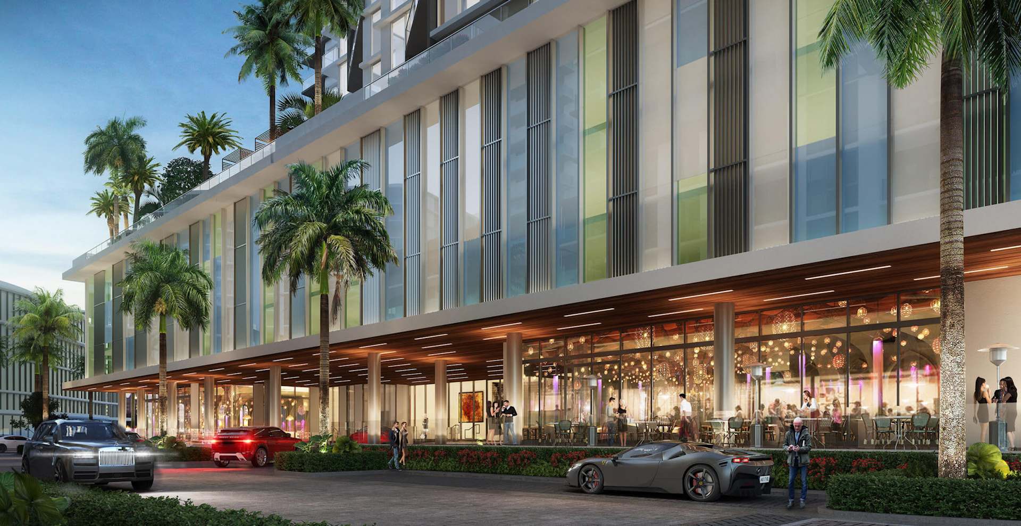
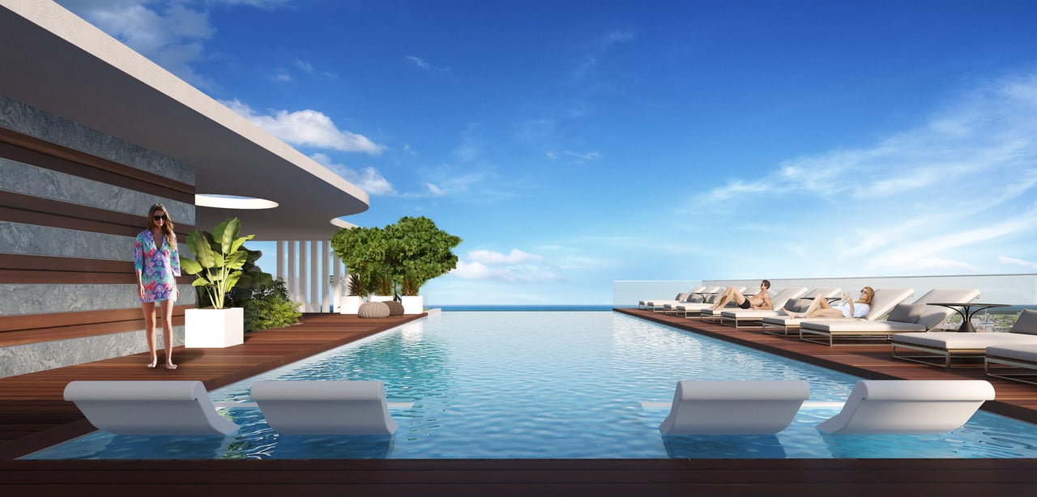
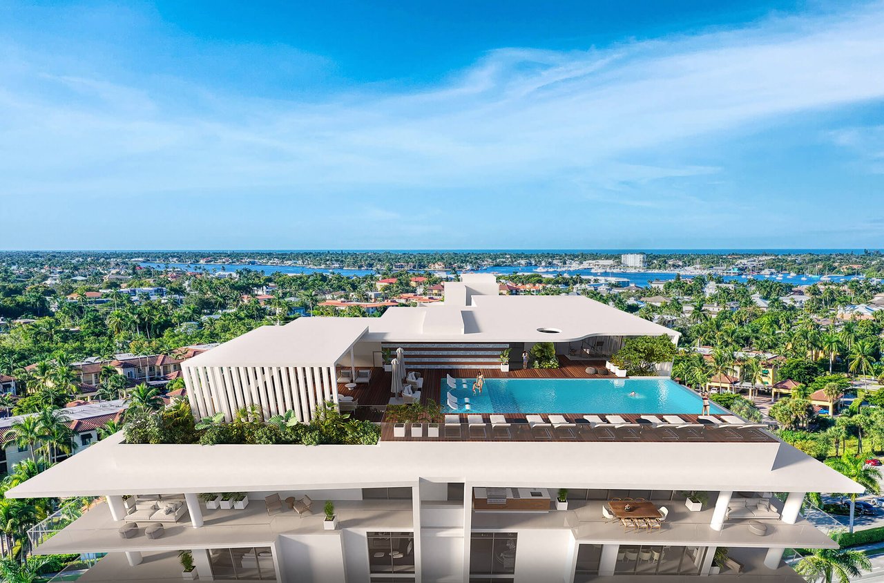
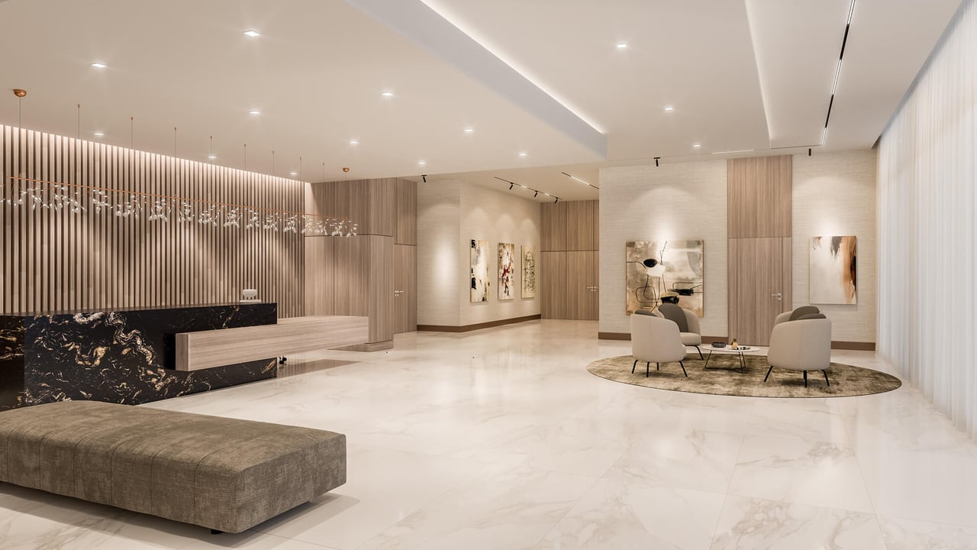
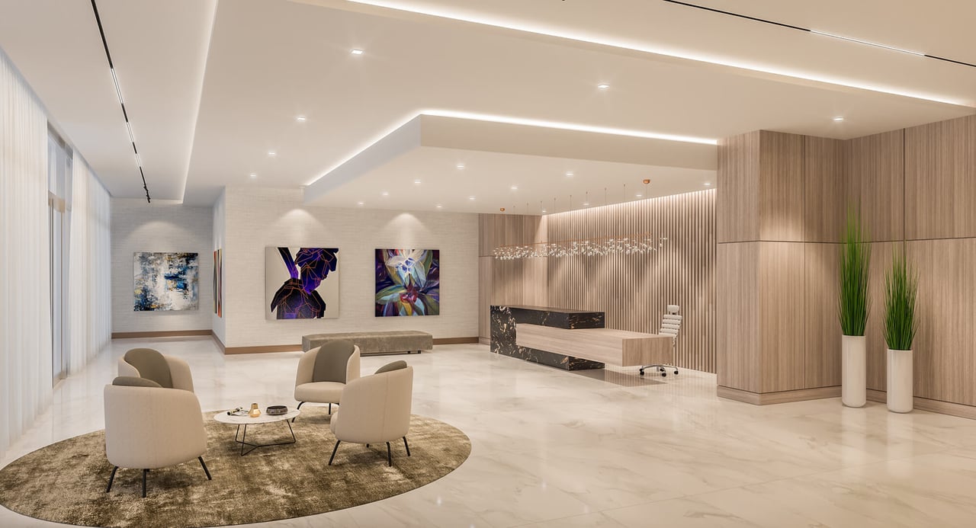
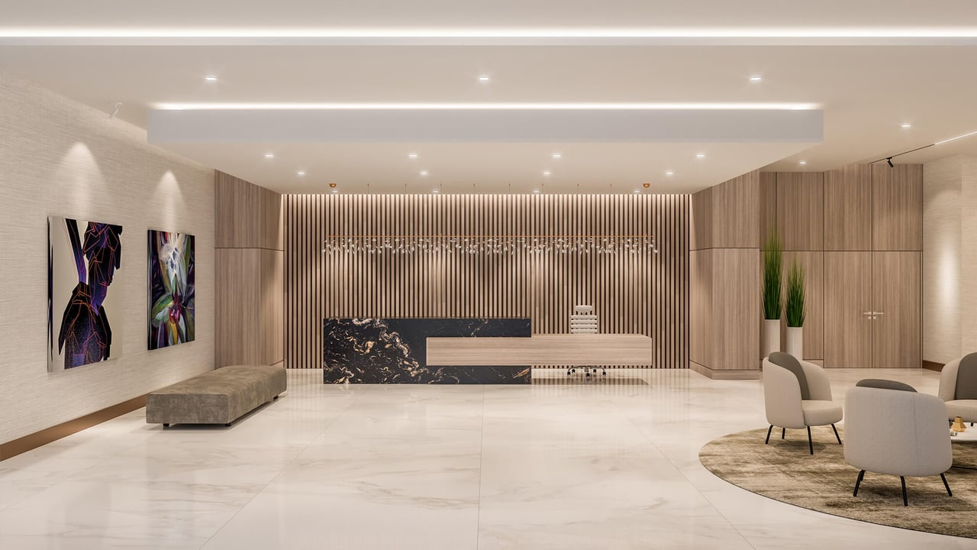
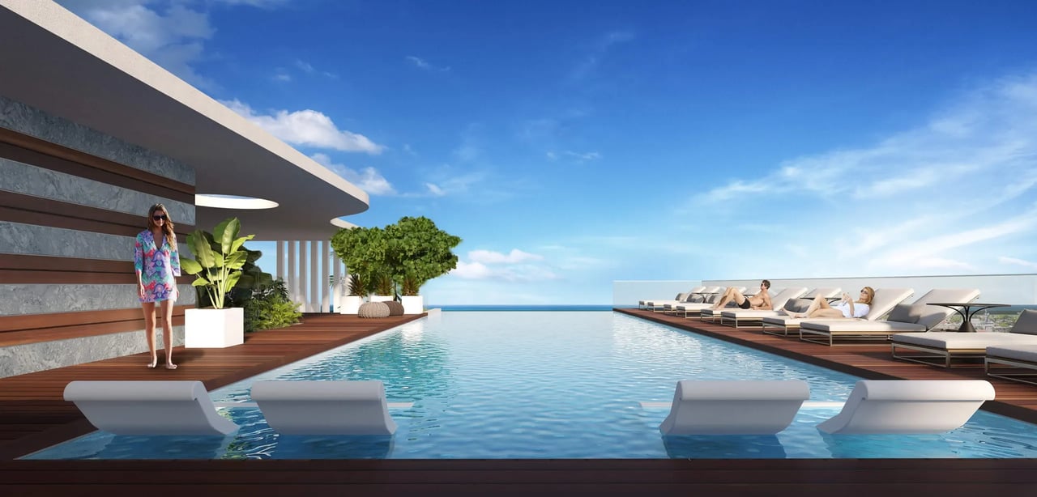
| Concierge service | Rooftop infinity pool |
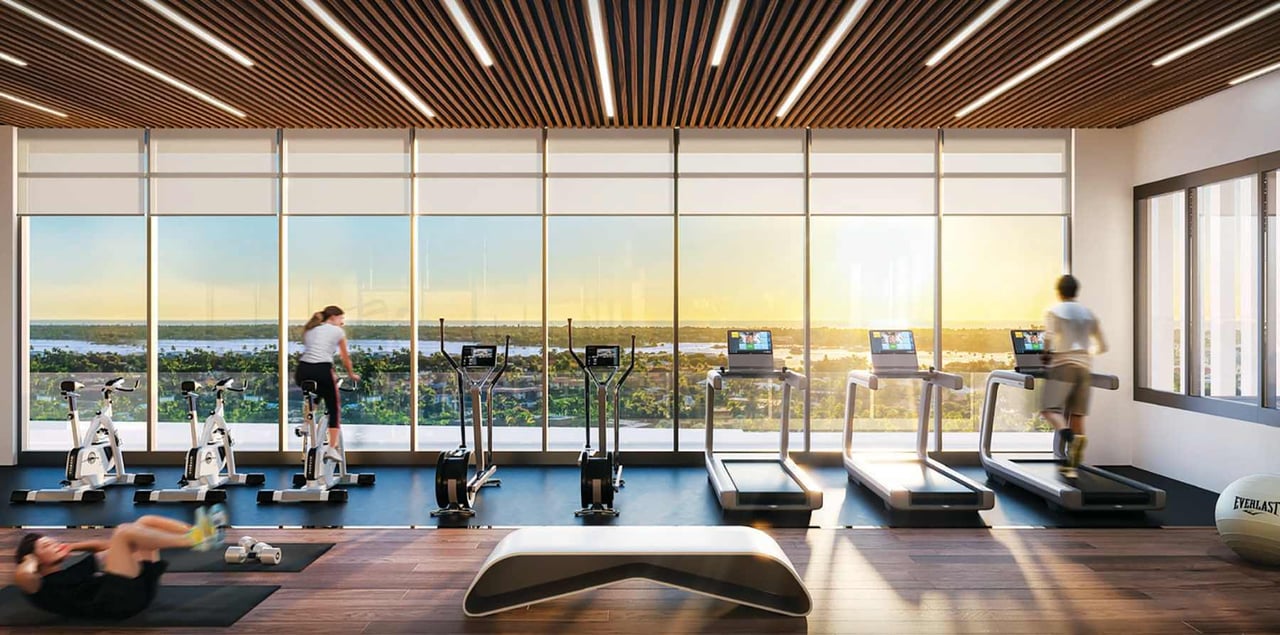
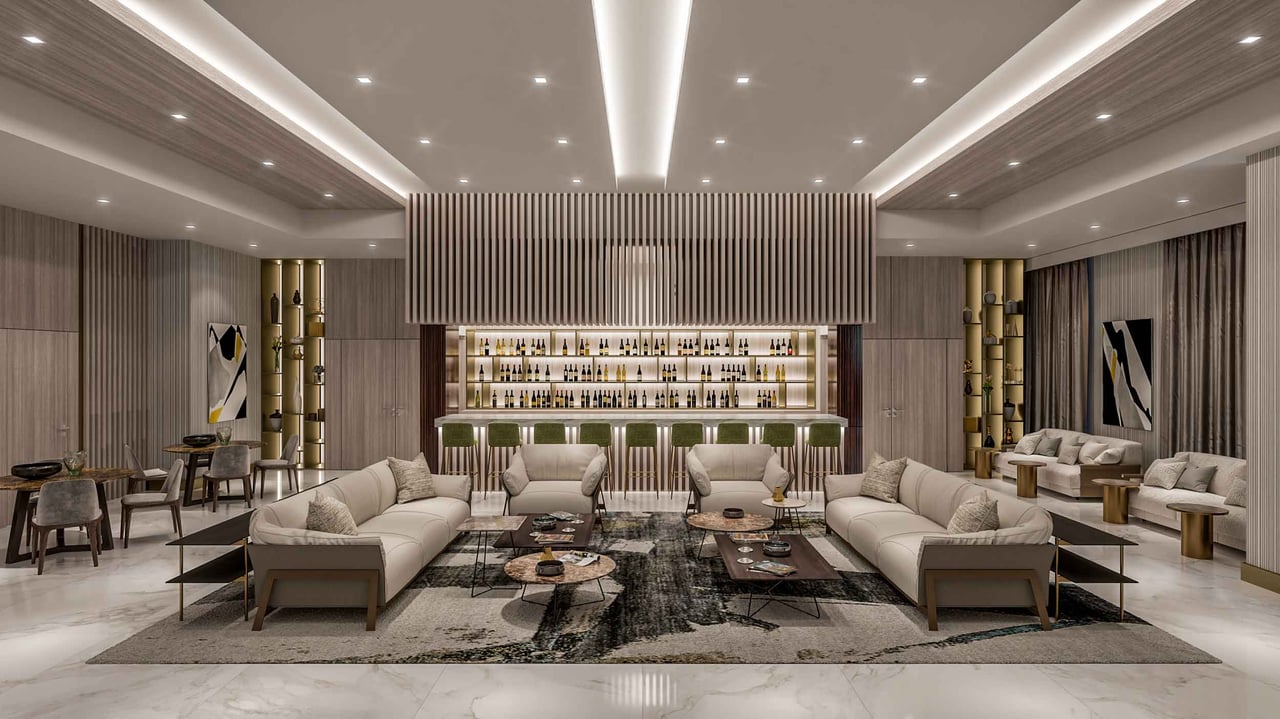
| Rooftop fitness center and yoga studio | Owners' indoor lounge |
| Business center and conference room | Luxury guest suite with private terrace |
| Outdoor lounge with seating areas and fire pits | Outdoor kitchen with grill area |
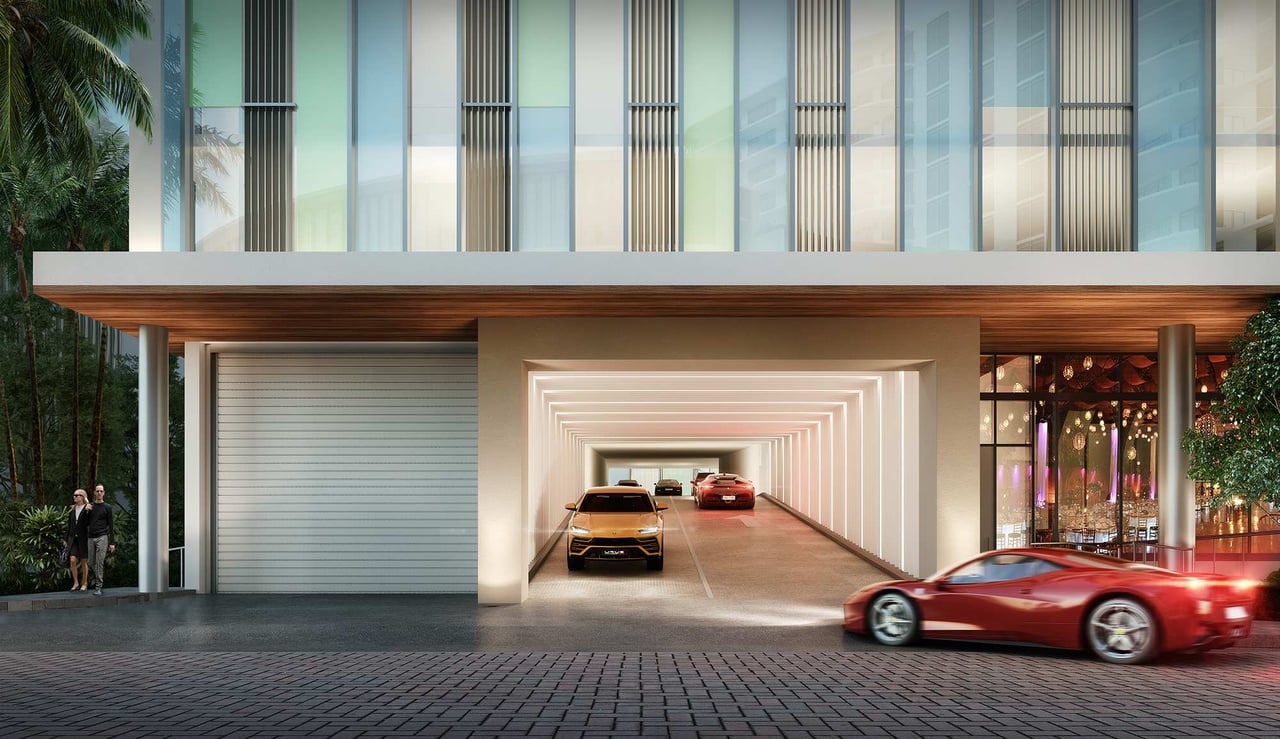
| Amazing sunset views | Private secure garage parking |
| EV charging stations | Putting green |
Grand Style
- Every residence at Aura is adorned with unique architectural features and superb finishes.
- Two to four bedrooms and up to five baths
- Expansive floor-to-ceiling glass windows and balcony doors
- 9-foot ceilings
- Porcelain and wood floor selections
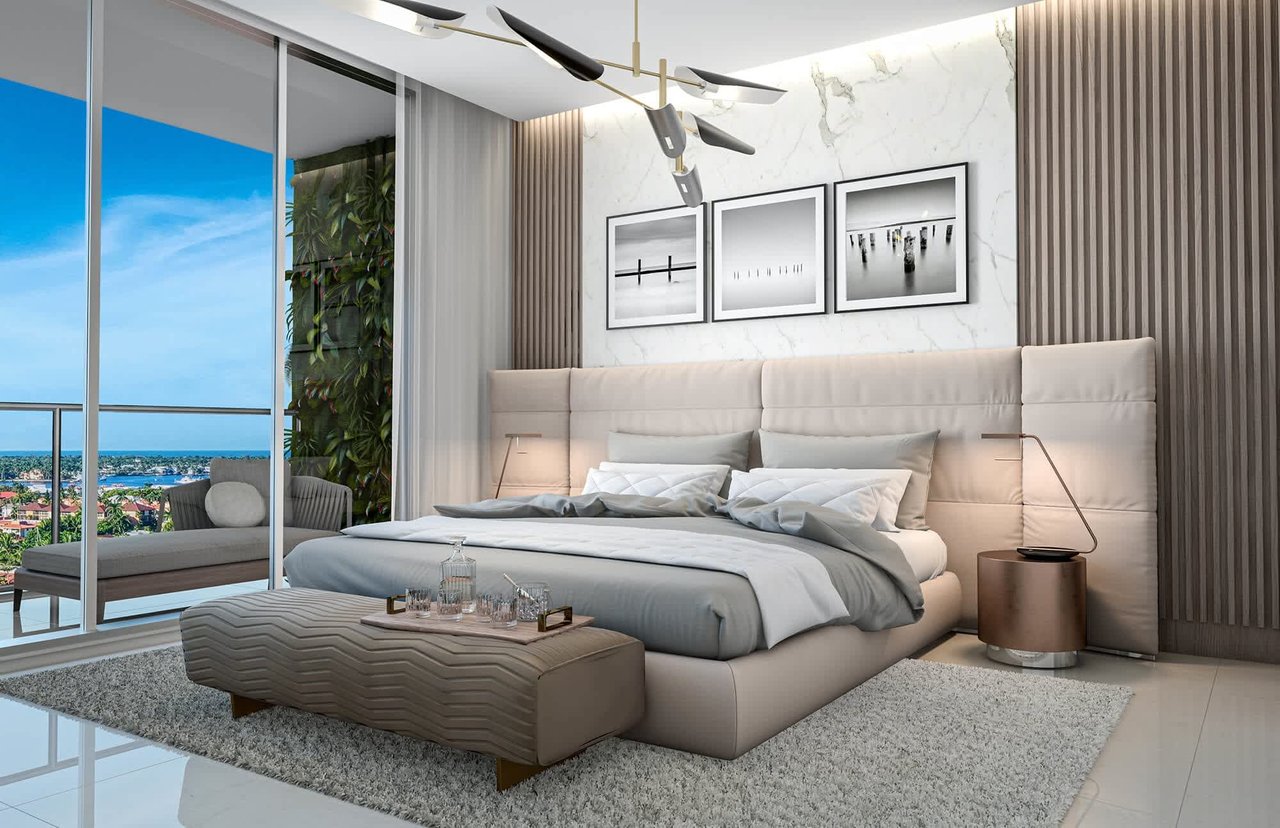
- Owner suites with vast views, walk-in closets, luxurious bathrooms with double vanities, large showers and separate soaking tubs
- Wine walls and wet bars, per plan
- Chef-inspired kitchens with large workstation and dining islands
- Luxury appliances such as Wolf® gas cooking and Sub-Zero® refrigeration
- Fine custom cabinetry
- Great rooms designed to maximize outdoor views
- Outdoor living areas with BBQ grilling stations
- Two secure garage spaces per residence
Frequently Asked Questions
1. What Is Avra at Metropolitan Naples?
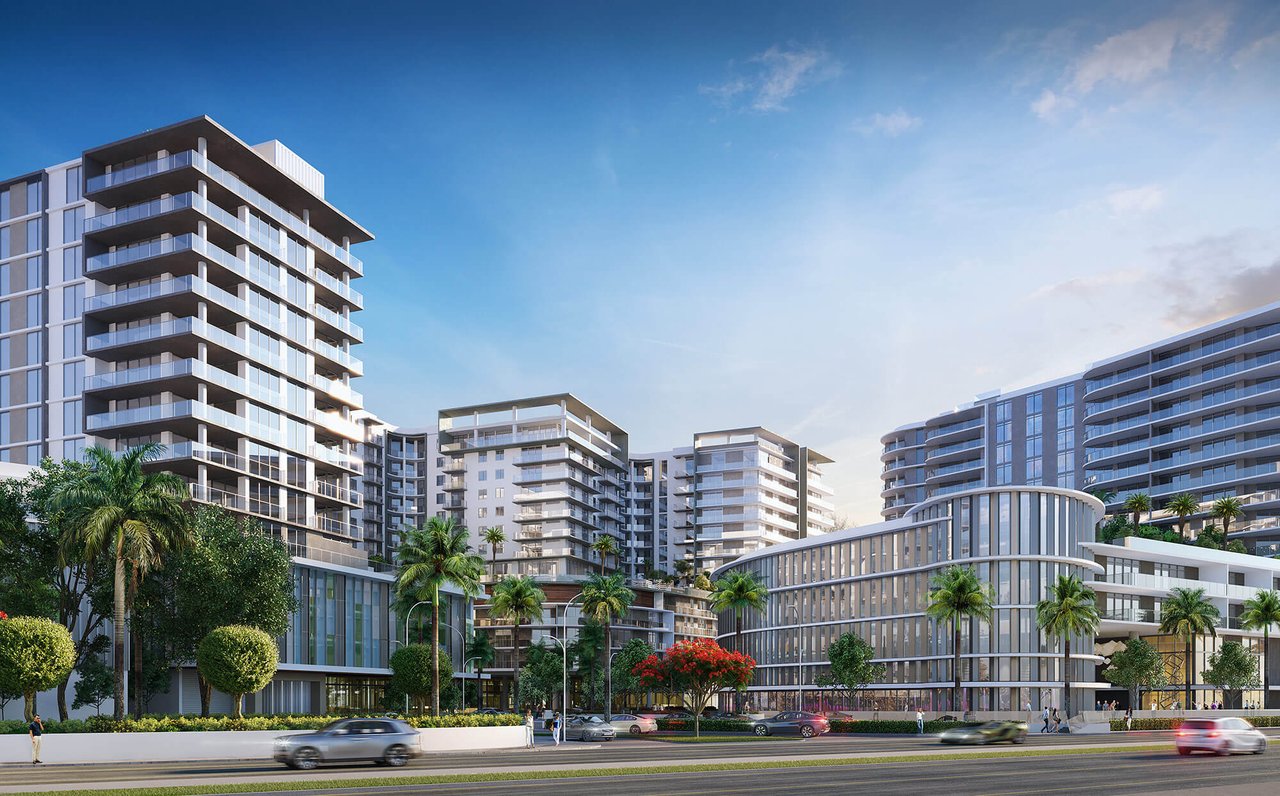
AVRA is a 15-story luxury residential tower within the mixed-use Metropolitan Naples district. It offers a boutique collection of 56 homes with downtown, Naples Bay, and Gulf-facing outlooks.
2. Where Is Avra Located?
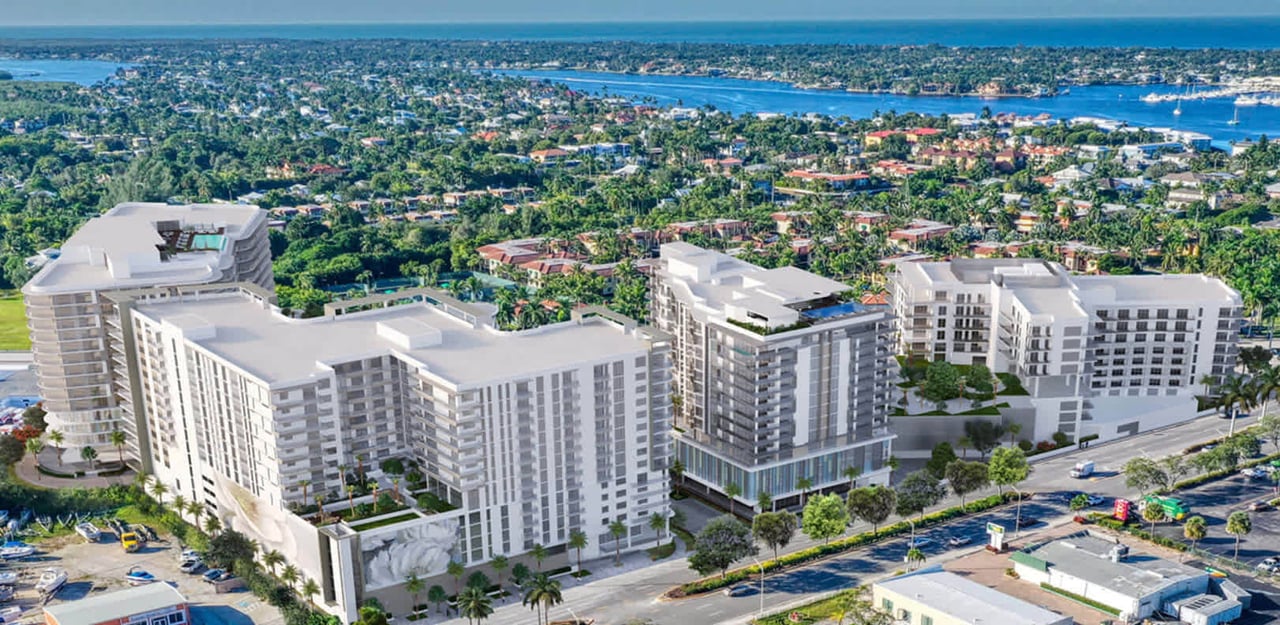
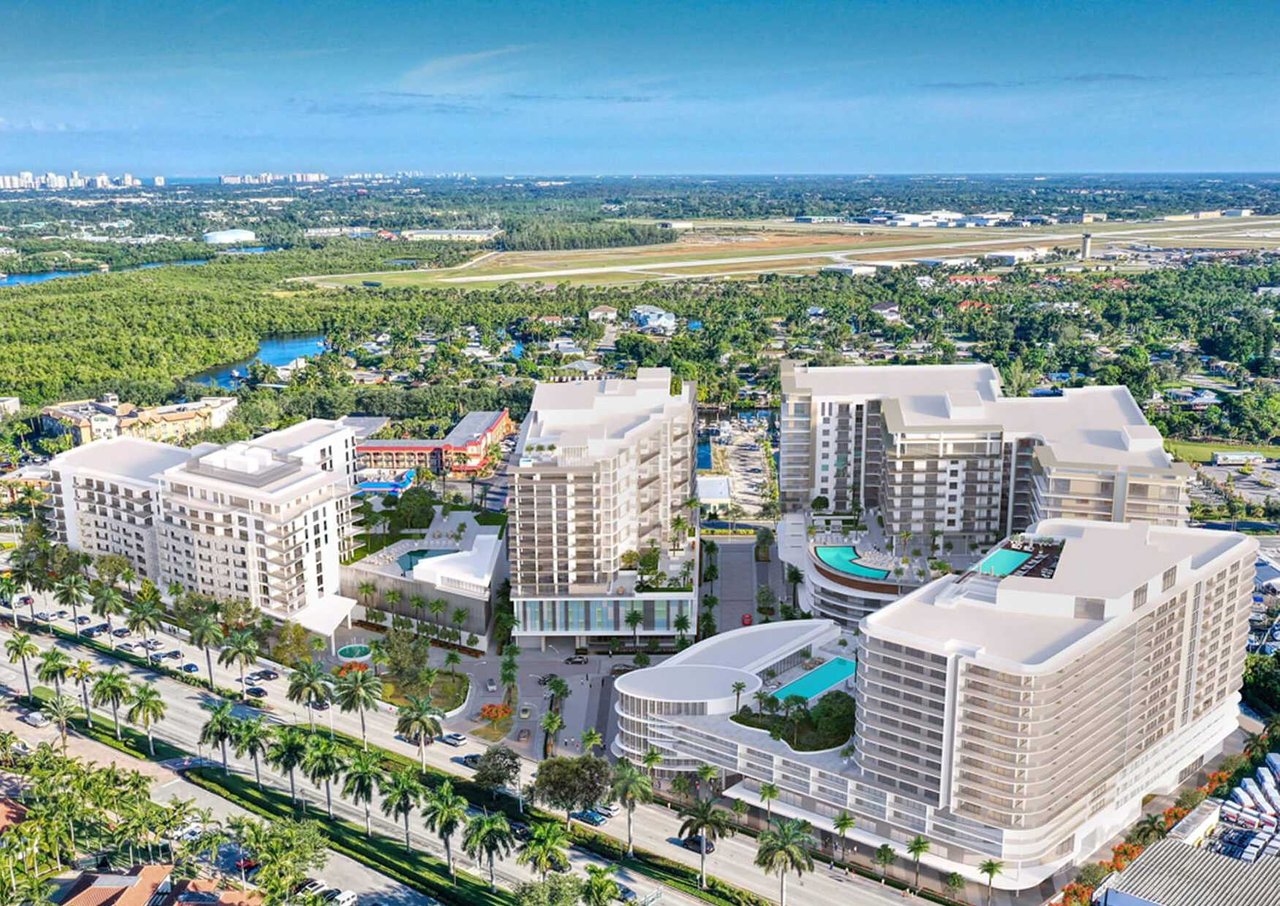
AVRA is at Metropolitan Naples near downtown, with a sales gallery at 1950 Mayfair Street. The location places residents near Fifth Avenue South while integrating dining, retail, and professional uses into the broader district.
3. What Floor Plans Are Available?
The project offers two-, three- and four-bedroom residences plus five penthouses. Published interior areas run from roughly 1,780 square feet to more than 4,000 square feet, but buyers should verify the exact plan and measurement method.
4. What Residence Features Are Included?
Materials describe open plans, floor-to-ceiling glass, private terraces, chef-style kitchens with Wolf and Sub-Zero appliances, and two secured garage spaces per residence. Wine walls, wet bars, and other features vary by plan.
5. What Amenities Does Avra Offer?
Planned amenities include a rooftop or sky pool, fitness center, yoga studio, landscaped lounge areas and grilling spaces. Access and reservation rules should be checked in the final association documents.
6. Does Avra Use Natural Gas?
The developer’s FAQ states that residences have gas cooktops and shared grilling stations use gas, while private terraces have electric grills. Equipment and code requirements should be reconfirmed for the selected plan.
7. What Are Prices and HOA Fees at Avra?
The official site has marketed a broad price range, but pricing, deposits, HOA estimates, and incentives are subject to change. Ask for a dated inventory sheet and proposed budget rather than relying on an undated online range.
8. When Is Avra Expected to Be Completed?
The developer currently targets Fall 2026 and states construction is underway. Delivery estimates can move; buyers should rely on the purchase agreement for extension provisions and closing notice.