- Residences 51
- Bedrooms 2 - 5
- Bathrooms 2.5 - 6
- Price Range $3,899,000 - $10,429,000
Development Description
Welcome to 3300 Gulf Shore
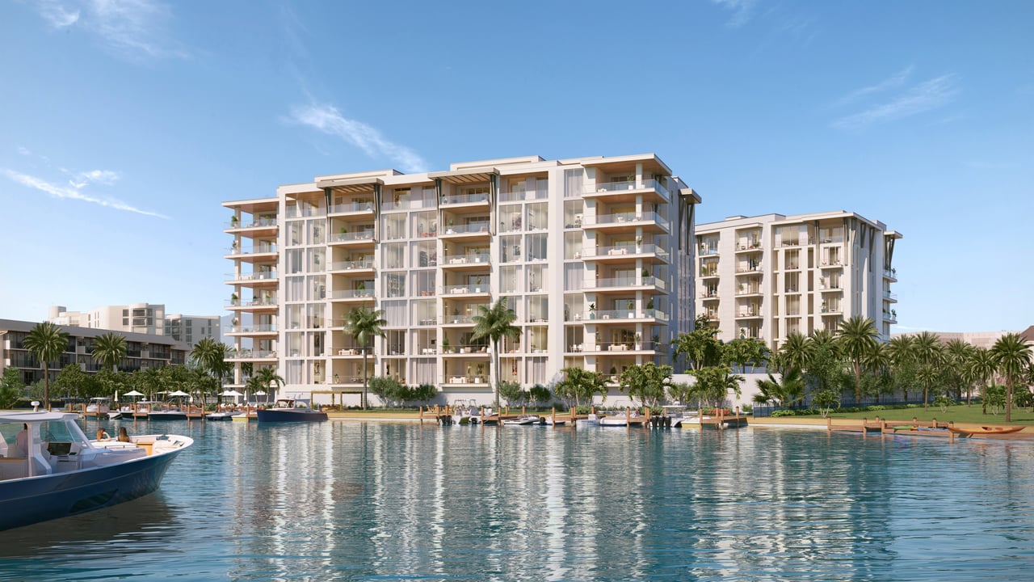
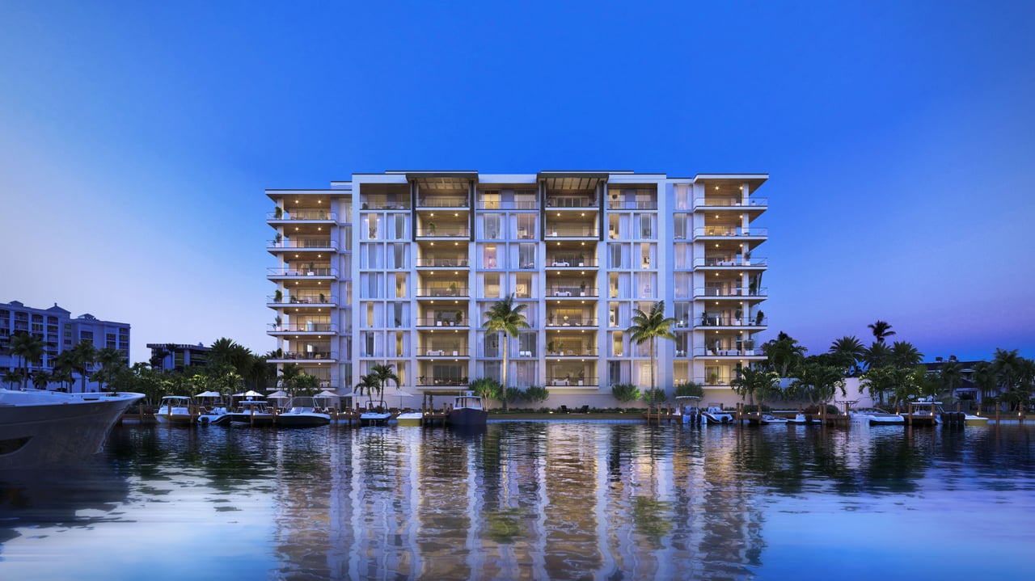
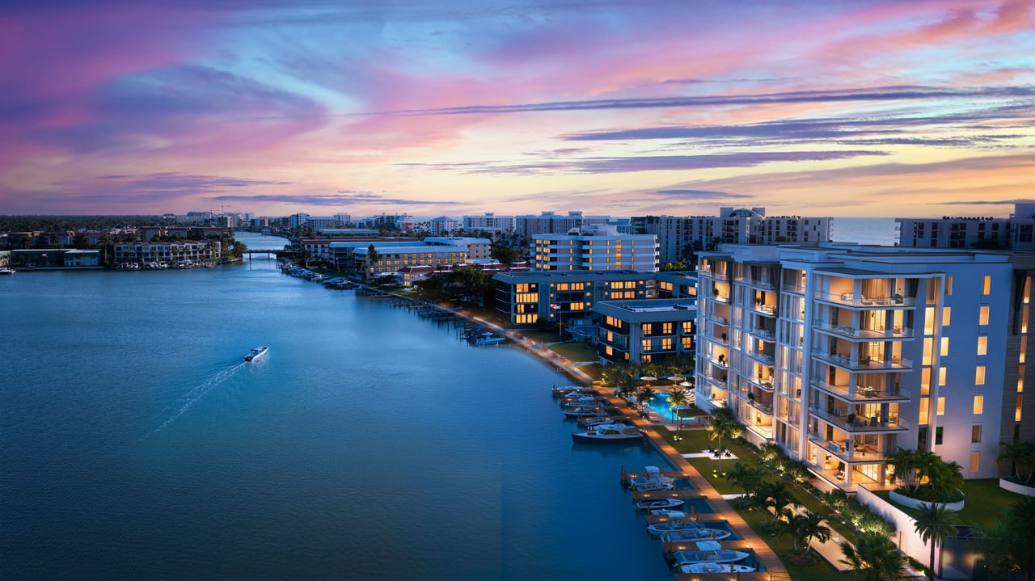
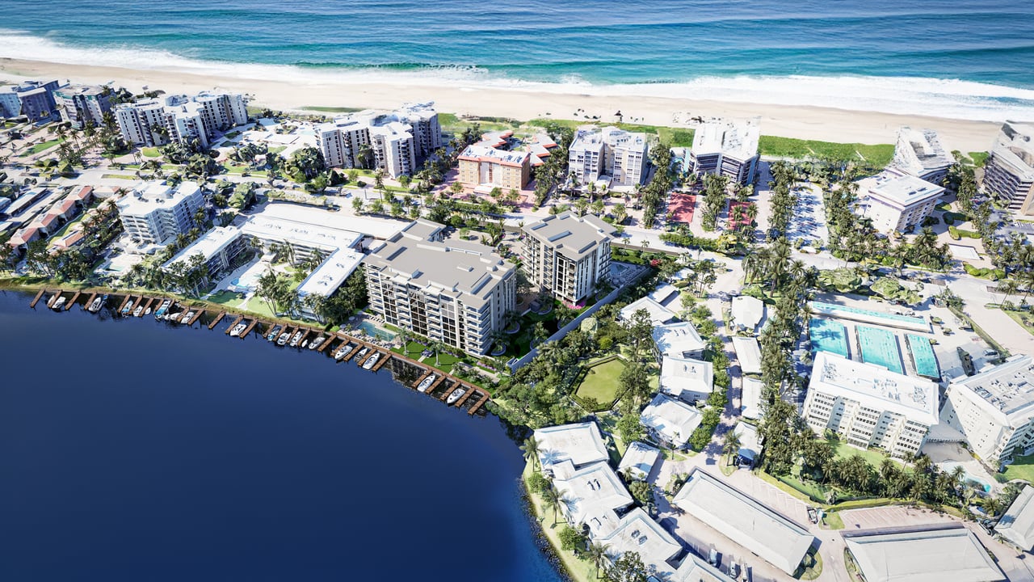
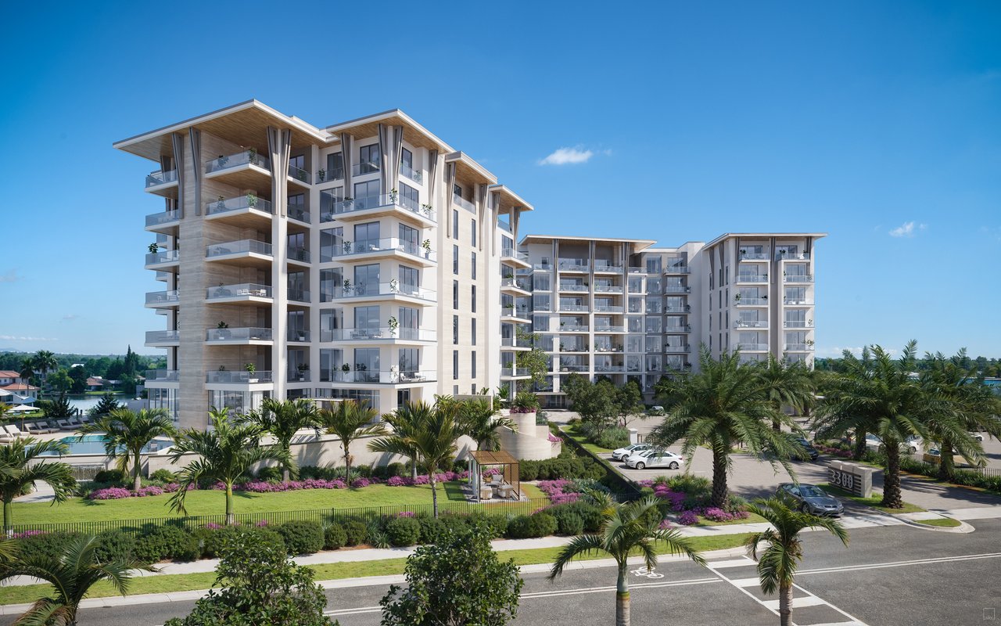
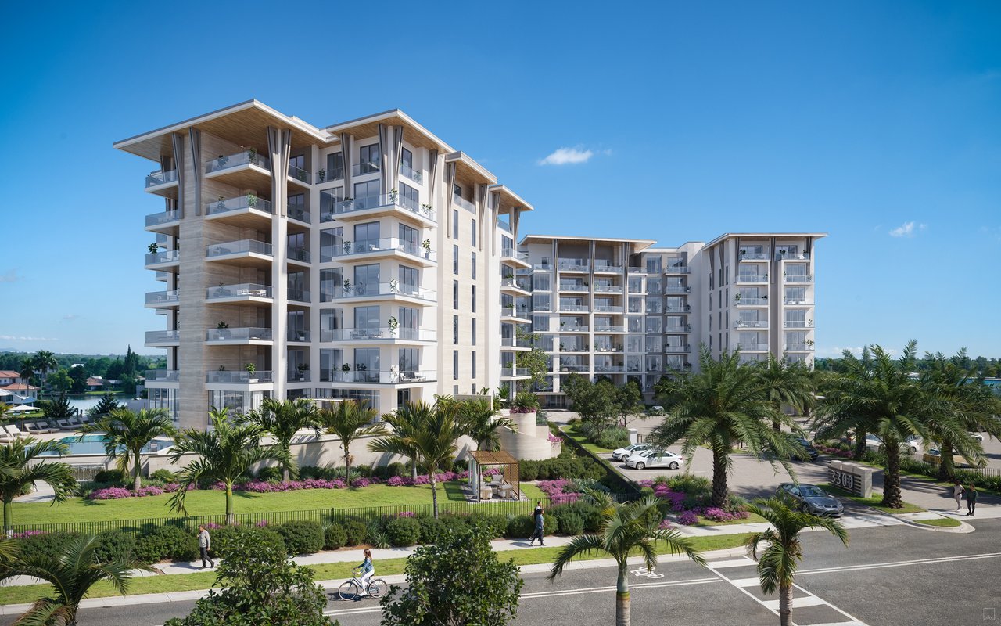
3300 Gulf Shore is a new luxury waterfront condominium community rising along one of Naples’ most established coastal corridors, positioned between the Gulf of Mexico and Outer Doctors Bay in The Moorings. The development combines just 51 private residences, panoramic bay and Gulf views, a private 16-slip marina, extensive wellness and social amenities, and convenient access to both the beach and Downtown Naples.
Developed by Kolter Urban, with architecture by MHK Architecture and interiors by CID Design Group, 3300 Gulf Shore is conceived as a contemporary interpretation of Gulf Shore Boulevard living—substantial enough for extended or full-time use, but with the convenience and services of a professionally managed condominium.
Construction is underway following the project's January 2026 groundbreaking, with delivery currently anticipated in Q4 2027.
Waterfront Residences
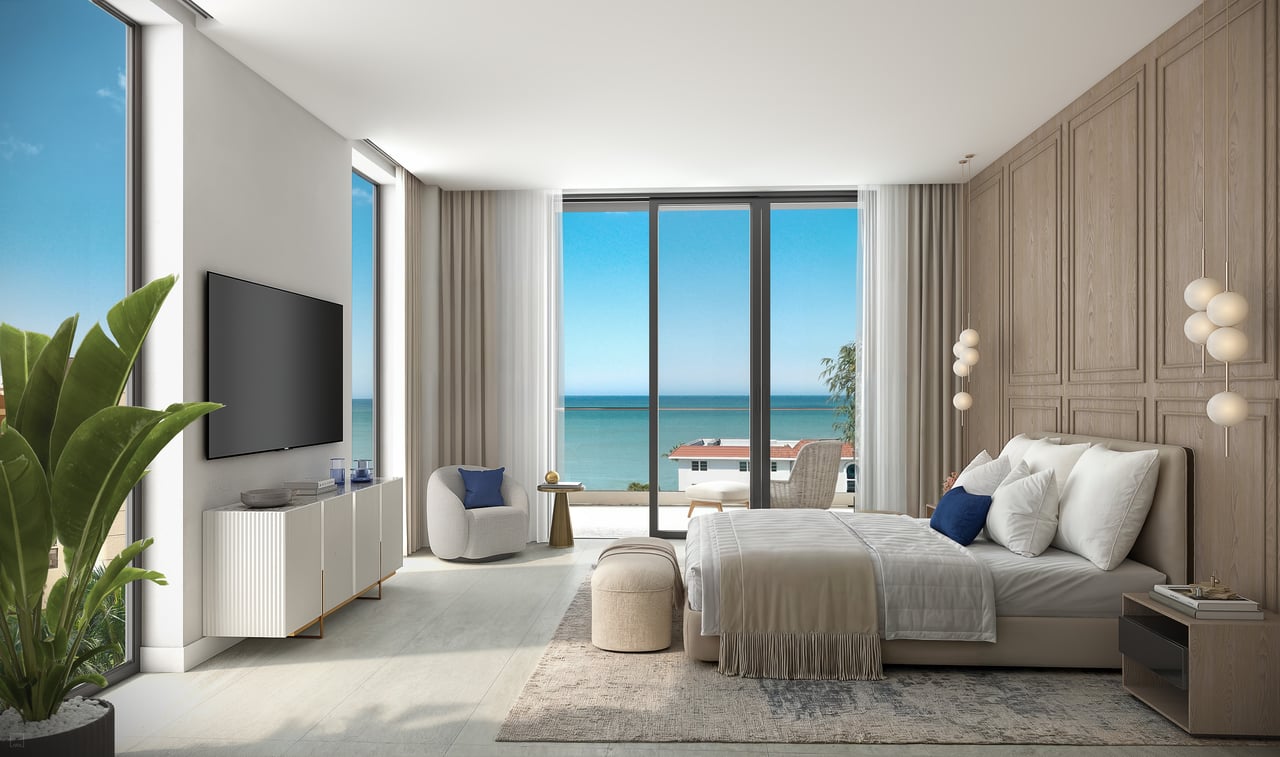
The 51-residence collection ranges from approximately 2,000 to 7,500 square feet, with two- through five-bedroom floor plans and a limited collection of five penthouses.
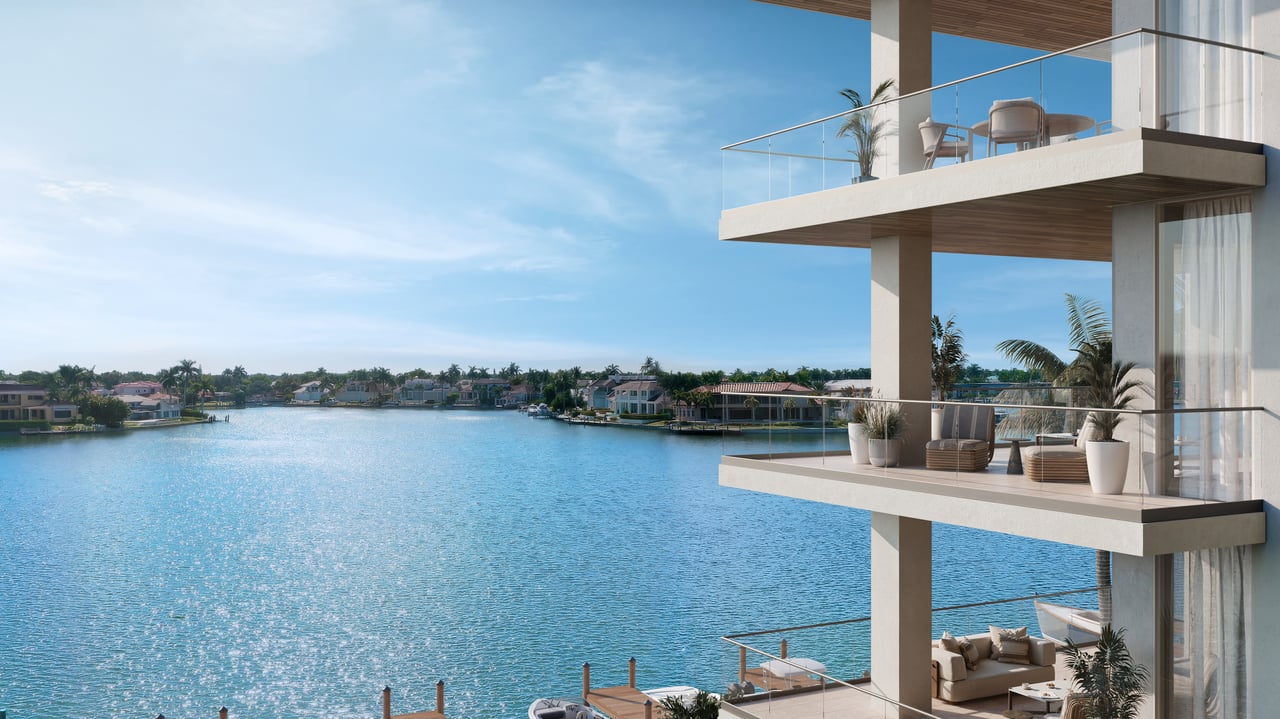
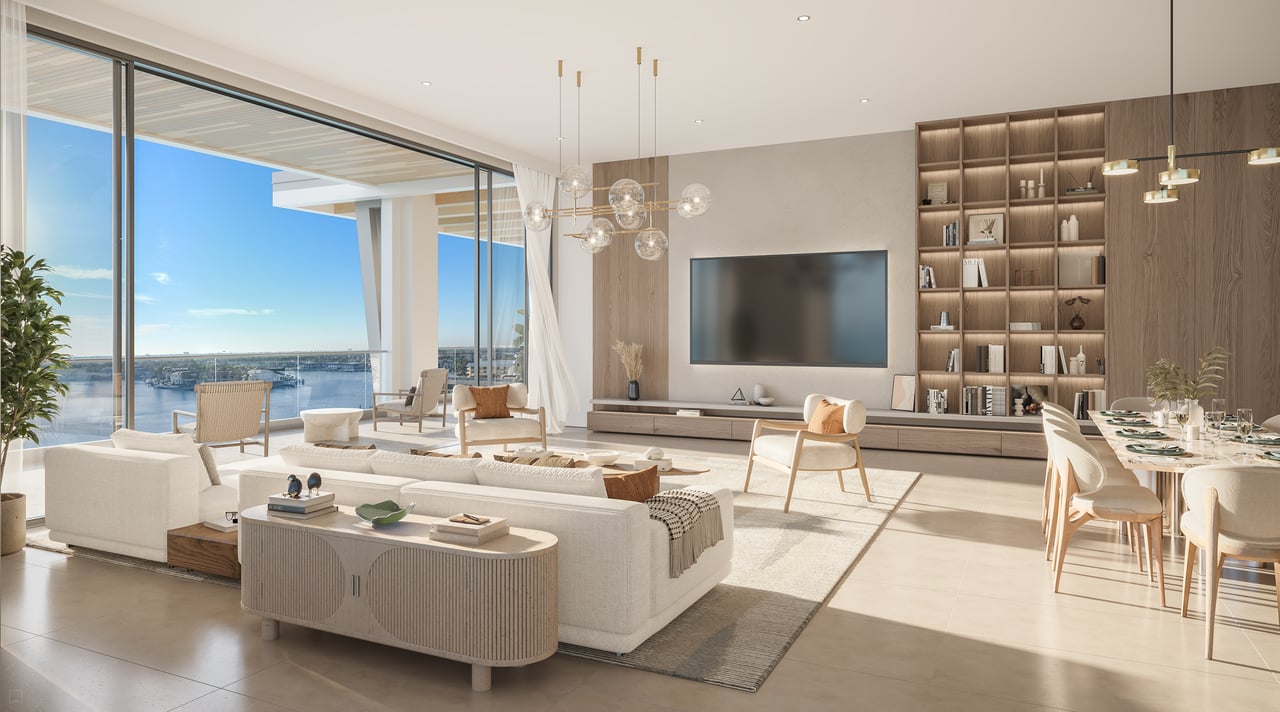
Rather than designing every residence around a single exposure, the two-building configuration takes advantage of the site's unusual position between Outer Doctors Bay and the Gulf, creating combinations of bay, marina and Gulf views depending upon residence location and orientation.
Residence features include:
- Two- to five-bedroom floor plans
- Approximately 2,000 to 7,500 square feet
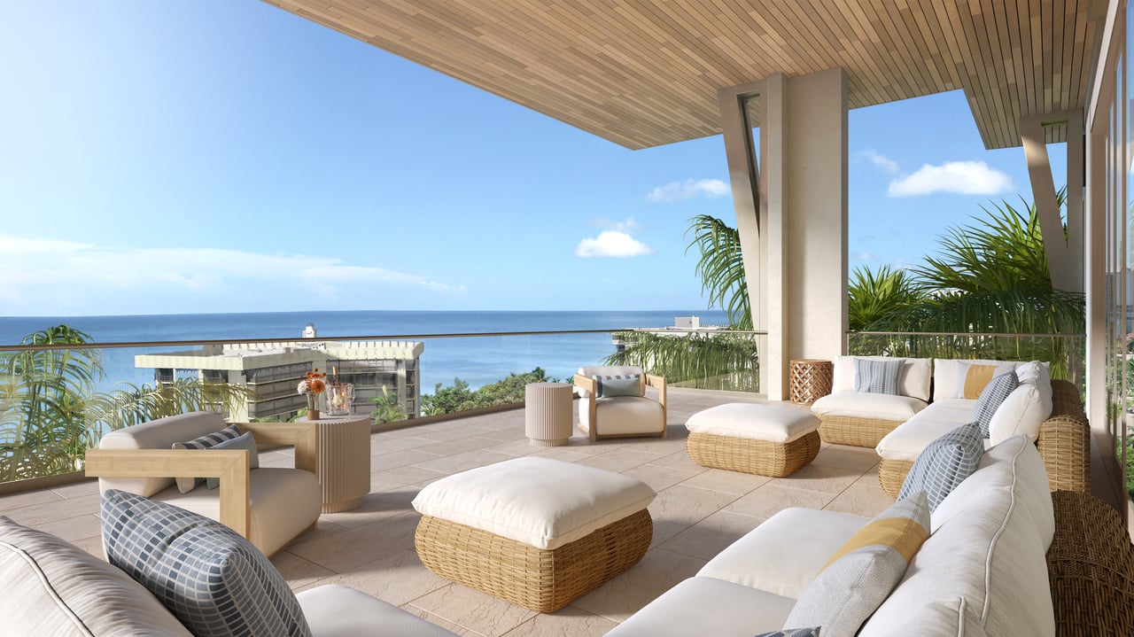
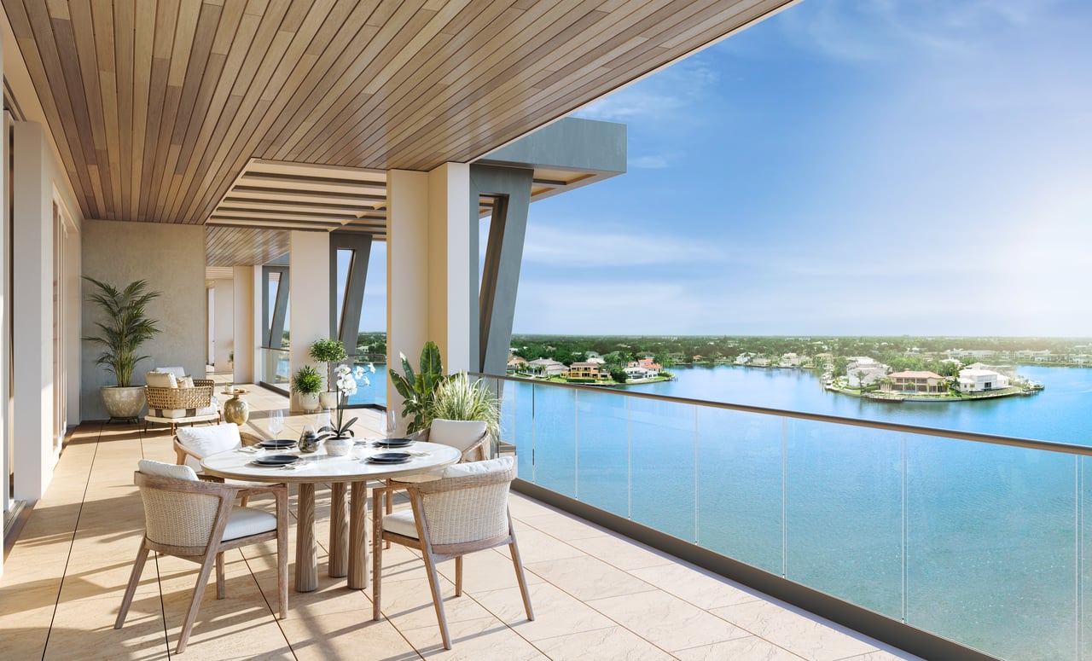
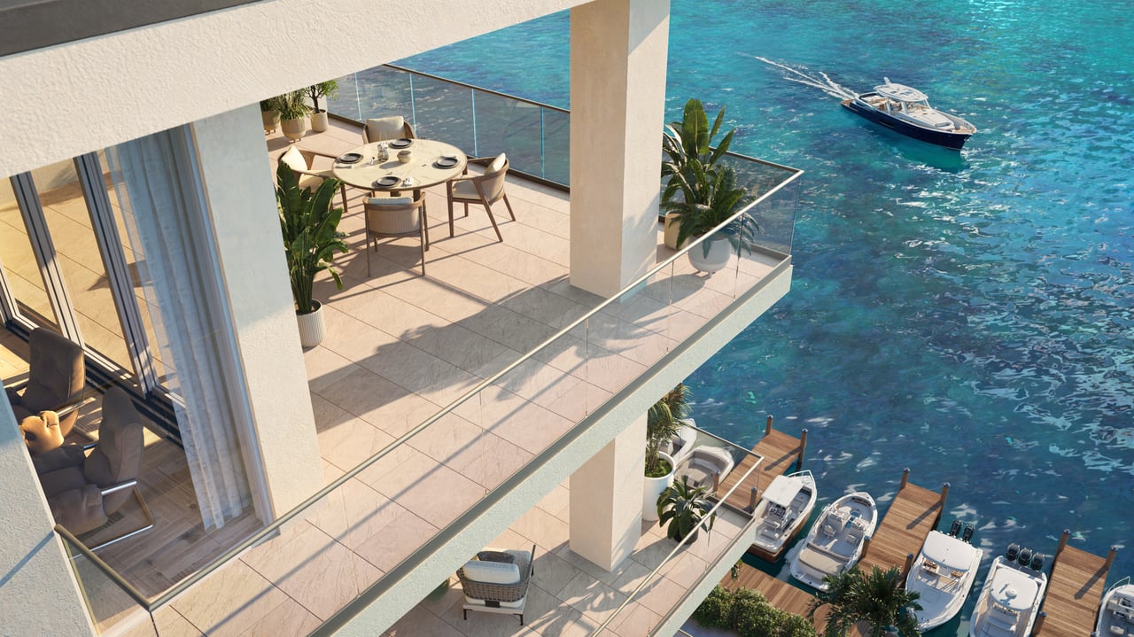
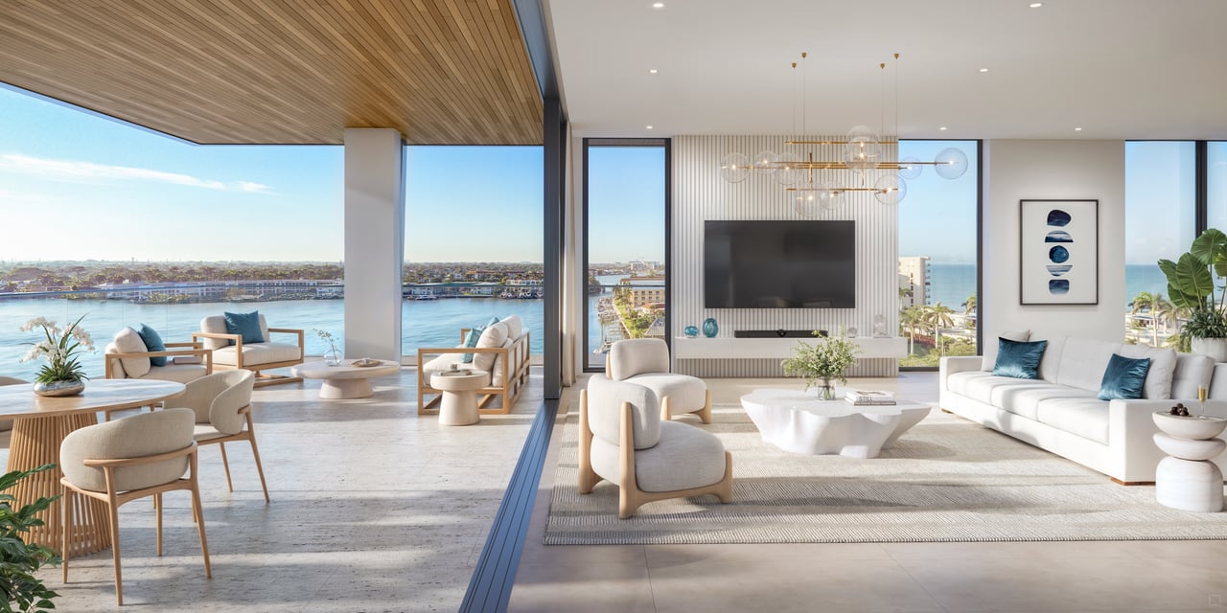
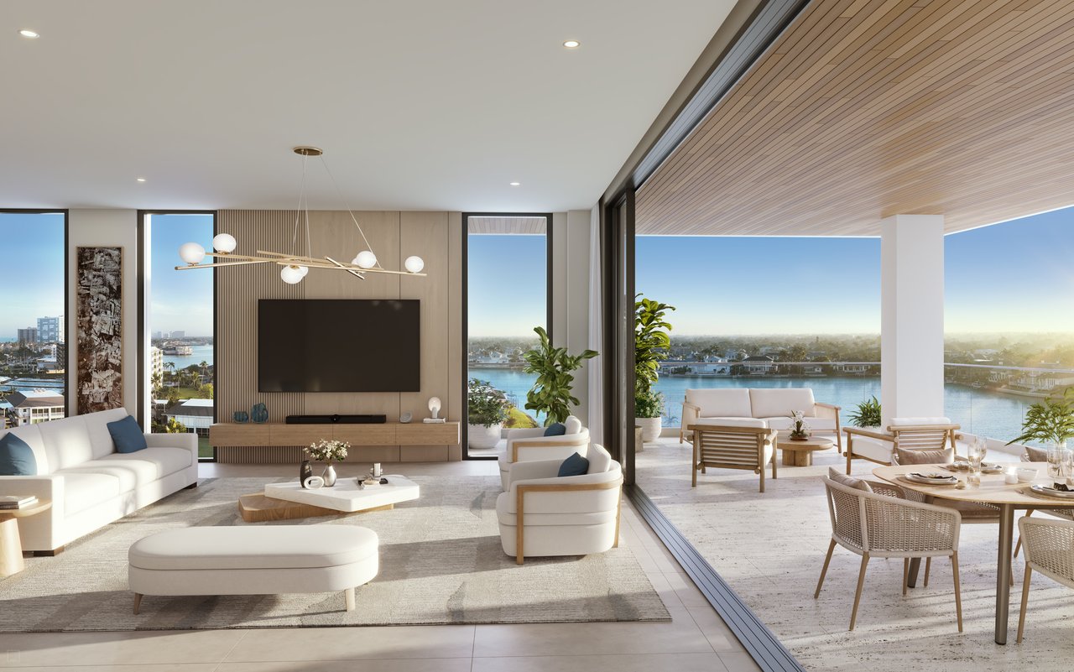
- Expansive private terraces
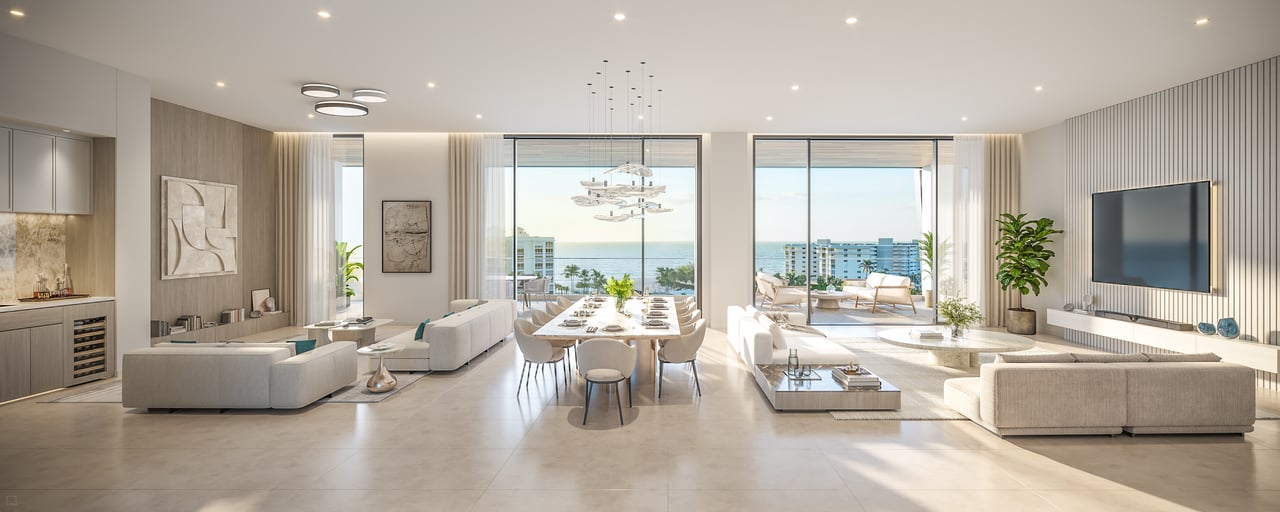
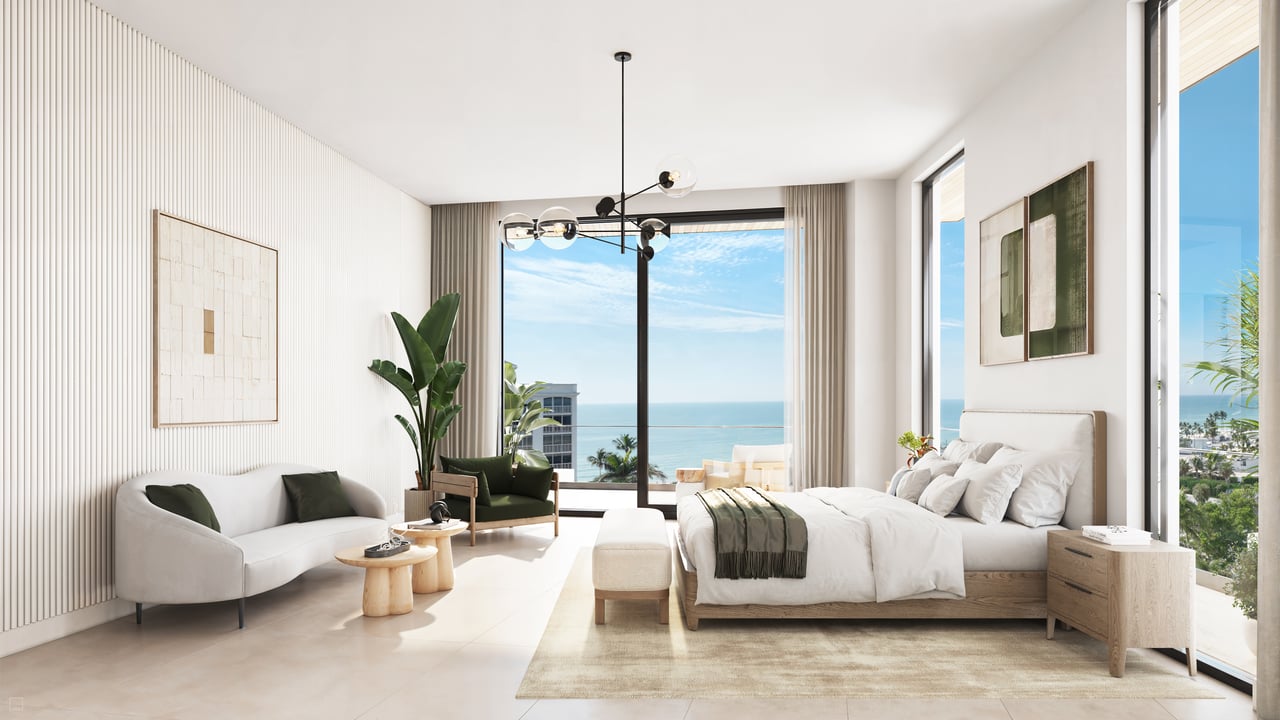
- Panoramic bay and Gulf views from select residences
- Open-concept living and entertaining areas
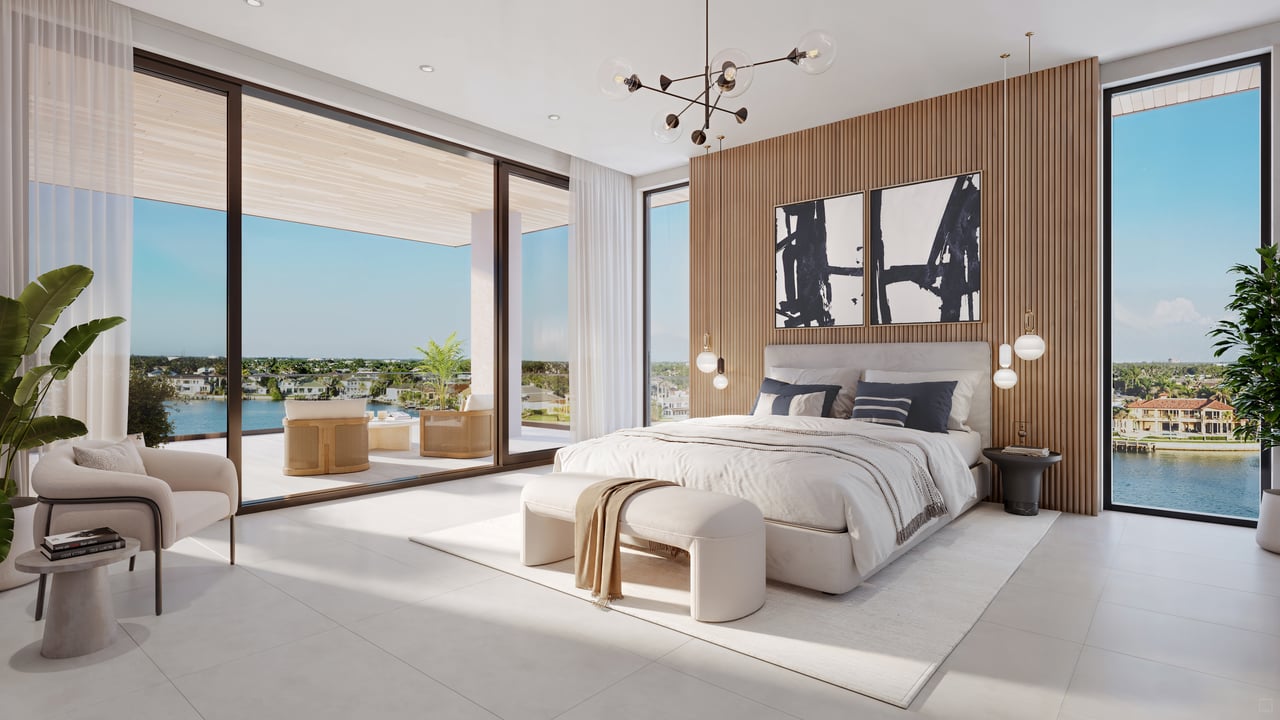
- Ceiling heights approaching 10'6" in principal living areas, per plan
- Outdoor summer kitchens and gas grills on select terraces
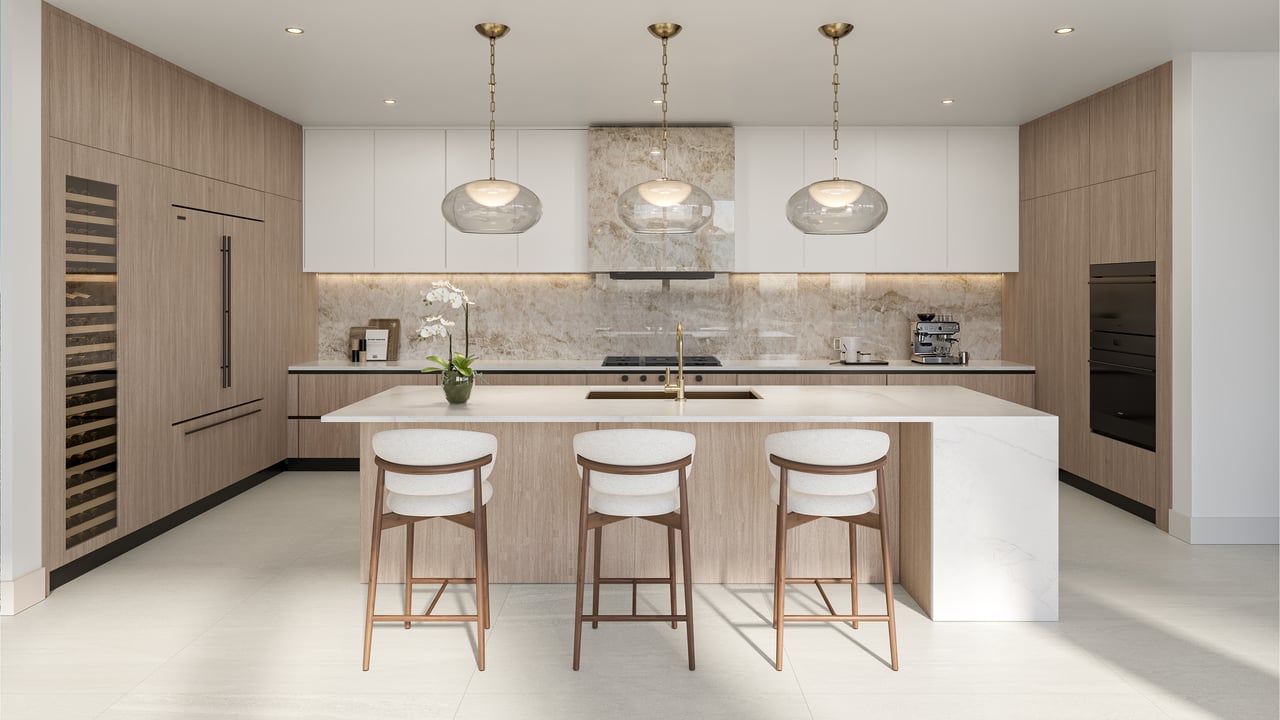
- European-style cabinetry
- Oversized kitchen islands with waterfall stone edges
- Sub-Zero and Wolf appliance packages
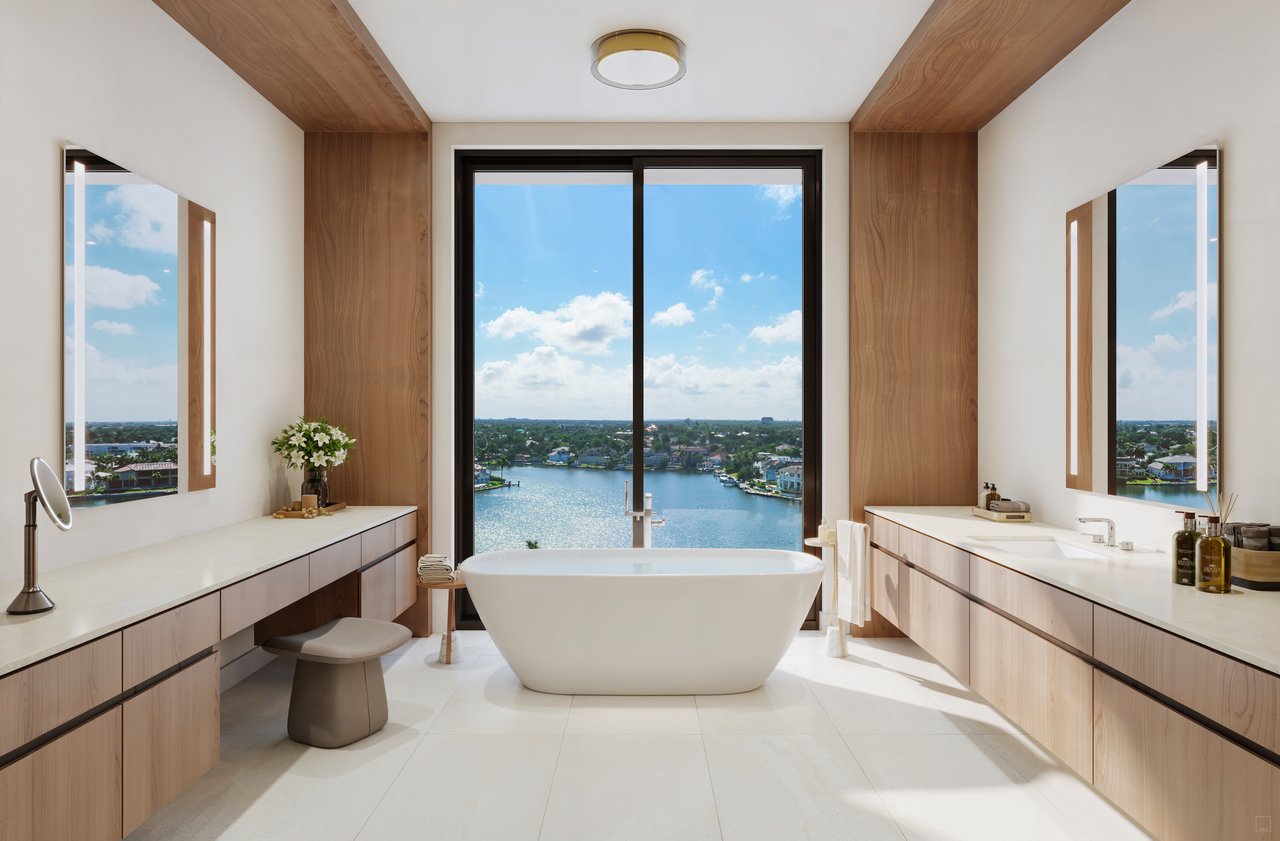
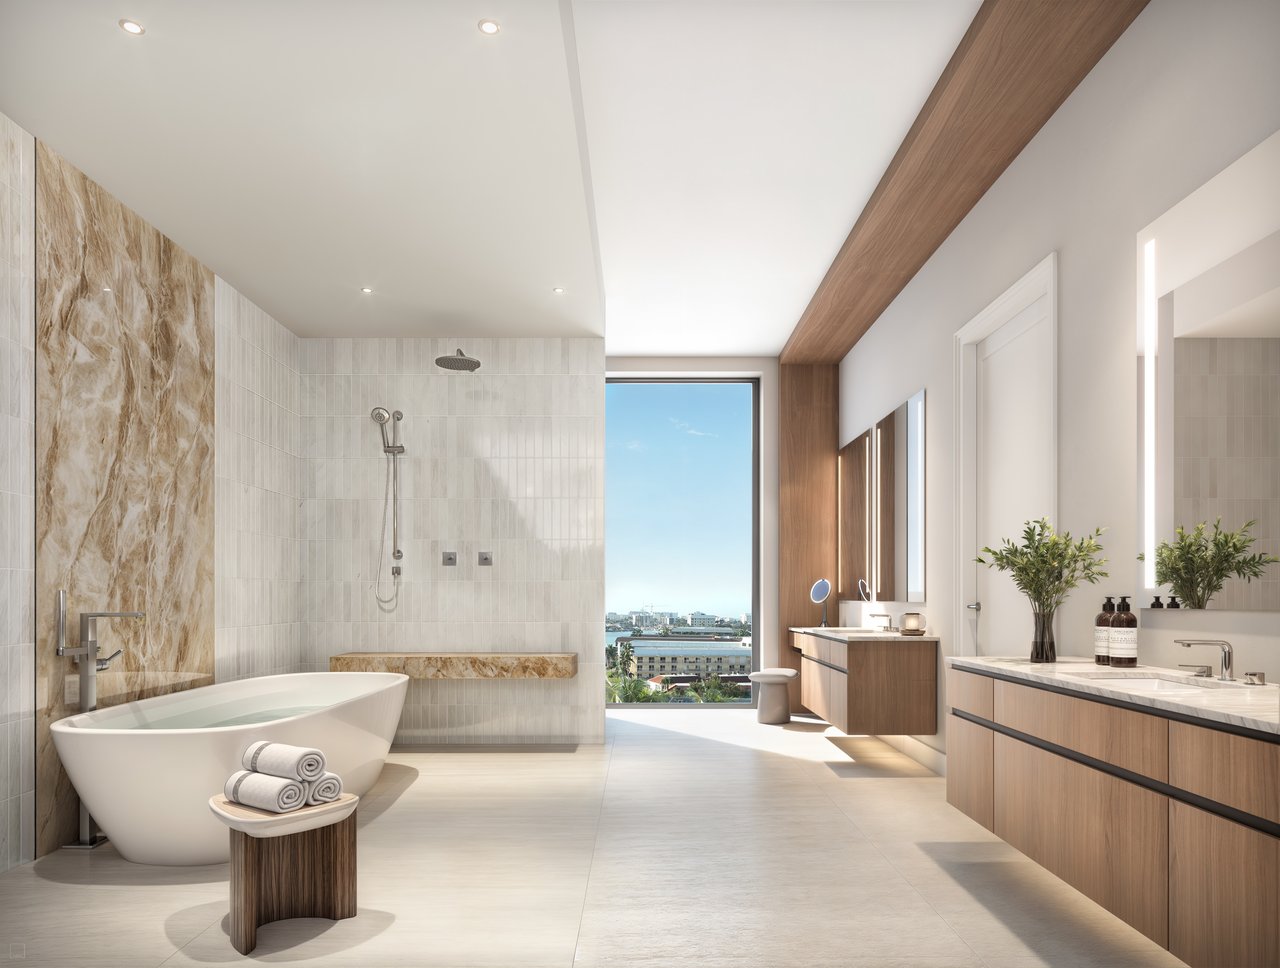
- Spa-inspired primary bathrooms
- Dornbracht fixtures
- Rainfall showers
- Soaking tubs in select layouts
- Private residential lobbies within each building
The floor plans are deliberately broad enough to serve very different buyers, from a two-bedroom-plus-den seasonal residence to large penthouses capable of functioning more like a waterfront estate.
The Penthouse Collection
Only five penthouses crown the residential collection.
The largest plans extend beyond 7,500 square feet and provide the development's most substantial indoor-outdoor living environments, with expansive entertaining areas and elevated views across the surrounding waterways.
For buyers who want the scale of a large Naples residence without maintaining a standalone waterfront property, these penthouses provide a compelling middle ground between condominium ownership and a private estate.
The scarcity is meaningful: within a development of only 51 homes, just five residences occupy this uppermost category.
Private 16-Slip Marina
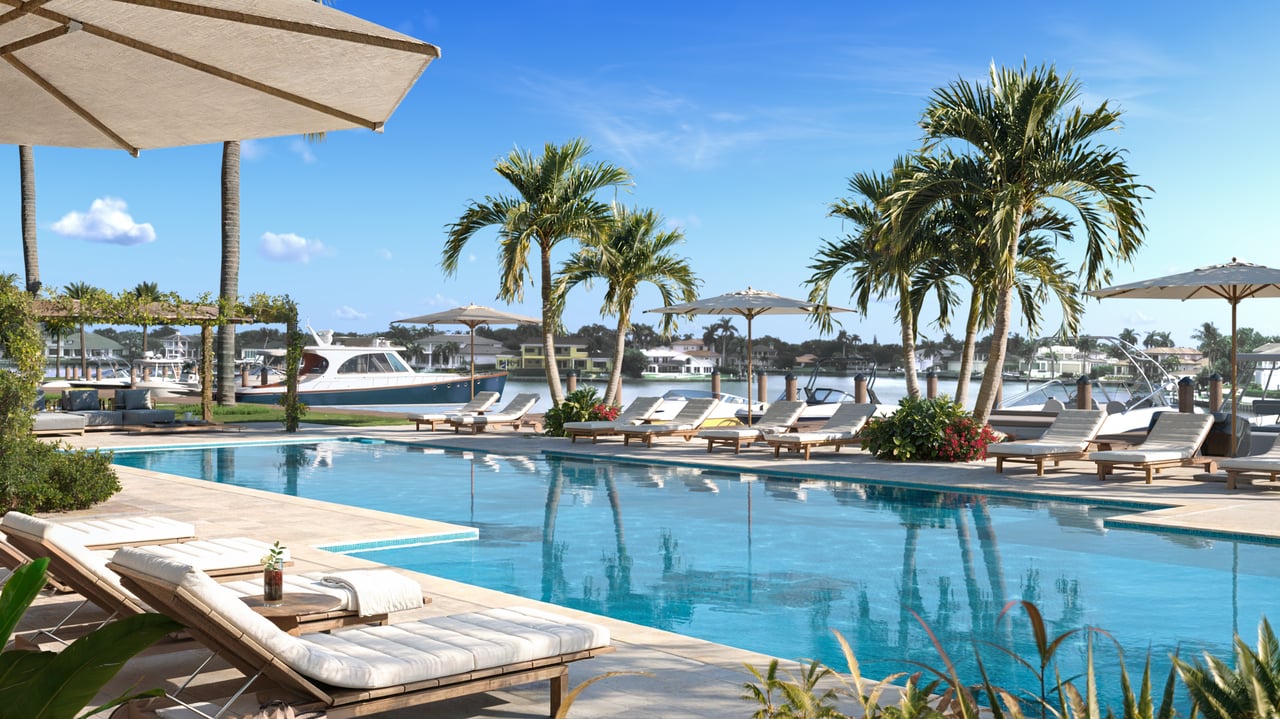
The private marina on Outer Doctors Bay is one of 3300 Gulf Shore’s strongest differentiators.
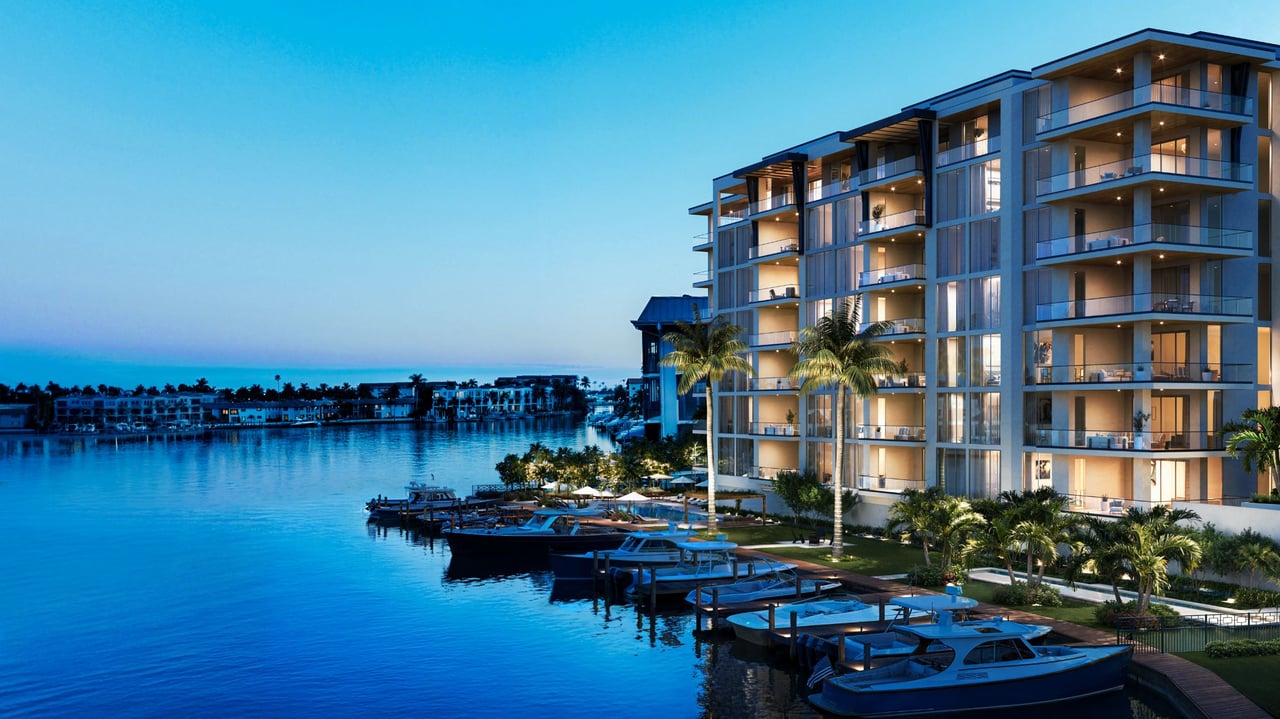
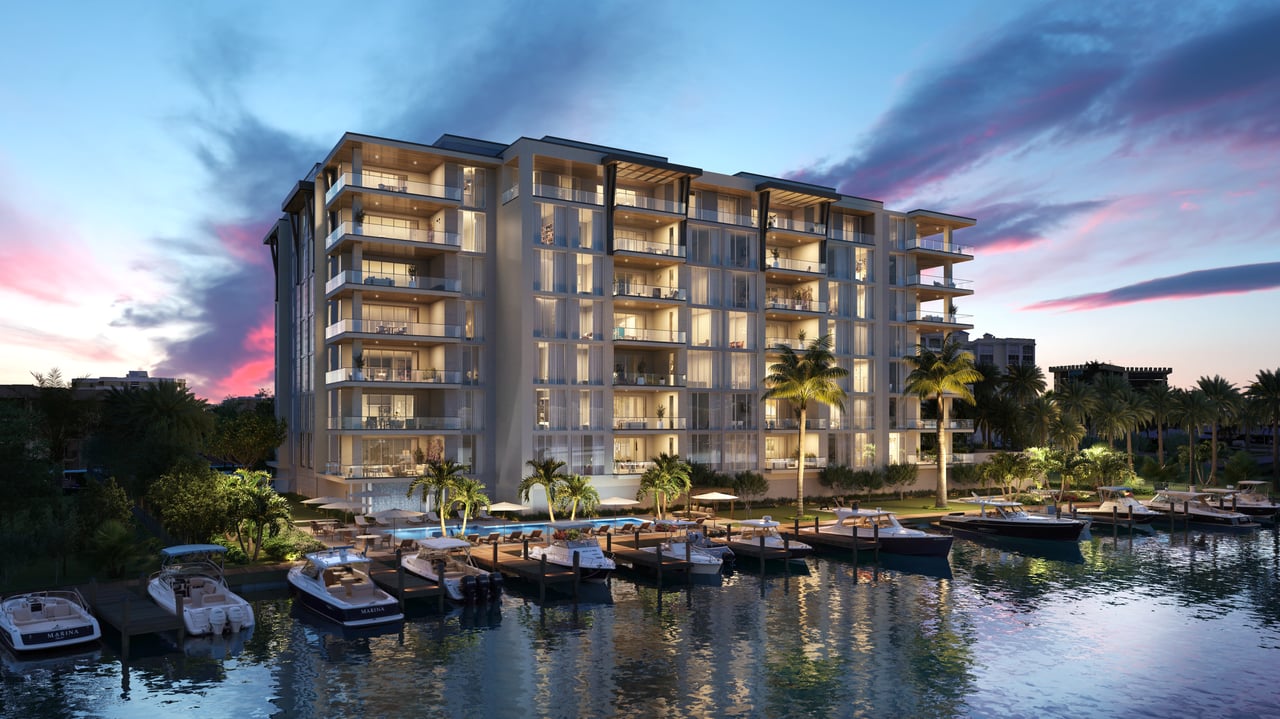
The community incorporates just 16 private boat slips, together with dedicated access for paddleboards and other watercraft. The protected bayfront environment allows boating and watersports to become part of everyday life rather than something accessed through a separate off-site marina.
For buyers comparing Naples waterfront condos with boat slips, Gulf Shore Boulevard new construction and luxury marina residences, that distinction is particularly important.
3300 Gulf Shore is not direct beachfront real estate; its primary waterfront is Outer Doctors Bay. But for an owner who actively boats, that can be an advantage. Protected bay frontage provides functional water access while the Gulf and beach remain directly across the Gulf Shore Boulevard corridor.
Marina slip availability and suitability for an individual vessel should be confirmed separately according to current inventory and specifications.
Gulf and Bay: Two Different Waterfront Experiences
The project's location allows a buyer to enjoy two distinct sides of Naples waterfront living.
To the east is Outer Doctors Bay, with calmer water, boating, paddleboarding and marina activity.
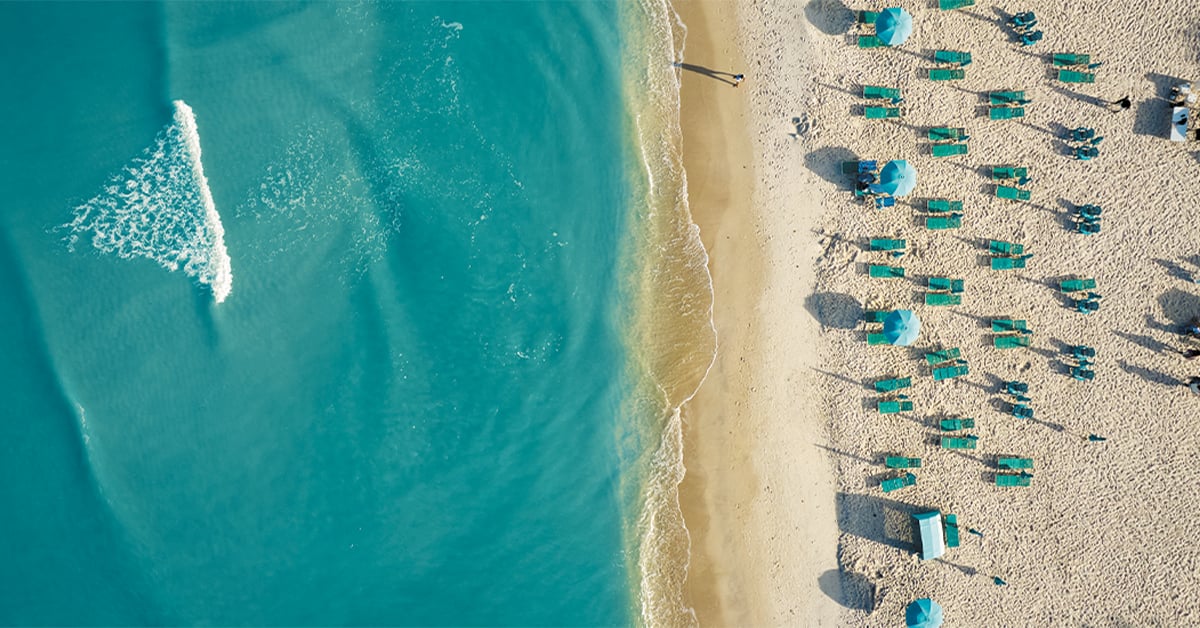
To the west is the Gulf of Mexico, with beach access, open water and Naples sunsets.
This dual-water orientation is relatively uncommon within the city's newer condominium inventory and is a central reason 3300 Gulf Shore should be evaluated differently from either a pure beachfront tower or a conventional inland bayfront project.
Sunrise and Sunset Pool Experiences
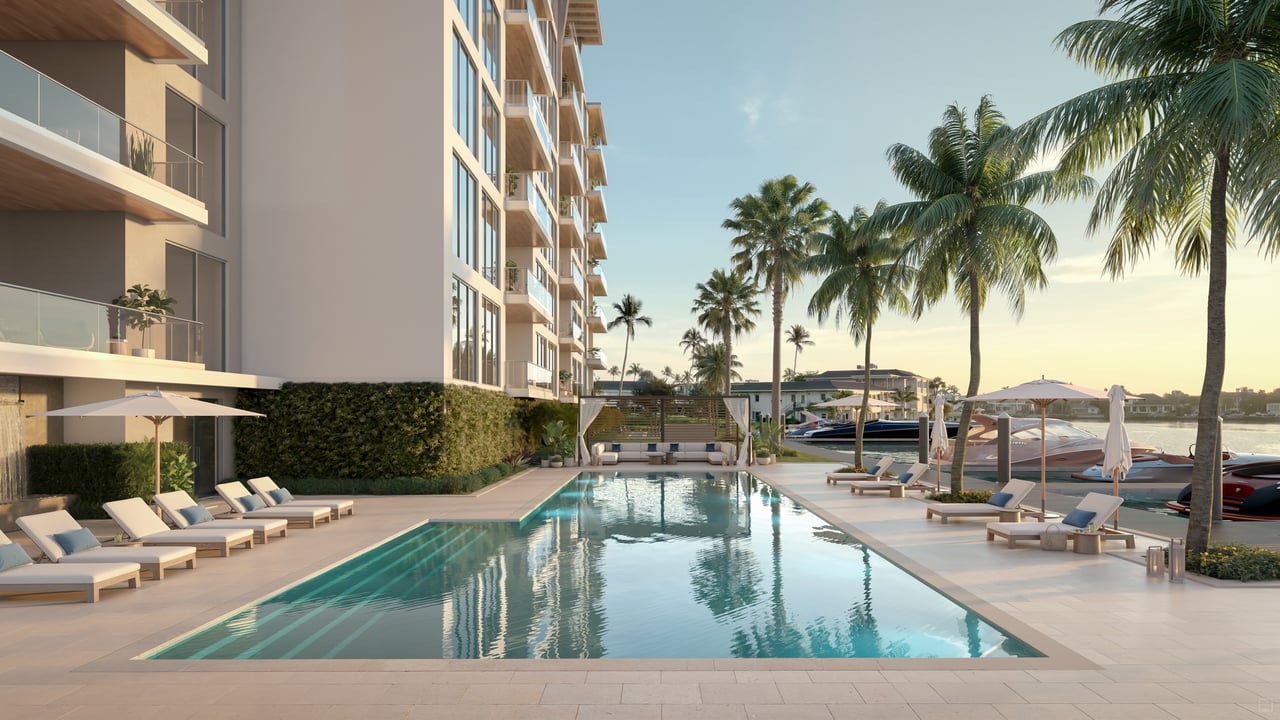
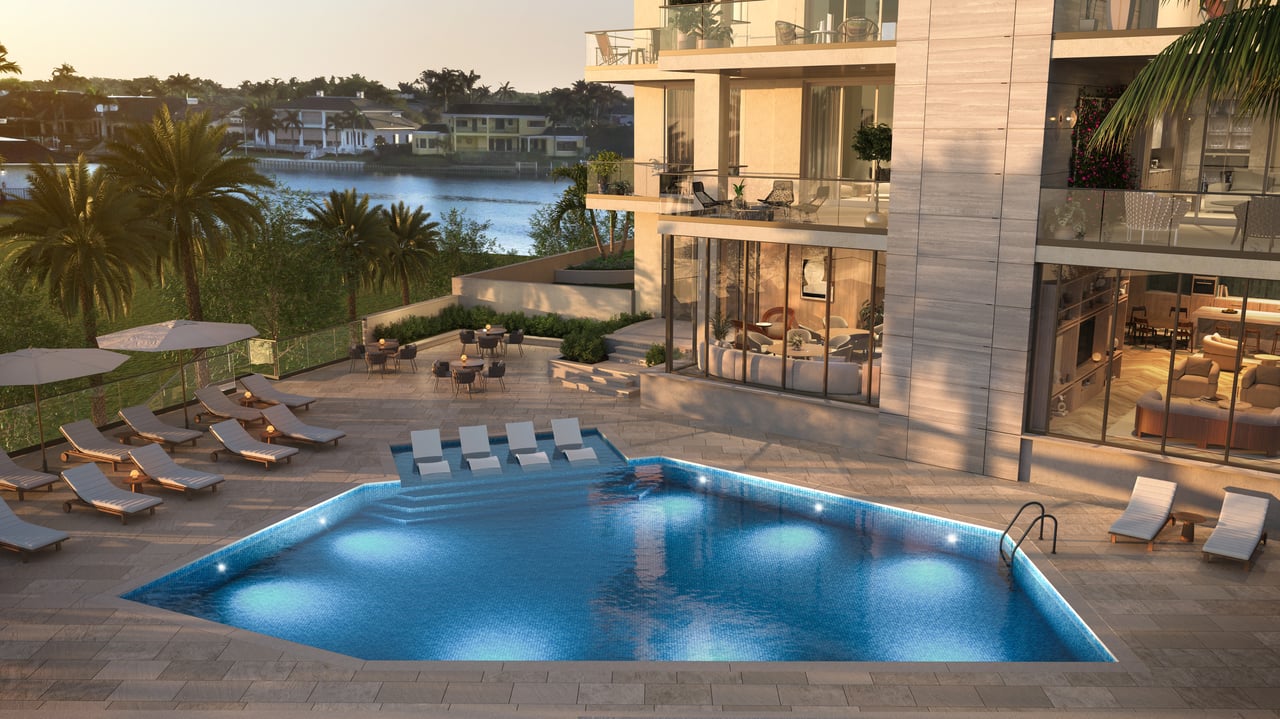
3300 Gulf Shore incorporates two separate resort-style pool environments, allowing the amenity experience to respond to different times of day and waterfront exposures.
The sunrise side includes a resort-style pool with a lap lane overlooking the marina, while a second resort-style pool is positioned on the sunset terrace.
Together with private lounging areas and landscaped terraces, the two-pool design provides distinct settings for fitness, relaxation and entertaining rather than concentrating every outdoor activity around one conventional amenity deck.
3300 Wellness Club
Wellness is a significant component of the development.
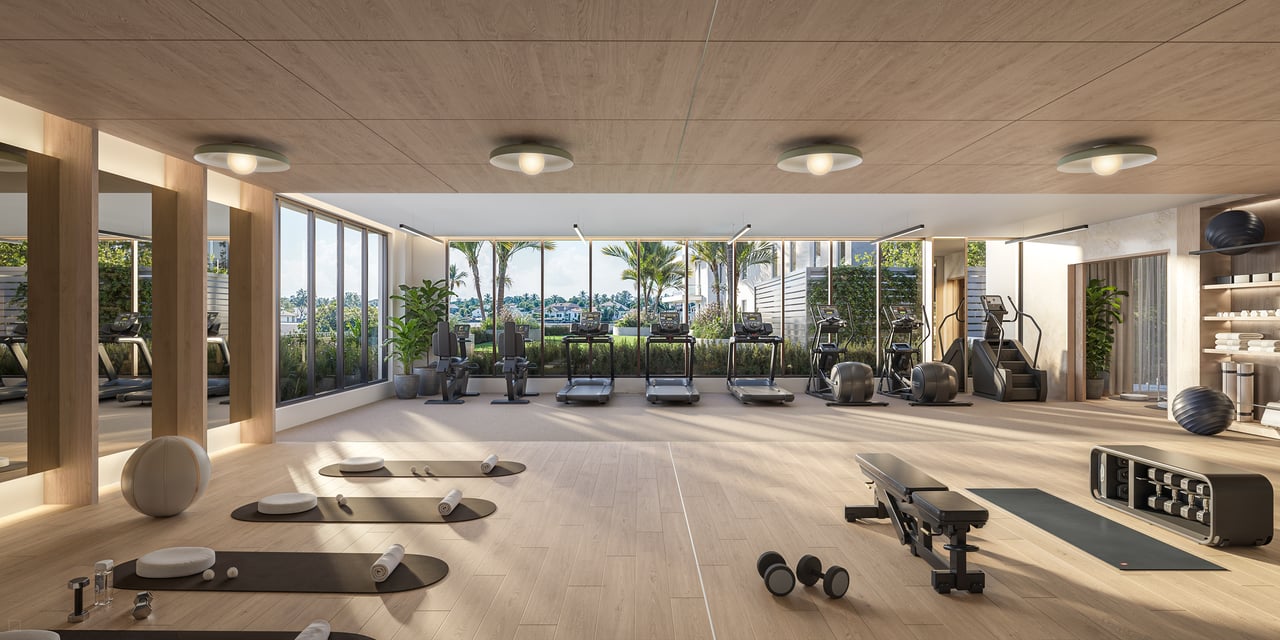
The 3300 Wellness Club extends well beyond a conventional condominium gym and incorporates spaces for exercise, recovery and restoration.
Planned wellness amenities include:
- State-of-the-art fitness center
- Flexible training areas
- Yoga and movement spaces
- Spa terrace
- Cold plunge
- Daybeds and relaxation areas
- Multisensory experience shower
- Steam room
- Sauna
- Private treatment suite
The result is a more complete wellness environment designed to support everyday use rather than simply fulfill an amenity checklist.
Private Dining and Social Spaces
3300 Gulf Shore also provides substantial private entertaining environments outside the individual residences.
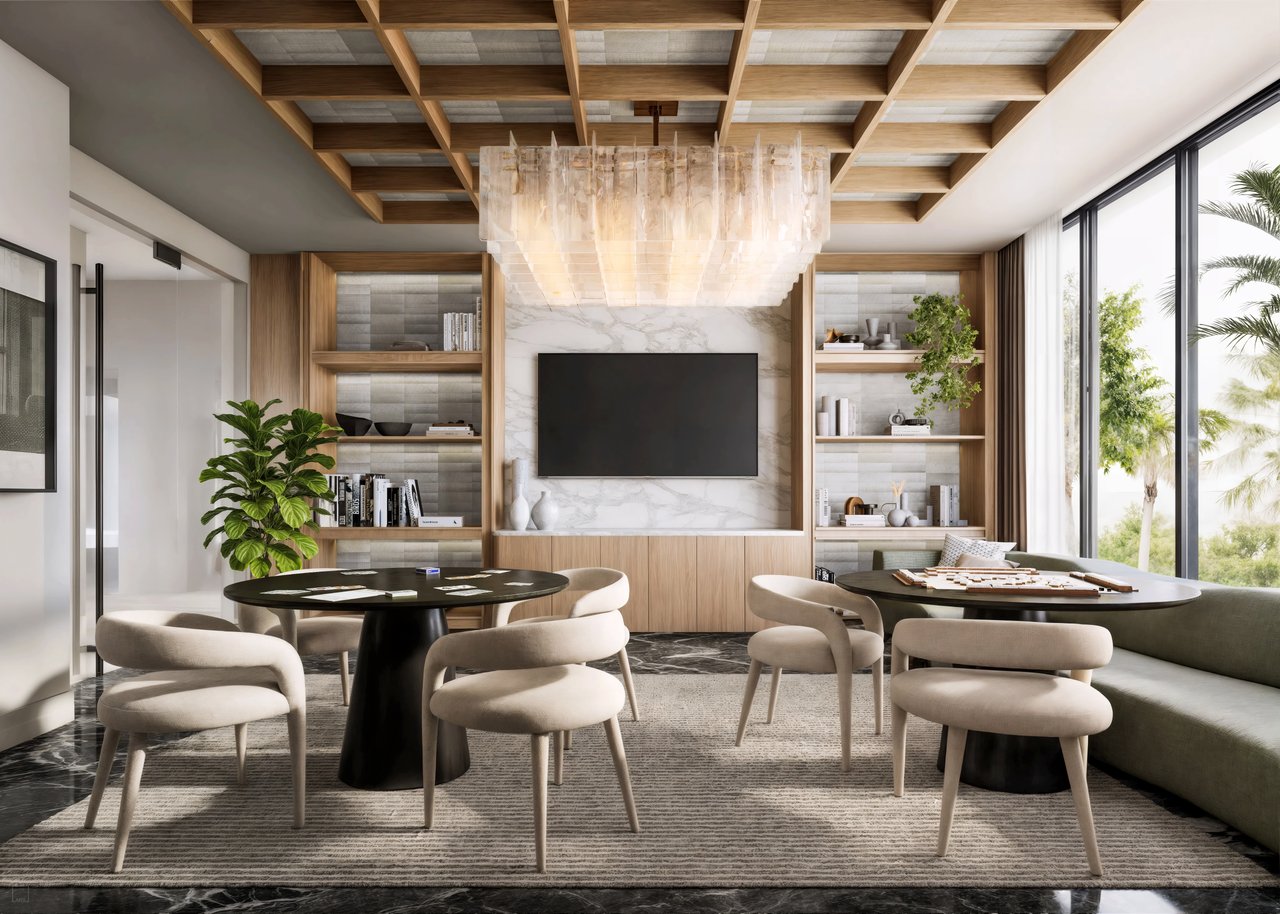
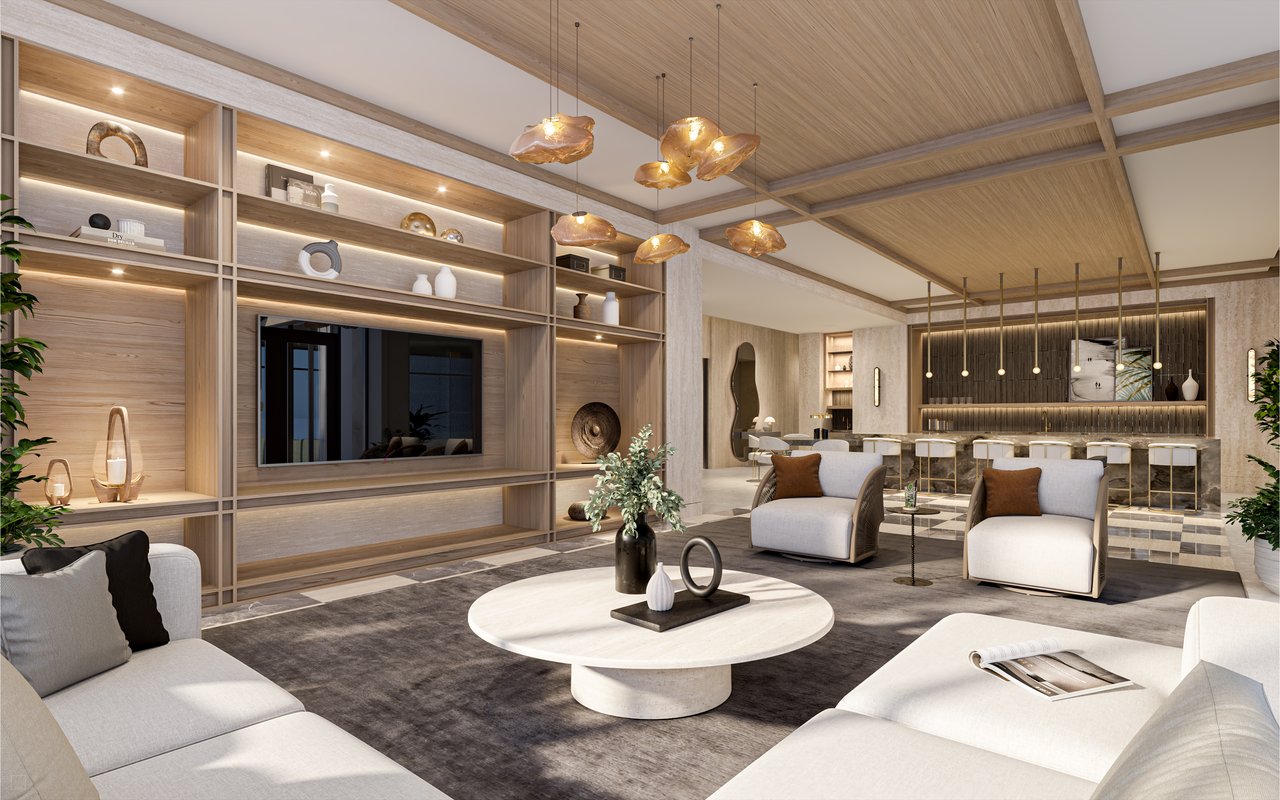
Amenities include a marina-front lounge with outdoor trellis seating, summer kitchen, private dining and conference spaces, a chef's catering kitchen and a residents-only club lounge with tasting bar.
Additional social amenities include:
- Residents-only bar
- Club kitchen
- Tasting table
- Private dining room
- Chef's catering kitchen
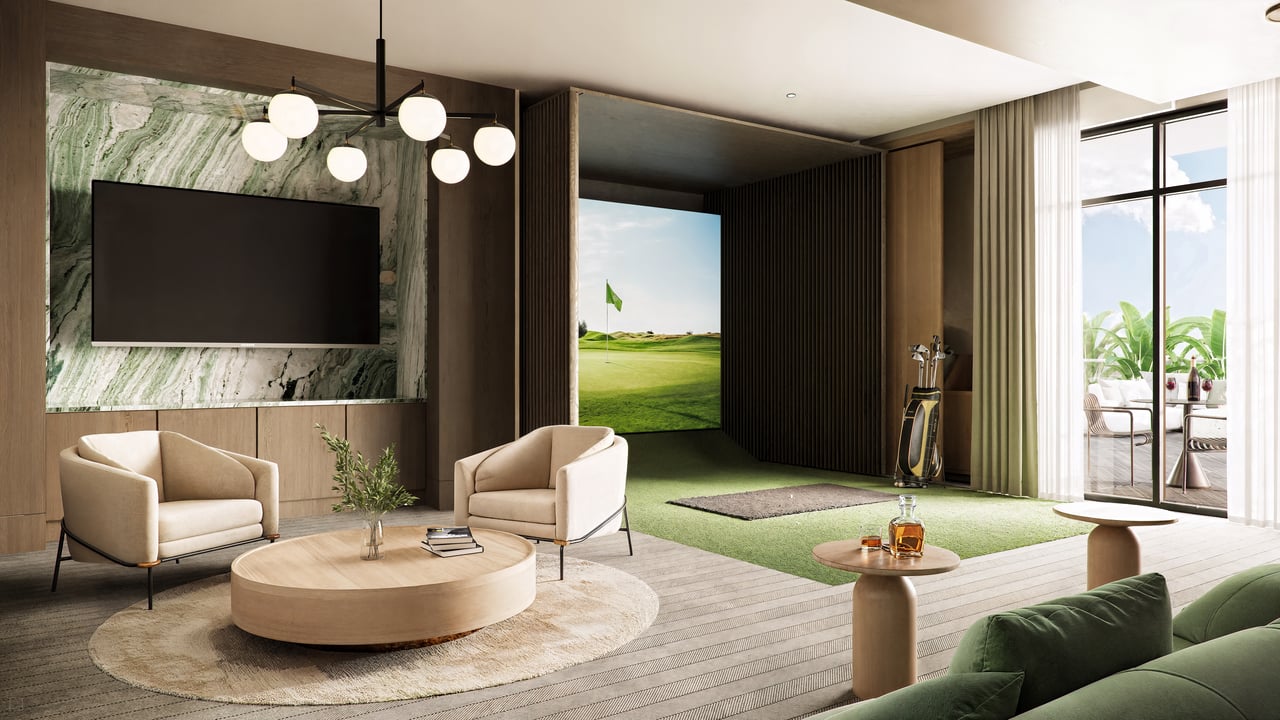
- Sports and gaming lounge
- Multi-sports simulator
- Game and card room
- Outdoor marina-front gathering areas
For residents using the property for extended periods, these spaces create opportunities to entertain larger groups without requiring every gathering to occur inside the residence.
24-Hour Services
The ownership experience is supported by a hospitality-oriented service platform.
Planned services include:
- 24-hour front desk concierge
- On-site property management
- Private residential lobbies
- Mail and delivery services
- Hospitality station
- Assistance coordinating everyday residential needs
That structure is especially valuable for seasonal owners who want the ease of a lock-and-leave Naples residence without maintaining a standalone home year-round.
The Moorings and Gulf Shore Boulevard
3300 Gulf Shore is located at 3300 Gulf Shore Boulevard North in The Moorings, one of Naples’ most established coastal residential neighborhoods.
Gulf Shore Boulevard is unusual because it runs between the Gulf and a network of bays and waterways, allowing different properties along the corridor to emphasize either beach living, boating or—in select locations such as 3300 Gulf Shore—elements of both.
The neighborhood remains predominantly residential and comparatively quiet while still placing residents near many of Naples’ most important destinations.
The beach is located across Gulf Shore Boulevard from the project, while Venetian Village is nearby and Downtown Naples is only minutes away.
Close to Venetian Village and Downtown Naples
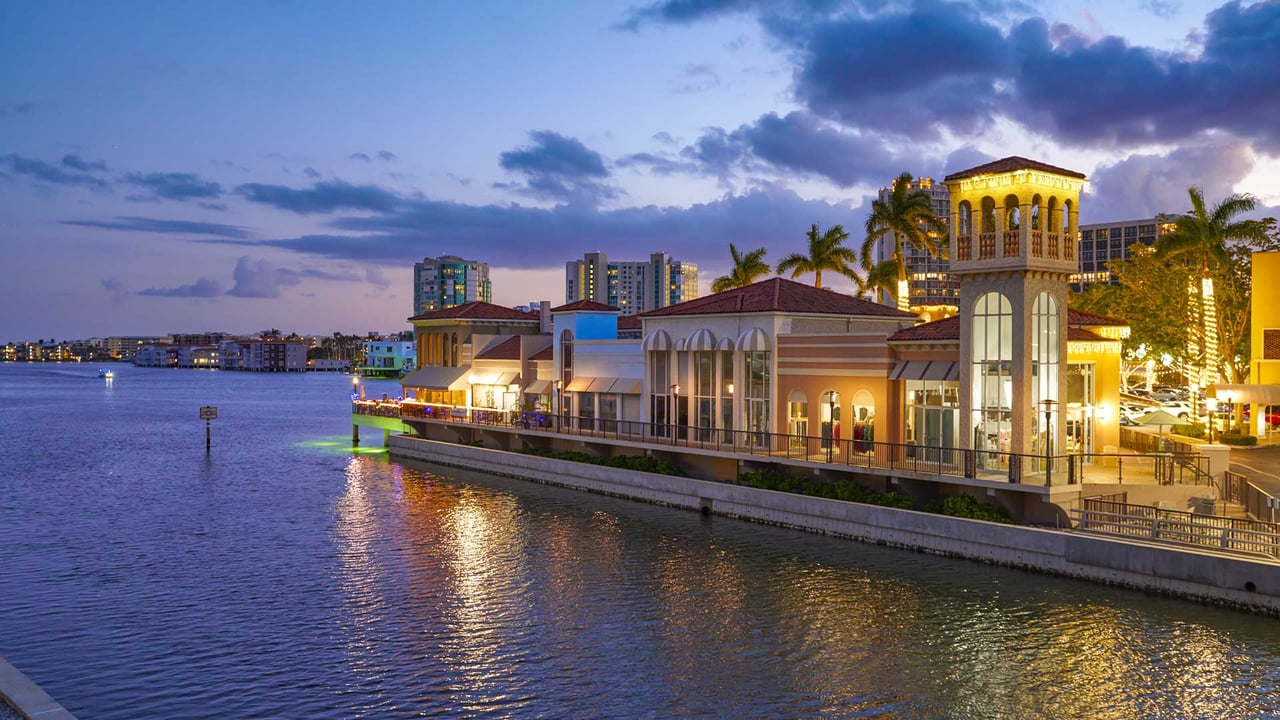
The location provides convenient access to The Village Shops on Venetian Bay, adding waterfront dining and boutique shopping only a short distance from the residences.
Farther south, Fifth Avenue South and Third Street South provide Naples’ primary downtown dining, shopping, gallery and cultural districts.
That gives 3300 Gulf Shore an appealing balance:
quieter residential waterfront setting at home, boating at the marina, beach nearby, and Downtown Naples within minutes.
The developer specifically emphasizes convenient access to Fifth Avenue South and Third Street South while maintaining the calmer atmosphere of the Gulf Shore Boulevard corridor.
New Construction Along an Established Waterfront Corridor
Another significant part of the project's appeal is simply how difficult it is to create new construction along Gulf Shore Boulevard.
The corridor is largely built out, and most new development requires redevelopment of an existing property. As a result, the vast majority of Naples waterfront condominium inventory along established areas such as The Moorings and Park Shore reflects older generations of construction.
3300 Gulf Shore provides buyers with the established location of Gulf Shore Boulevard while introducing:
- Contemporary floor plans
- Modern building systems
- Current construction standards
- Large terraces
- Updated wellness amenities
- Smart residential infrastructure
- Private marina access
- Professional management and concierge services
For a buyer who likes The Moorings or Gulf Shore Boulevard but does not want to undertake a major renovation of an older condominium, that is a meaningful advantage.
A Different Proposition From Naples Beachfront New Development
3300 Gulf Shore should also be evaluated differently from Naples’ ultra-luxury direct beachfront projects.
Developments such as Four Seasons Naples Beach Club, Rosewood and Olana derive much of their value from direct Gulf frontage and command dramatically higher entry prices as a result.
3300 Gulf Shore offers another path.
Its value proposition is:
Gulf Shore Boulevard address + new construction + boating + marina + bay views + Gulf proximity + entry pricing below the direct-beachfront developments.
For some buyers, especially those who own a boat or want meaningful water access, that combination may actually align better with how they intend to use the property.
3300 Gulf Shore Pricing and Availability
3300 Gulf Shore is currently under construction, with delivery anticipated in Q4 2027. The project encompasses 51 two- through five-bedroom residences and penthouses across two boutique eight-story buildings.
Current active inventory includes two-bedroom opportunities beginning at approximately $3.899 million, with pricing increasing according to floor plan, residence size, floor, view orientation and penthouse status. A currently marketed 1,998-square-foot two-bedroom residence is offered at $3.899 million.
Pricing, remaining inventory, marina availability and construction timing are subject to change.
For current 3300 Gulf Shore Naples pricing, remaining residences, penthouse availability, floor plans, marina opportunities, deposit structure and private buyer representation, contact Johnathan Shirey for the latest information and a direct comparison with other luxury waterfront and new-development opportunities throughout Naples.
Frequently Asked Questions
1. What Is 3300 Gulf Shore?
3300 Gulf Shore is a new waterfront condominium community positioned between the Gulf and Outer Doctors Bay. The project emphasizes dual-water views, expansive terraces, private residential arrival and marina access.
2. Where Is 3300 Gulf Shore Located?
The project address is 3300 Gulf Shore Boulevard North in Naples, within the Gulf Shore Boulevard corridor near The Moorings and Doctors Pass. Downtown dining and boutiques on Fifth Avenue South and Third Street South are a short drive away.
3. How Many Residences and Bedrooms Are Planned?
The developer markets 51 residences with two- to five-bedroom plans ranging from approximately 2,000 to 7,500 square feet. Buyers should verify whether stated areas are air-conditioned, total or include terraces.
4. What Views Can Residents Expect?
Plans are oriented toward Outer Doctors Bay, the Gulf and the surrounding coastal landscape. Actual sightlines vary by tower, floor and residence, so review the plan-specific view study rather than relying only on general renderings.
5. Does 3300 Gulf Shore Offer Boat Docks?
The community is marketed with a private marina and boat-dock opportunities on the bay side. Dock availability, ownership form, vessel dimensions, bridge clearances and ongoing marina fees must be confirmed for the selected residence.
6. What Features Are Planned Inside The Residences?
Published plans highlight floor-to-ceiling glazing, generous terraces, indoor-outdoor living and outdoor gas grills with dining areas. Finish packages, appliance specifications and customization deadlines are plan- and contract-specific.
7. What Are Prices and HOA Fees at 3300 Gulf Shore?
Pricing and estimated fees depend on residence size, exposure, parking and dock participation. All prices, deposits, association budgets and delivery estimates are subject to change; obtain a dated cost sheet and proposed budget.
8. How Can a Buyer Compare Available Residences?
Compare floor plans, bay versus Gulf exposure, terrace depth, parking, storage and any dock option, then review the offering documents with counsel. The presentation gallery is at 1400 Gulf Shore Boulevard North, Suite 166.
Basic Information
Features & Amenities