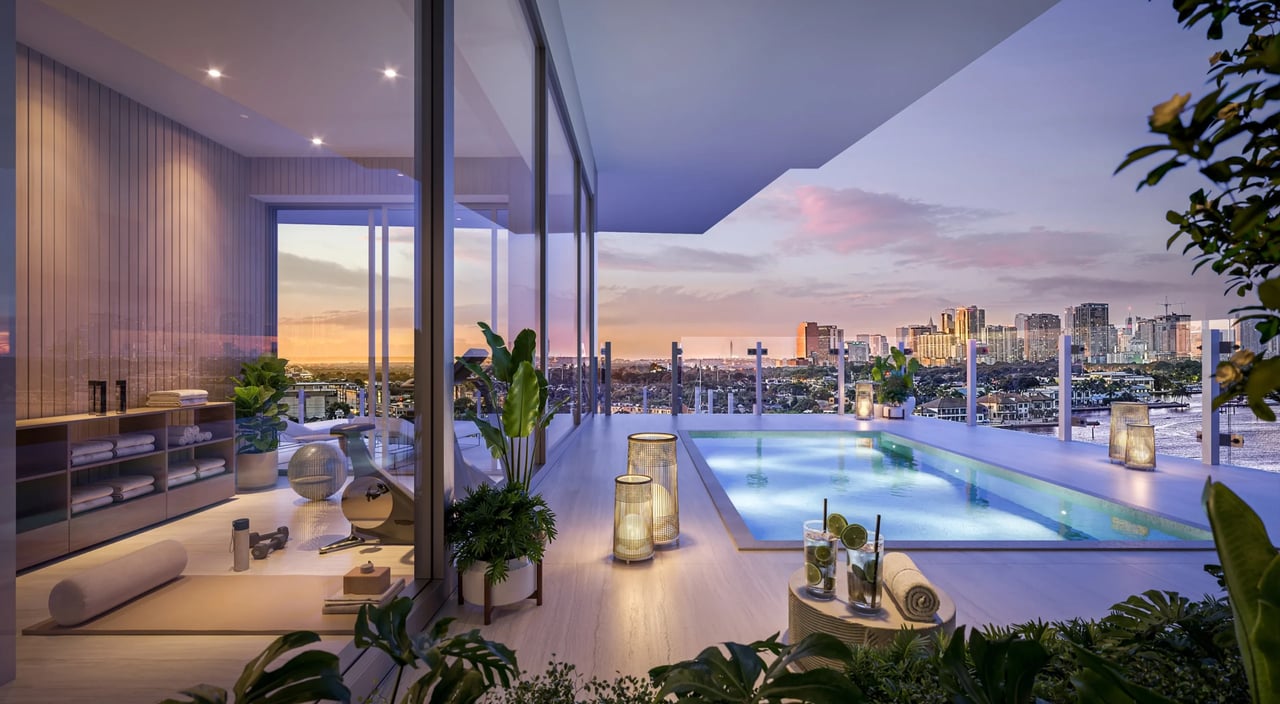
The Indigo Penthouse at Pier Sixty-Six Residences combines a five-bedroom private residence, expansive terraces and two plunge pools with Fort Lauderdale’s resort and superyacht-marina lifestyle.
The current developer plan identifies approximately 5,644 square feet of interior living space and 2,150 square feet of terraces, for approximately 7,794 total square feet.
A developer penthouse presentation reviewed September 16, 2026, advertised the residence at $16 million with immediate occupancy. Current pricing, availability, furnishings and purchase terms should be independently confirmed.
Indigo Penthouse Details
- Five bedrooms
- Five full bathrooms and one powder room
- Approximately 5,644 interior square feet
- Approximately 2,150 terrace square feet
- Approximately 7,794 total square feet
- Private elevator arrival
- Two private plunge pools
- Studio or fitness room
- Additional flexible-use space
- Great room with extensive terrace access
- Kitchen and separate pantry
- Primary suite separated from the guest accommodations
- Substantial primary wardrobe
Approximately 7,794 Square Feet of Indoor-Outdoor Living
The Indigo Penthouse provides more than 2,100 square feet of terraces in addition to its approximately 5,644-square-foot interior.
That relationship between interior and exterior space is central to the residence. The terraces are not simply perimeter balconies; they expand the great room and principal living areas into a substantial waterfront entertaining environment.
For buyers comparing large Fort Lauderdale condominiums, the usability of the terraces should be considered alongside their total measurement. Width, depth, exposure, furniture placement and access from the interior will determine how frequently the outdoor spaces are actually used.
Two Private Plunge Pools
The current penthouse presentation describes two private plunge pools.
This creates the potential for distinct outdoor environments rather than concentrating all pool activity in one location. Depending on the final terrace configuration, the pools may support different view exposures, times of day or uses.
Buyers should verify:
- The location of each plunge pool
- Pool dimensions and depth
- Heating and filtration systems
- Privacy from neighboring residences
- Sun and wind exposure
- Maintenance responsibility
- Insurance considerations
- Which pool features and terrace improvements are included
The developer plan and finish schedule should govern these details rather than photographs or promotional renderings alone.
Private Elevator Arrival and Interior Flow
The private elevator arrival provides a more residential entrance and reduces circulation through common corridors.
Inside, the great room, kitchen and pantry form the principal gathering area. Extensive terrace access connects these spaces to the waterfront setting and allows indoor and outdoor entertaining to function together.
A serious floor-plan review should examine how guests move from the elevator foyer into the great room, whether the kitchen remains visible during larger events and how easily catering or service staff can access the pantry and terraces.
Separation Between the Primary Suite and Guest Bedrooms
The plan separates the primary suite from the guest accommodations, creating greater privacy for the owner when family or friends are staying in the residence.
The primary suite also includes a substantial wardrobe. Buyers should assess the closet configuration, bathroom layout, view exposure and access to the terraces—not simply the bedroom’s dimensions.
The four additional bedrooms give Indigo the flexibility to accommodate family, guests or household support without converting the studio or flex room into sleeping space.
Studio, Fitness and Flexible-Use Rooms
In addition to the five bedrooms, the plan includes a studio or fitness room and another flexible-use space.
These rooms can potentially support exercise, creative work, a home office, media, hobbies or additional storage. Their strongest use will depend on the buyer’s lifestyle and whether the rooms have natural light, privacy and suitable proximity to bathrooms.
The presence of dedicated flexible spaces is particularly valuable in a residence intended for extended stays or full-time occupancy. It allows the five bedrooms to remain bedrooms rather than being repurposed for everyday functions.
Pier Sixty-Six Resort and Marina Lifestyle
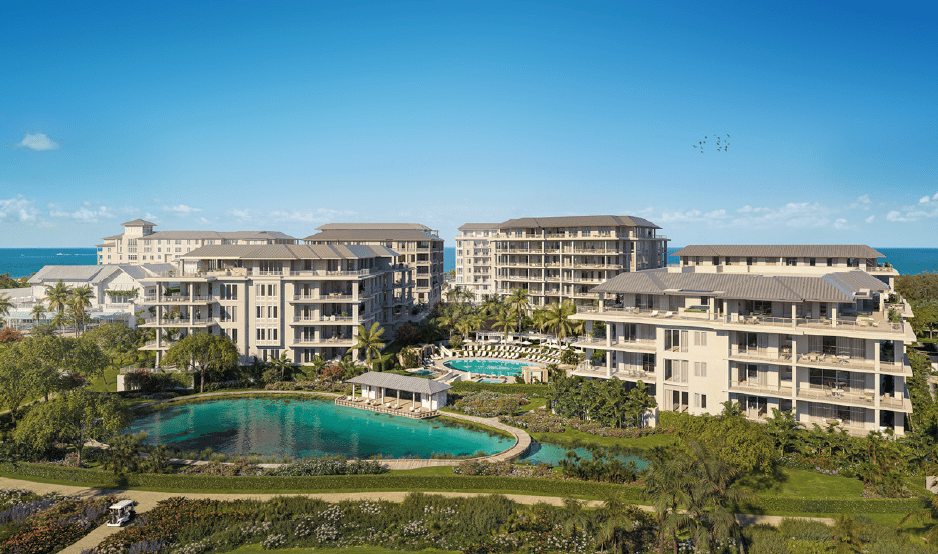
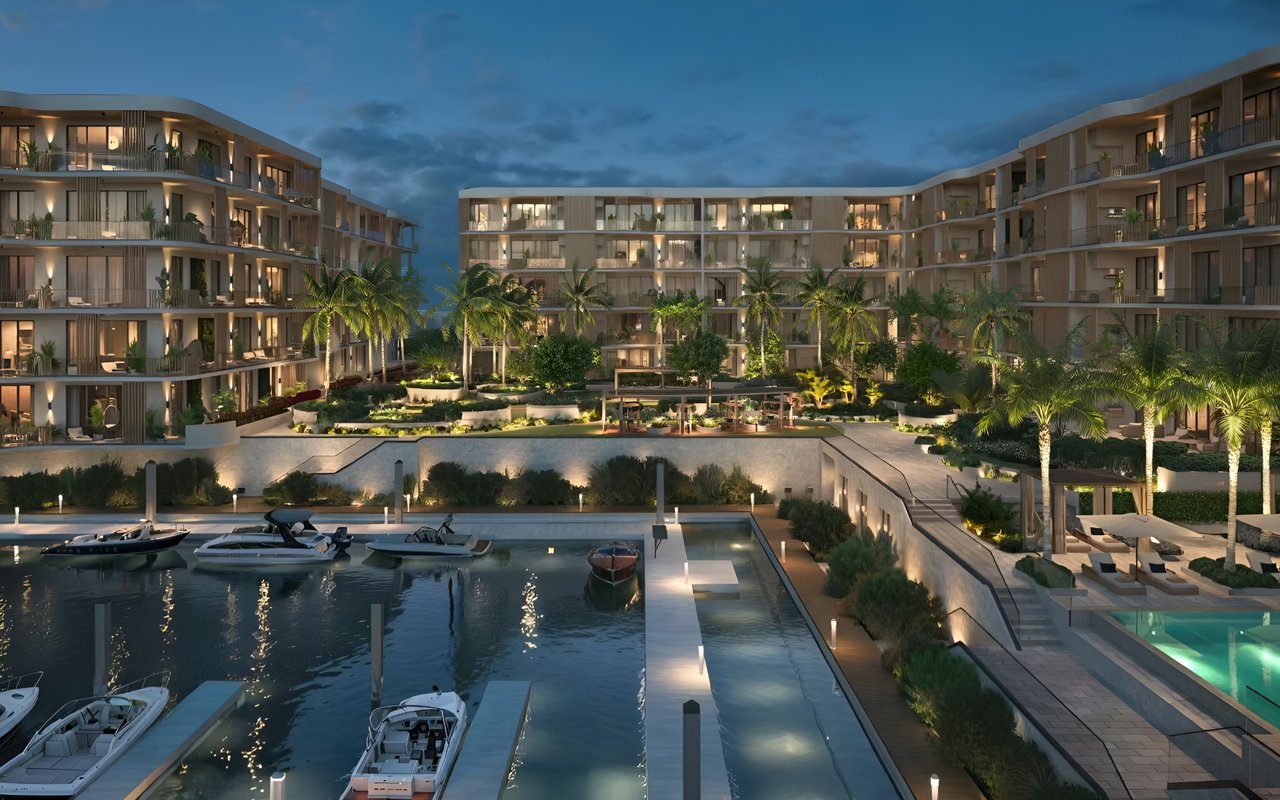
Pier Sixty-Six is positioned along the Intracoastal Waterway at the gateway to Fort Lauderdale. Its larger environment combines private residences with a resort, dining, wellness facilities and a major superyacht marina.
This creates a different ownership proposition from a standalone condominium. Owners may have access to a broader hospitality environment while retaining the privacy of a separate residence.
Buyers should confirm:
- Which resort amenities are available to residents
- Whether access is included through the association
- Any separate club or membership requirements
- Preferred-access or reservation policies
- Dining and in-residence service options
- Spa, fitness and pool privileges
- Guest-access rules
- Parking, valet and security procedures
- Charges for optional services
The existence of a marina should not be confused with ownership or guaranteed use of a boat slip. Any slip availability, vessel limitations, dockage terms and associated fees should be verified separately.
Fort Lauderdale Location
Pier Sixty-Six sits along the Intracoastal Waterway approximately two miles from the beach, four miles from Port Everglades and Brightline, and roughly 5.5 miles from Fort Lauderdale-Hollywood International Airport.
The location provides convenient access by land and water while placing the residence within Fort Lauderdale’s established boating and yachting environment.
Indigo is not a direct oceanfront penthouse. Its appeal is instead tied to Intracoastal views, marina access, boating culture and integration with the Pier Sixty-Six resort.
For a buyer deciding between Indigo and an oceanfront residence, that distinction should be considered carefully. The better choice will depend on whether marina proximity and resort access are more important than direct beach frontage.
Explore additional Fort Lauderdale new developments for other oceanfront, Intracoastal and branded-residential options.
What Buyers Should Evaluate
Before purchasing the Indigo Penthouse, buyers should review:
- Current pricing and availability
- Whether the residence is delivered furnished or unfurnished
- Exact interior and terrace measurements
- View exposure from each principal room
- Terrace usability throughout the day
- Specifications for both plunge pools
- Primary-suite privacy
- Guest-bedroom distribution
- Intended use of the studio and flex room
- Final appliance, cabinetry and finish schedule
- Resort-access privileges
- Club or membership requirements
- Marina and boat-slip availability
- Association expenses and service charges
- Insurance and pool-maintenance obligations
- Parking and storage allocations
- Any rental, pet or ownership restrictions
- Resale positioning relative to direct oceanfront alternatives
Immediate occupancy removes much of the construction-timing uncertainty associated with pre-construction purchases, but it makes physical due diligence more important. Buyers can evaluate the actual views, light, finishes, terrace conditions and completed resort environment before closing.
Is the Indigo Penthouse the Right Fit?
The Indigo Penthouse is best suited to a buyer seeking a completed five-bedroom residence with substantial outdoor space, private pools and immediate access to Fort Lauderdale’s resort and yachting lifestyle.
Its strongest differentiators are the two plunge pools, approximately 2,150 square feet of terraces, separation between the primary and guest accommodations, and connection to the Pier Sixty-Six marina environment.
A buyer prioritizing direct beach frontage may prefer an oceanfront development. A buyer who values boating, resort dining, marina activity and convenient access to Port Everglades and the airport may find Indigo’s location more compelling.
Request a Private Showing
For the current Indigo Penthouse offering, floor plan, included furnishings, association expenses, marina information and a private showing, contact Johnathan Shirey.
Schedule a private consultation or learn more about independent luxury new-development buyer advisory.
Johnathan Shirey, P.A.
Director of Luxury Sales | Douglas Elliman Real Estate
239.560.9340
[email protected]
Areas are approximate. Pricing, availability, plans, furnishings, specifications, services, resort access, marina access and purchase terms are subject to change without notice. Buyers should verify all information through the applicable offering documents and their own professional advisers.