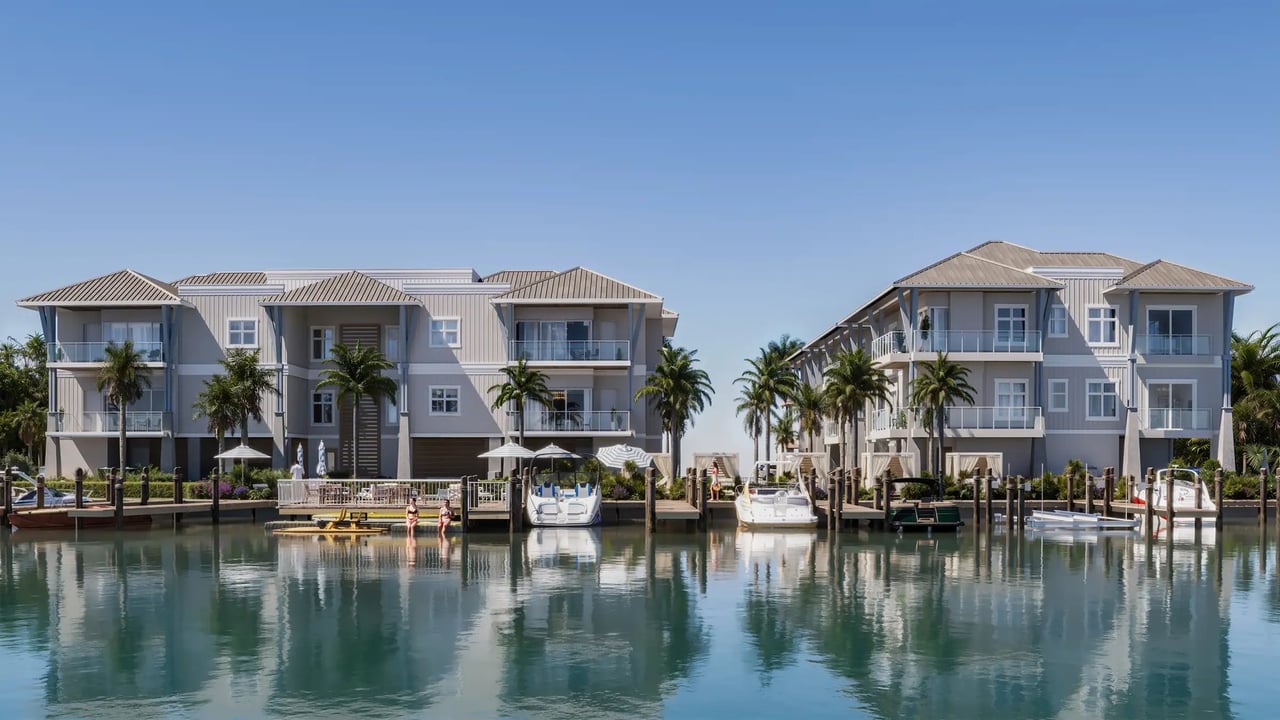
Across Gulf Shore Boulevard in Coquina Sands, Rosewood Residences Naples and Harbour House offer two very different answers to the same question: how do you want to live by the water?
At Rosewood, the appeal begins with a beachfront home supported by a branded residential service team. Across the boulevard, Harbour House takes a more personal, house-like approach: a private garage, your own elevator, a garden retreat with a pool or spa, and the possibility of keeping a boat nearby.
The proximity makes this comparison useful. You can choose between distinct ownership experiences without changing the central Naples setting.
Across the street: beach frontage versus Hurricane Harbor
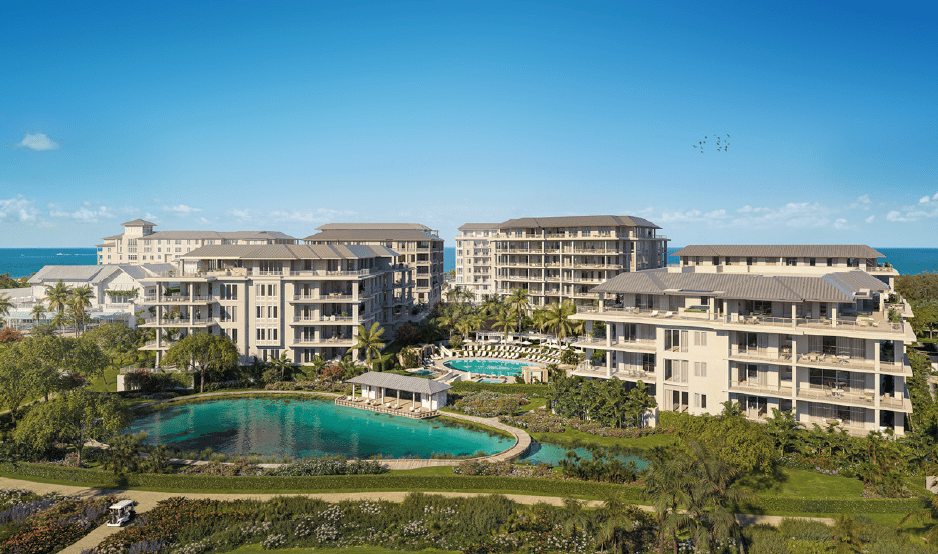
Rosewood Residences Naples, at 1601 Gulf Shore Boulevard North, occupies five beachfront acres with nearly 500 feet of Gulf frontage. The published collection comprises 42 homes across two buildings. The beach is part of the residential grounds' immediate setting.
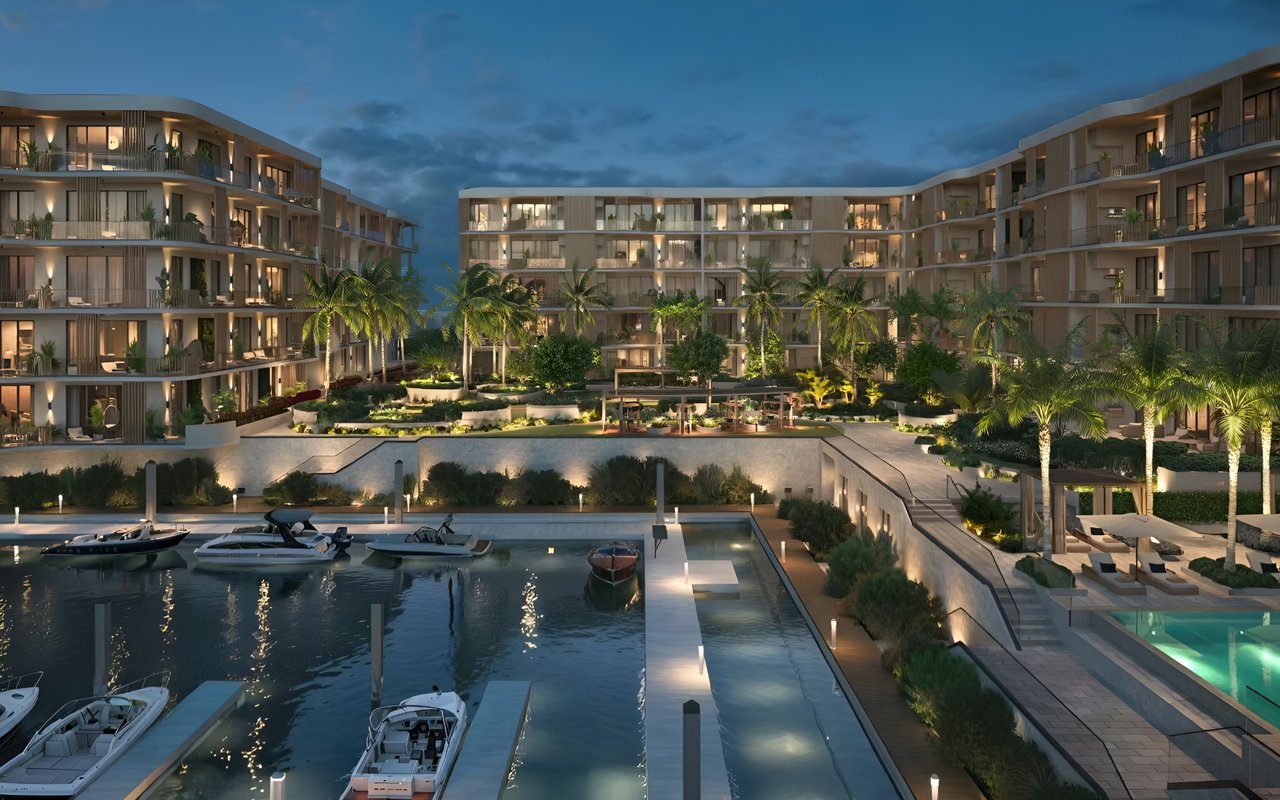
Harbour House Naples, at 1624 Gulf Shore Boulevard North, is a planned 14-residence community in three boutique buildings on the Hurricane Harbor side. Its outlook, outdoor spaces and shared amenities engage with the bay.
Beach proximity remains part of Harbour House's appeal. An October 26, 2026 sales update confirms gated beach access along the north side of Sancerre, described as approximately a three-minute walk. That is a separate access arrangement to review in writing, with a different daily experience from Rosewood's direct beachfront position.
The ownership experience at a glance
Buyer priority | Rosewood | Harbour House |
|---|---|---|
Waterfront setting | Direct Gulf beachfront | Bayfront, with beach access across the boulevard |
Residential character | Branded condominium residences with a service program | Single-family-style condominium homes with personal arrival and garden spaces |
Arrival | Valet, private residential elevator access and service elevators | Private garage and personal elevator |
Outdoor emphasis | Gulf-facing terraces, beachfront grounds and shared resort amenities | Individual garden retreats, outdoor kitchens and pools or spas, plus shared waterfront amenities |
Boating | Evaluate boating separately from the beachfront purchase | Optional boat slips offered for separate purchase |
Harbour House: the home begins before the front door
The private garage, personal elevator and garden retreat are central to Harbour House's concept. These are condominium residences designed to offer aspects of single-family living; the house-like experience should be understood alongside the condominium declaration, maintenance responsibilities and association budget.
The current public residence catalog shows standard three-bedroom plans with approximately 2,174–2,750 square feet of air-conditioned living area. A larger Signature Residence combines two homes into a four-bedroom offering with approximately 4,884 air-conditioned square feet. It is a separate combination opportunity, rather than an additional home to add to the advertised community count.
Outdoor space changes the comparison. A private garden, outdoor kitchen and pool or spa can create a place for a quiet swim, an afternoon with family or dinner at home. Review the exact plan: the garden, garage, main living floor and balcony occupy different parts of the home. A grand-total area that includes these components cannot be compared directly with air-conditioned living area.
Ask who maintains the pool, equipment and landscaping, which costs are individual, and how comfortably you move between the garden and living spaces. My private-elevator buyer guide explains why the complete arrival route matters.
Rosewood: beachfront scale supported by service
Rosewood's published plans range from approximately 4,226 to 9,673 interior square feet, including penthouses. Its developer team is The Ronto Group and Wheelock Street Capital, with MHK architecture and Lillian Wu Studio interiors. This is a standalone residential development carrying the Rosewood brand, rather than residences attached to a conventional hotel.
The published service program includes an on-site Director of Residences, concierge, valet and care of common facilities. Optional services include provisioning, away-from-home maintenance and in-residence spa treatments. Confirm included services, staffing and separate charges against the current budget and agreements.
The amenity plans include a resort-style pool, lap pool, beach access, lounges and fitness and spa spaces. Buyers considering this model should weigh the convenience of shared, serviced facilities against their preference for private outdoor space. Compare the specific residence and its terrace layout and usability, especially when evaluating a penthouse with additional private amenities.
Boating and social access: understand the separate purchases
Harbour House's current amenity page identifies nine private slips for vessels up to 38 feet with an 11.5-foot maximum beam, plus four waterfront cabanas. Slips and cabanas are sold separately. The shared bayfront pool, overwater lounge and dining deck, and kayak/paddleboard launch round out the waterfront program.
Confirm berth availability, vessel fit, water depth, bridge clearance, costs and storm procedures before treating a slip as part of your purchase. A maximum advertised length does not establish suitability for a particular boat.
The October 26 update also offers Harbour House buyers immediate access to purchase a Prime Social Reserve membership while the general program is waitlisted. This is a separate paid access opportunity, subject to operator terms. It does not turn nearby dining or beach-club facilities into included residential amenities.
Current pricing, timing and purchase considerations
Harbour House publicly advertises residences from $6.5 million. Rosewood's October 30, 2026 marketing update advertises residences from $14.5 million and scheduled completion “this winter.” These starting points reflect different home sizes, settings and service models; neither is a complete ownership-cost comparison.
Harbour House is currently presented with an estimated 2028 completion. Obtain a dated developer construction schedule and residence-specific delivery terms. Rosewood's winter forecast likewise requires confirmation of the selected home's closing, occupancy and amenity readiness.
Harbour House's October 26 offering specifies a 3% initial deposit. That is the first payment, not the full deposit obligation. Review later milestone payments, current applicability, rental and guest rules, association costs and insurance before signing.
Which experience fits your Naples home?
Choose Rosewood for a search centered on direct beachfront living, substantial interior space and branded residential service. Give Harbour House a close look if your priorities include a private garage, garden and pool or spa, a smaller community and potential boating access.
I provide independent buyer representation through Douglas Elliman. Schedule a private comparison and project presentations, call (239) 560-9340 or email [email protected]. We can compare suitable homes here and across the Naples new-development collection around how you actually want to live.
Details checked November 1, 2026: official Rosewood residence, building, amenity and service materials; Rosewood's brand overview; Harbour House's current published residence and amenity program; and dated October 26 and October 30 project marketing updates. Features, access rights, prices and forecasts remain subject to change and governing documents. Amenities described are planned or marketed programs, not a confirmation of completed facilities. Project sales and independent buyer representation are distinct roles.
Image: Harbour House Naples / Borelli Construction of Naples. Artist's conceptual rendering of the planned project.